
351 Johnson Lane, Winterville, NC 28590
Local realty services provided by:ERA Wilder Realty
351 Johnson Lane,Winterville, NC 28590
$238,000
- 3 Beds
- 2 Baths
- - sq. ft.
- Single family
- Sold
Listed by: felecia langley real estate group
Office: legacy premier real estate, llc.
MLS#:100583568
Source:NC_CCAR
Sorry, we are unable to map this address
Price summary
- Price:$238,000
About this home
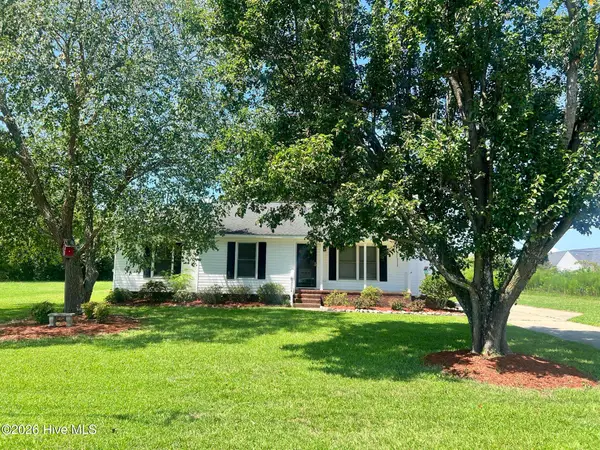
Welcome to this beautifully maintained, move-in ready home in the heart of desirable Winterville! Step inside to a spacious great room featuring a vaulted ceiling, cozy fireplace, and abundant natural light. The inviting eat-in kitchen offers fresh paint, updated lighting and hardware, and flows seamlessly from the living area. Newer luxury vinyl plank flooring extends throughout the great room, kitchen, hallway, and master bedroom adding both style and durability. The owner's suite boasts a cathedral ceiling, large walk-in closet, and a private bathroom with new flooring and an updated acrylic walk-in shower that makes cleaning a breeze. Two additional bedrooms feature newer carpet, while the hall bath has been refreshed with fresh paint and new flooring. Additional improvements include updated toilets in both bathrooms, a roof approximately 5 years old, heat pump replaced in October 2025, and appliances and water heater replaced around 5 years ago. Fresh paint throughout gives the home a bright, welcoming feel. Enjoy relaxing or entertaining in the privacy-fenced backyard with a tree-lined backdrop that enhances the sense of seclusion. Conveniently located within walking distance of downtown Winterville's restaurants and library, this home offers the perfect blend of comfort, updates, and location....
Contact an agent
Home facts
- Year built:2005
- Subdivision & Development:Bullock Farms
- Listing ID #:100583568
- Added:68 day(s) ago
- Updated:August 30, 2026 at 06:44 AM
Rooms and interior
- Bedrooms:3
- Total bathrooms:2
- Full bathrooms:2
- Rooms Total:5
- Flooring:Carpet
- Bathrooms Description:Walk-in Shower
- Kitchen Description:Dishwasher, Refrigerator
- Bedroom Description:Master Downstairs, Walk-In Closet(s)
Heating and cooling
- Cooling:Central Air
- Heating:Electric, Heat Pump, Heating
- Central air:Yes
Structure and exterior
- Roof:Architectural Shingle, Composition, Shingle
- Year built:2005
- Construction Materials:Vinyl Siding, Wood Frame
- Exterior Features:Patio, Thermal Doors
- Foundation Description:Slab
- Levels:1 Story
Schools
- High school:South Central (Winterville)
- Middle school:A.G. Cox
- Elementary school:W. H. Robinson
Utilities
- Water:Water Connected
- Sewer:Sewer Connected
Finances and disclosures
- Price:$238,000
Features and amenities
- Appliances:Dishwasher, Refrigerator
- Laundry features:Laundry Closet
- Amenities:Blinds/Shades, Ceiling Fan(s), Vaulted Ceiling(s), Walk-In Closet(s)
Parking
- Parking description:Concrete

New listings near 351 Johnson Lane
- New
 $260,000Active3 beds 2 baths1,527 sq. ft.
2342 Miller Circle, Winterville, NC 28590
MLS# 100599720Listed by: BERKSHIRE HATHAWAY HOMESERVICES PRIME PROPERTIES - New
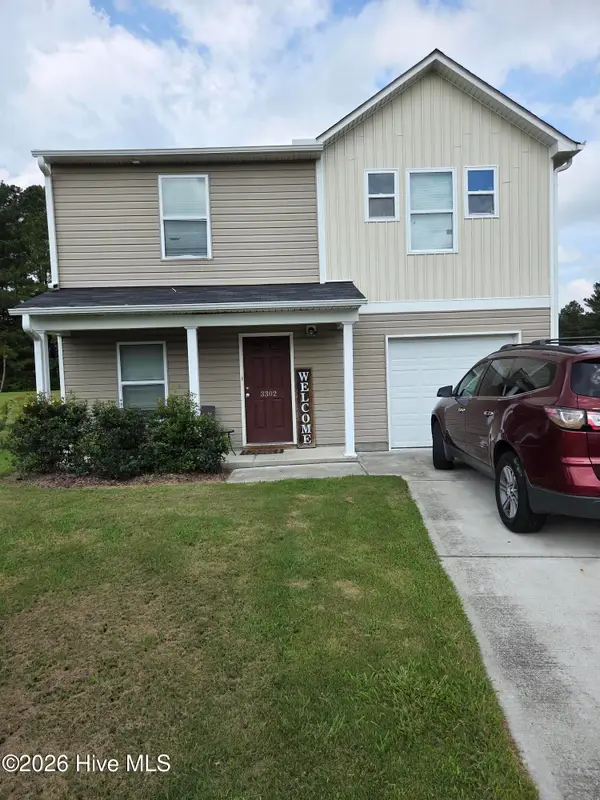 $325,000Active4 beds 3 baths1,800 sq. ft.
3302 Taylors Pointe Drive, Winterville, NC 28590
MLS# 100599228Listed by: M & C REALTY COMPANY INC. - New
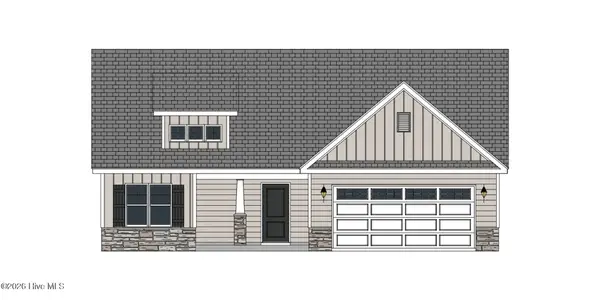 $350,300Active3 beds 2 baths1,989 sq. ft.
2317 Rhinestone Drive, Winterville, NC 28590
MLS# 100599085Listed by: CAROLYN MCLAWHORN REALTY - New
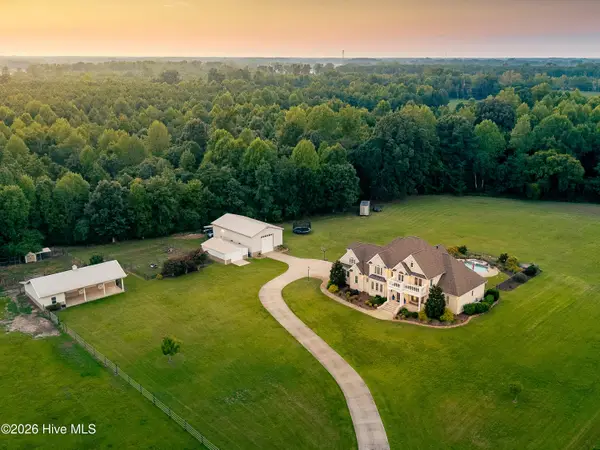 $1,250,000Active5 beds 5 baths3,765 sq. ft.
6339 Reedy Branch Road, Winterville, NC 28590
MLS# 100598936Listed by: HAYSTACK REALTY GROUP 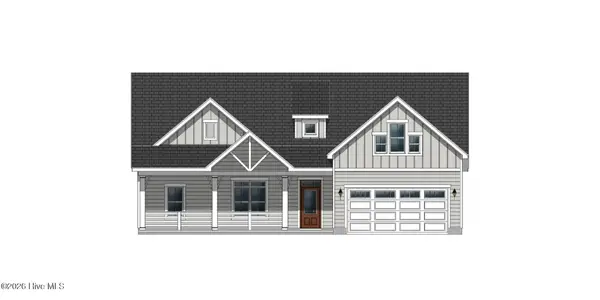 $512,700Pending3 beds 4 baths2,707 sq. ft.
1009 Hunter Grace Drive, Winterville, NC 28590
MLS# 100598810Listed by: CAROLYN MCLAWHORN REALTY- New
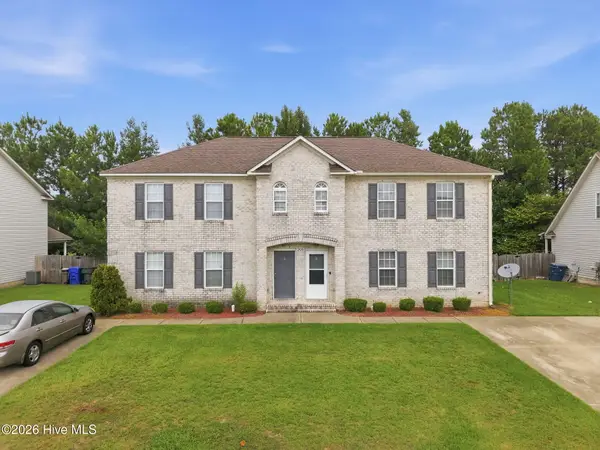 $209,900Active3 beds 3 baths1,757 sq. ft.
205 South Pointe Drive #B, Winterville, NC 28590
MLS# 100598753Listed by: KELLER WILLIAMS REALTY POINTS EAST - Open Sun, 1 to 4pmNew
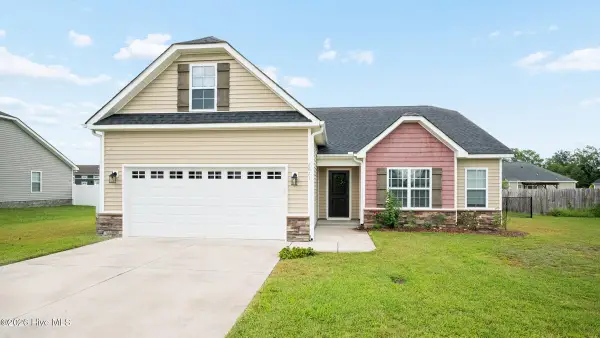 $355,000Active3 beds 2 baths1,950 sq. ft.
2821 Ange Street, Winterville, NC 28590
MLS# 100598641Listed by: KELLER WILLIAMS REALTY POINTS EAST - New
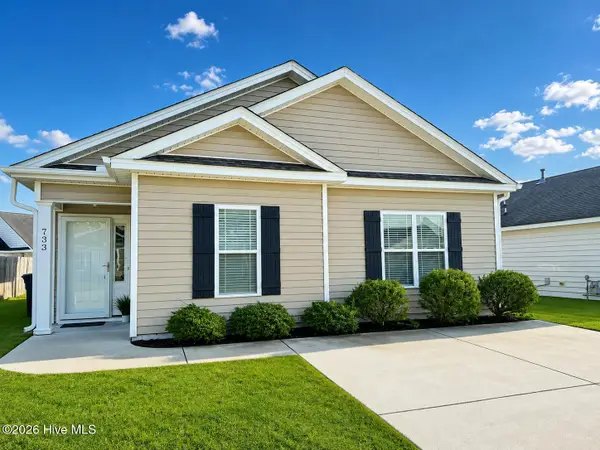 $235,000Active3 beds 2 baths1,154 sq. ft.
733 Seneca Court, Winterville, NC 28590
MLS# 100598542Listed by: BERKSHIRE HATHAWAY HOMESERVICES PRIME PROPERTIES - New
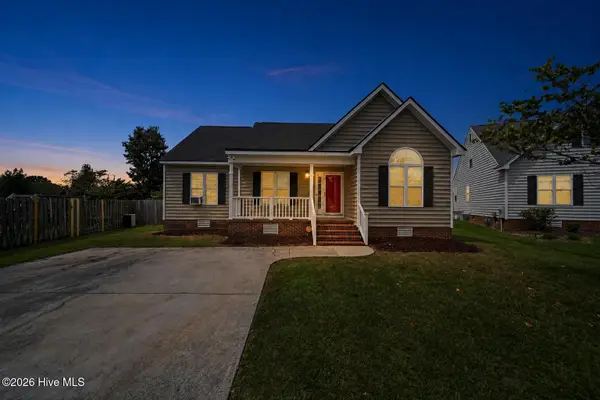 $275,000Active-- beds 2 baths1,318 sq. ft.
1124 Sebring Drive, Winterville, NC 28590
MLS# 100598526Listed by: MCCLURE GROUP REALTY LLC - New
 $266,000Active3 beds 2 baths1,429 sq. ft.
2504 Thomas Langston Road, Winterville, NC 28590
MLS# 100598198Listed by: OPENDOOR BROKERAGE LLC


Protect your home and budget from life's surprises with an Assurant Home Warranty, backed by a partner that supports you through every step of homeownership. Explore Plans.
© 2023 - 2026 ERA Franchise Systems LLC. All rights reserved. ERA Franchise Systems LLC fully supports the principles of the Fair Housing Act and the Equal Opportunity Act. ERA, ERA Real Estate powered, and their respective logos are registered service marks of ERA Franchise Systems LLC. Each office is independently owned and operated.