
573 Villa Grande Drive, Winterville, NC 28590
Local realty services provided by:ERA Wilder Realty
573 Villa Grande Drive,Winterville, NC 28590
$285,000
- 3 Beds
- 2 Baths
- 1,688 sq. ft.
- Single family
- Active
Upcoming open houses
- Sat, Aug 0111:30 am - 01:30 pm
Listed by: christine clark
Office: keller williams realty
MLS#:100592759
Source:NC_CCAR
Price summary
- Price:$285,000
- Price per sq. ft.:$168.84
About this home
Welcome to this lovingly maintained, freshly painted one-level home featuring an desirable open-concept, split-bedroom floor plan! Step onto the large front porch--the perfect spot to relax in a rocking chair with a cold drink--and prepare to be impressed. Inside, you're greeted by an open and airy great room accented by a vaulted ceiling and an abundance of natural light.
The heart of the home features a well-appointed kitchen equipped with an island, expansive cabinetry, and a large walk-in pantry. Positioned for privacy, the oversized primary suite offers a quiet retreat with a generous walk-in closet and dedicated en-suite bath. Secondary bedrooms are thoughtfully situated down a separate hallway for ideal split-living separation.
Additional features include a large dedicated laundry room with an extra storage closet, plus an oversized 2-car garage with plenty of room for vehicles and workshop/storage space. Step out back to enjoy grilling or relaxing on your private back patio, overlooking a fully fenced yard that backs up to scenic, peaceful farmland. To top it all off, the seller is offering a 1-year home warranty for complete peace of mind!...
Contact an agent
Home facts
- Year built:2017
- Subdivision & Development:Villa Grande
- Listing ID #:100592759
- Added:1 day(s) ago
- Updated:July 31, 2026 at 11:53 PM
Rooms and interior
- Bedrooms:3
- Total bathrooms:2
- Full bathrooms:2
- Rooms Total:5
- Flooring:Carpet, Tile
- Bathrooms Description:Walk-in Shower
- Kitchen Description:Dishwasher, Kitchen Island, Refrigerator
- Bedroom Description:Walk-In Closet(s)
- Living area:1,688 sq. ft.
Heating and cooling
- Cooling:Central Air
- Heating:Electric, Heat Pump, Heating
- Central air:Yes
Structure and exterior
- Roof:Shingle
- Year built:2017
- Building area:1,688 sq. ft.
- Lot area:0.27 Acres
- Construction Materials:Vinyl Siding, Wood Frame
- Exterior Features:Open, Patio
- Foundation Description:Slab
- Levels:1 Story
Schools
- High school:South Central High School
- Middle school:A.G. Cox
- Elementary school:Creekside Elementary School
Utilities
- Water:Water Connected
- Sewer:Sewer Connected
Finances and disclosures
- Price:$285,000
- Price per sq. ft.:$168.84
Features and amenities
- Appliances:Dishwasher, Refrigerator
- Laundry features:Laundry Room, Washer Hookup
- Amenities:Blinds/Shades, Ceiling Fan(s), Walk-In Closet(s)
Parking
- Total parking spaces:2
- Parking description:Attached Garage, Concrete, Paved
- Garage:Yes
- Garage spaces:2

New listings near 573 Villa Grande Drive
- New
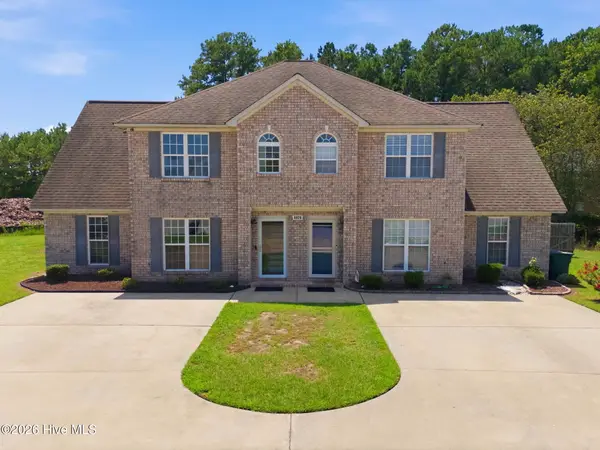 $220,000Active3 beds 4 baths1,741 sq. ft.
4028 Lucerne Court #A, Winterville, NC 28590
MLS# 100593097Listed by: VIC COREY REAL ESTATE - New
 $185,000Active2 beds 2 baths1,377 sq. ft.
167 Emily Drive #B, Winterville, NC 28590
MLS# 100592999Listed by: BERKSHIRE HATHAWAY HOMESERVICES PRIME PROPERTIES - New
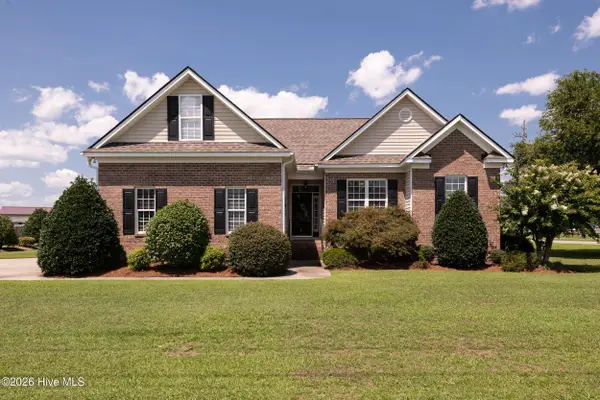 $329,900Active3 beds 2 baths1,621 sq. ft.
395 Laurie Ellis Road, Winterville, NC 28590
MLS# 100592919Listed by: LEE AND HARRELL REAL ESTATE PROFESSIONALS - New
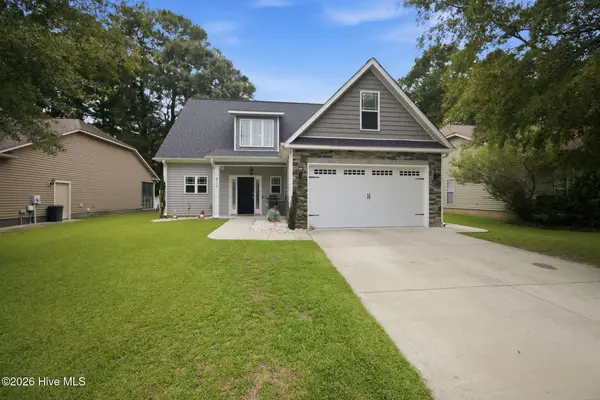 $329,900Active3 beds 3 baths1,906 sq. ft.
2117 Tulls Cove Road, Winterville, NC 28590
MLS# 100592950Listed by: BERKSHIRE HATHAWAY HOMESERVICES PRIME PROPERTIES - New
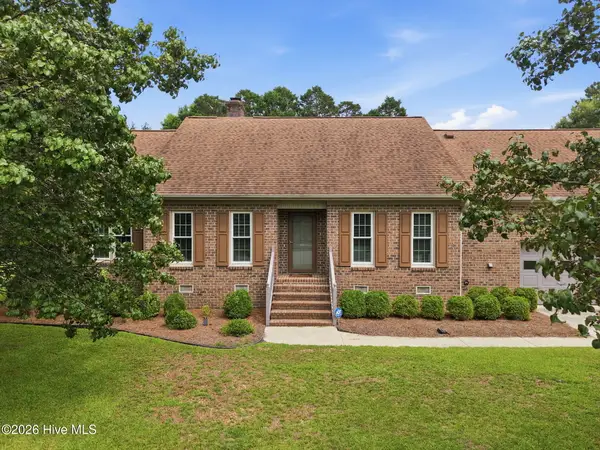 $340,000Active3 beds 2 baths2,174 sq. ft.
Address Withheld By Seller, Winterville, NC 28590
MLS# 100592739Listed by: REAL BROKER LLC - New
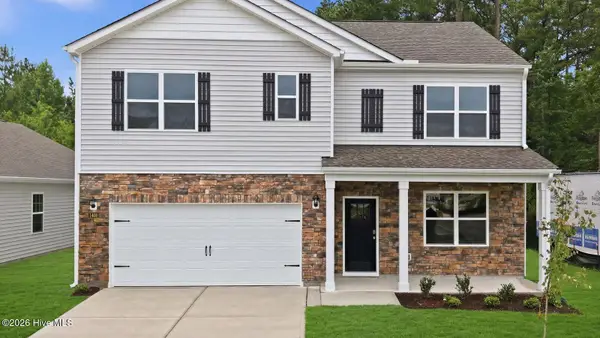 $359,990Active5 beds 3 baths2,511 sq. ft.
3101 Sedge Drive, Winterville, NC 28590
MLS# 100592637Listed by: D.R. HORTON, INC. - New
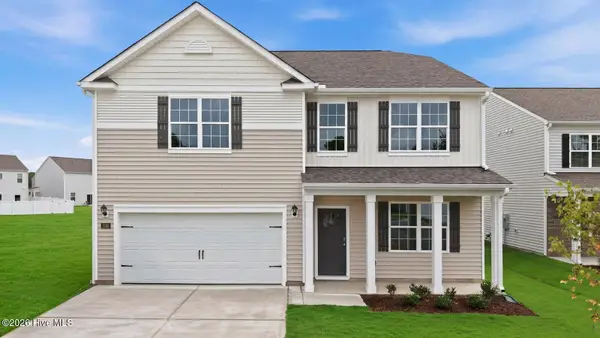 $364,990Active4 beds 3 baths2,824 sq. ft.
3105 Sedge Drive, Winterville, NC 28590
MLS# 100592648Listed by: D.R. HORTON, INC. - New
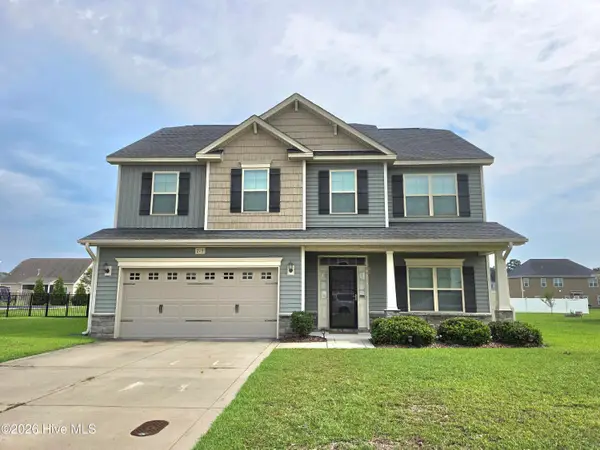 $383,500Active4 beds 3 baths2,397 sq. ft.
279 Copper Creek Drive, Winterville, NC 28590
MLS# 100592447Listed by: BERKSHIRE HATHAWAY HOMESERVICES PRIME PROPERTIES - New
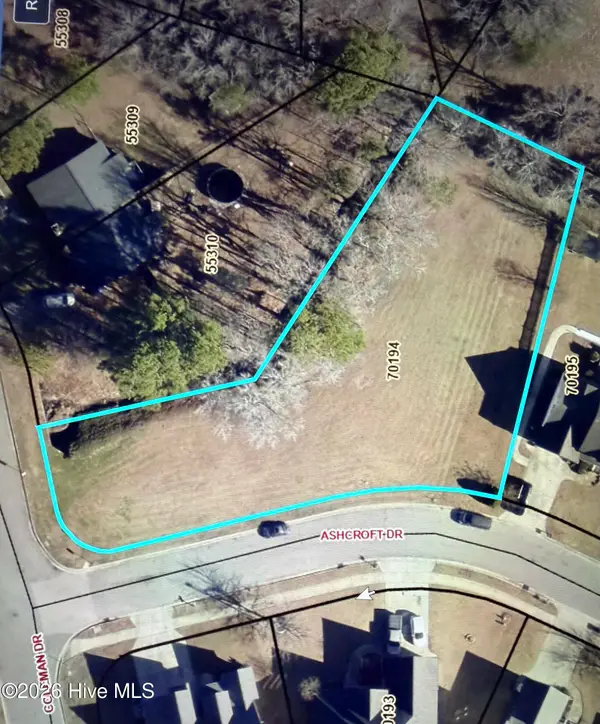 $65,000Active0.65 Acres
3705 Ashcroft Drive, Winterville, NC 28590
MLS# 100592282Listed by: CAROLINE JOHNSON REAL ESTATE INC


Protect your home and budget from life's surprises with an Assurant Home Warranty, backed by a partner that supports you through every step of homeownership. Explore Plans.
© 2023 - 2026 ERA Franchise Systems LLC. All rights reserved. ERA Franchise Systems LLC fully supports the principles of the Fair Housing Act and the Equal Opportunity Act. ERA, ERA Real Estate powered, and their respective logos are registered service marks of ERA Franchise Systems LLC. Each office is independently owned and operated.