
904 Van Gert Drive, Winterville, NC 28590
Local realty services provided by:ERA Strother Real Estate
Listed by: brenda evans
Office: berkshire hathaway homeservices prime properties
MLS#:100615630
Source:NC_CCAR
Price summary
- Price:$575,000
- Price per sq. ft.:$217.23
About this home
Welcome to this beautiful custom home in the desirable Corey Ridge Subdivision! Situated on .80 acres with no city taxes, this 4-bedroom, 3-full-bath home is located in the highly sought-after Wintergreen, Hope, and D.H. Conley school district. The thoughtfully designed floor plan features the primary suite and an additional guest bedroom on the first floor, with two more bedrooms upstairs. Enjoy wood floors throughout the living areas, beautiful tray ceilings in the primary suite and dining room, and a spacious kitchen featuring granite countertops, tile backsplash, and a gas range. The family room offers cozy gas logs, and a separate laundry room adds convenience. The first-floor primary suite includes double vanities and a walk-in closet. Relax in the large glass-enclosed sunroom (unheated) overlooking the inground pool and private, wooded backyard. The fenced backyard provides a wonderful space for outdoor enjoyment, while the covered front porch offers a welcoming entrance. With plenty of room to entertain and enjoy the peaceful surroundings, this home offers the perfect combination of space, comfort, and privacy.
Furniture is negotiable!! Don't miss this opportunity to make this beautiful custom home yours!...
Contact an agent
Home facts
- Year built:2013
- Subdivision & Development:Corey Ridge
- Listing ID #:100615630
- Added:1 day(s) ago
- Updated:November 12, 2026 at 01:08 PM
Rooms and interior
- Bedrooms:4
- Total bathrooms:3
- Full bathrooms:3
- Rooms Total:7
- Flooring:Carpet, Tile, Wood
- Bathrooms Description:Walk-in Shower
- Kitchen Description:Dishwasher, Disposal
- Bedroom Description:Master Downstairs, Walk-In Closet(s)
- Living area:2,647 sq. ft.
Heating and cooling
- Cooling:Central Air
- Heating:Electric, Heat Pump, Heating
- Central air:Yes
Structure and exterior
- Roof:Architectural Shingle
- Year built:2013
- Building area:2,647 sq. ft.
- Lot area:0.8 Acres
- Lot Features:Wooded
- Construction Materials:Brick Veneer, Vinyl Siding, Wood Frame
- Exterior Features:Covered, Thermal Doors
- Foundation Description:Raised, Slab
- Levels:2 Story
Schools
- High school:D.H. Conley High School
- Middle school:Hope Middle School
- Elementary school:Wintergreen Primary School
Utilities
- Water:Water Connected
- Sewer:Sewer Connected
Finances and disclosures
- Price:$575,000
- Price per sq. ft.:$217.23
Features and amenities
- Appliances:Dishwasher, Disposal
- Laundry features:Laundry Closet, Washer Hookup
- Amenities:Blinds/Shades, Ceiling Fan(s), Solid Surface, Tray Ceiling(s), Vaulted Ceiling(s), Walk-In Closet(s)
Parking
- Total parking spaces:2
- Parking description:Attached Garage, Concrete, Garage, Garage Door Opener, Paved
- Garage:Yes
- Garage spaces:2

New listings near 904 Van Gert Drive
- New
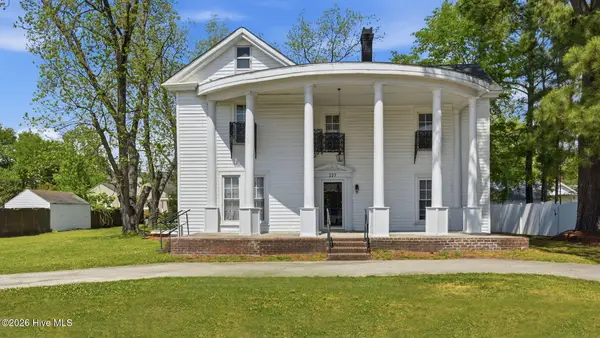 $228,000Active4 beds 2 baths2,795 sq. ft.
227 Blount Street, Winterville, NC 28590
MLS# 100615289Listed by: EXP REALTY - New
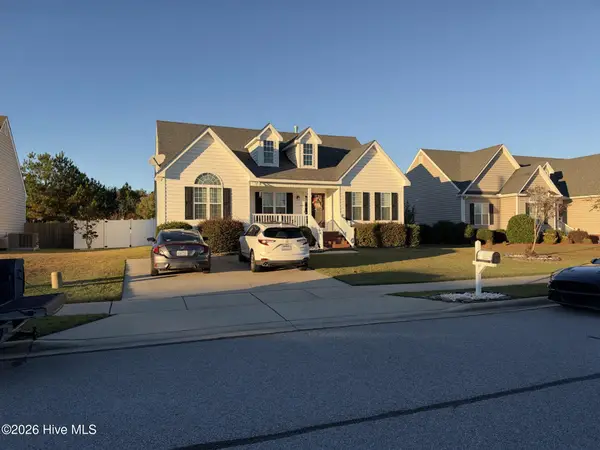 $325,000Active3 beds 2 baths1,395 sq. ft.
3189 Chesswood Lane, Winterville, NC 28590
MLS# 100615284Listed by: KELLER WILLIAMS REALTY POINTS EAST - New
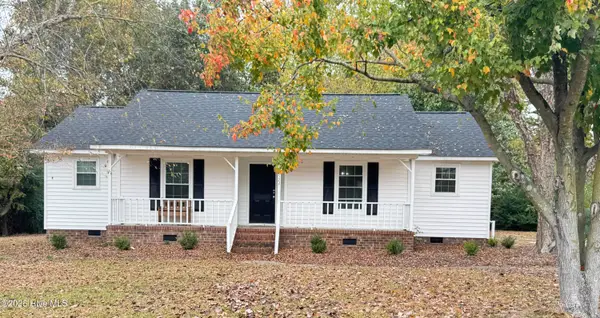 $265,000Active3 beds 2 baths1,268 sq. ft.
2522 Thomas Langston Road, Winterville, NC 28590
MLS# 100615176Listed by: RICH COMPANY-BATH BRANCH - New
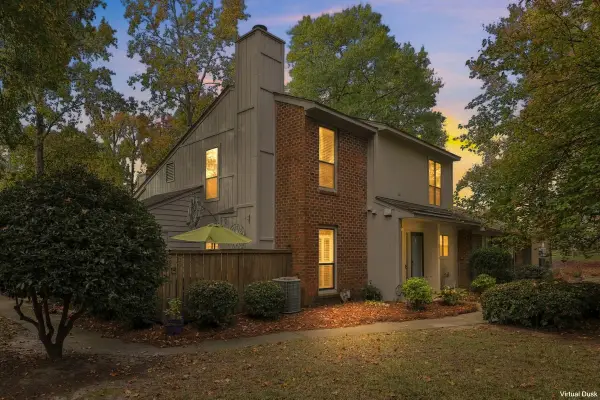 $174,900Active2 beds 3 baths1,305 sq. ft.
812 Hidden Branches Close, Winterville, NC 28590
MLS# 100615081Listed by: ENC PIRATE REALTY BELHAVEN-HOWARD HANNA ALLEN TATE - Open Sat, 11am to 1pmNew
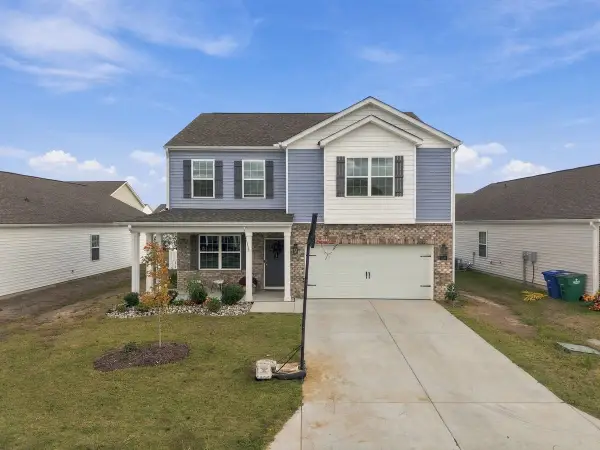 $339,000Active3 beds 3 baths2,596 sq. ft.
3233 Ridgeland Drive, Winterville, NC 28590
MLS# 100615102Listed by: ENC PIRATE REALTY GREENVILLE-HOWARD HANNA ALLEN TATE - New
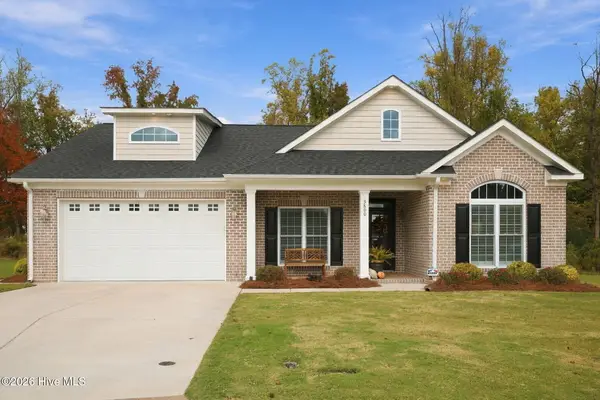 $624,900Active4 beds 3 baths2,452 sq. ft.
3800 Oliver Court, Winterville, NC 28590
MLS# 100615011Listed by: VIC COREY REAL ESTATE - New
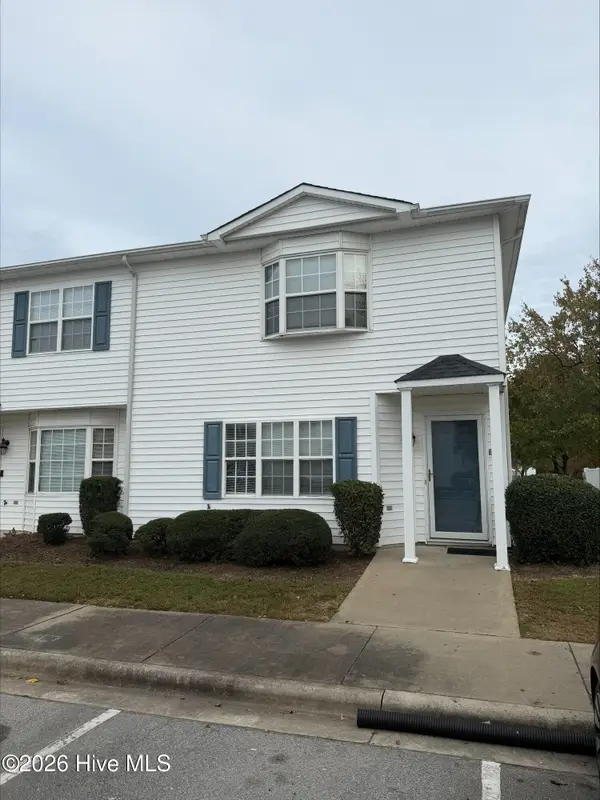 $110,000Active3 beds 3 baths1,453 sq. ft.
3955 Sterling Pointe Drive #Ppp9, Winterville, NC 28590
MLS# 100614904Listed by: ALDRIDGE & SOUTHERLAND - New
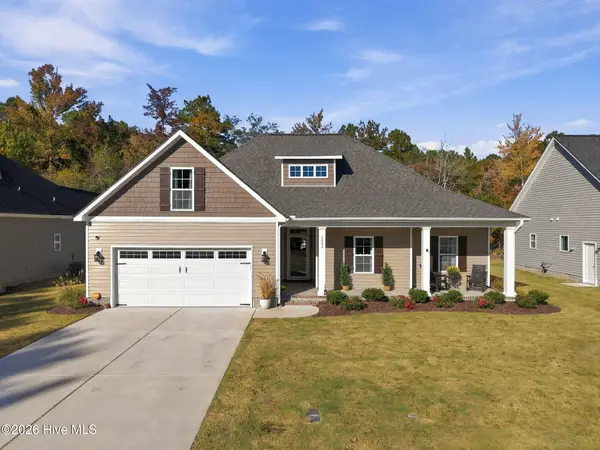 $395,900Active3 beds 2 baths1,956 sq. ft.
1904 Dew Meadow Drive, Winterville, NC 28590
MLS# 100614906Listed by: VIC COREY REAL ESTATE - New
 $245,000Active2 beds 2 baths1,142 sq. ft.
745 Seneca Court, Winterville, NC 28590
MLS# 100614607Listed by: BERKSHIRE HATHAWAY HOME SERVICES MCMILLEN & ASSOCIATES REALTY


Protect your home and budget from life's surprises with an Assurant Home Warranty, backed by a partner that supports you through every step of homeownership. Explore Plans.
© 2023 - 2026 ERA Franchise Systems LLC. All rights reserved. ERA Franchise Systems LLC fully supports the principles of the Fair Housing Act and the Equal Opportunity Act. ERA, ERA Real Estate powered, and their respective logos are registered service marks of ERA Franchise Systems LLC. Each office is independently owned and operated.