
12 Crestfield Avenue, Woodfin, NC 28804
Local realty services provided by:ERA Live Moore
Listed by: gwenn frederick
Office: homespun investment realty inc
MLS#:4412835
Source:CH
12 Crestfield Avenue,Woodfin, NC 28804
$485,000
- 3 Beds
- 3 Baths
- 1,394 sq. ft.
- Single family
- Active
Price summary
- Price:$485,000
- Price per sq. ft.:$347.92
About this home
Welcome home to thoughtfully designed new construction just 8 minutes from downtown Asheville.
This beautifully crafted 1,394-square-foot home exudes a warm, inviting feel from the moment you walk in the front door. The open floor plan is filled with natural light, thanks to an abundance of windows, while carefully chosen finishes bring character and elevated style throughout.
The kitchen features light wood shaker cabinets, quartz countertops, and stainless steel appliances, creating a timeless space that feels both fresh and welcoming. Wallpaper accents in 2 of the bathrooms add personality, while the front porch and back deck offer inviting spaces to enjoy a quiet morning or gather with friends.
With 3 bedrooms, two full bathrooms, and a convenient half bath, the home offers a comfortable layout with room for everyone. A dedicated laundry room adds another layer of everyday organization and convenience.
Located in under 10 min from both downtown Asheville and downtown Weaverville, you’ll have easy access to everything the area has to offer while enjoying the comfort and peace of mind of a new construction home.
Want to see what makes this one special? Come experience it for yourself! Agent owned....
Contact an agent
Home facts
- Year built:2026
- Subdivision & Development:None
- Listing ID #:4412835
- Updated:August 12, 2026 at 09:58 PM
Rooms and interior
- Bedrooms:3
- Total bathrooms:3
- Full bathrooms:2
- Half bathrooms:1
- Kitchen Description:Dishwasher, Electric Range, Microwave
- Living area:1,394 sq. ft.
Heating and cooling
- Cooling:Heat Pump
- Heating:Heat Pump
Structure and exterior
- Year built:2026
- Building area:1,394 sq. ft.
- Lot area:0.17 Acres
- Construction Materials:Hardboard
- Foundation Description:Crawl Space
Schools
- High school:Clyde A Erwin
- Elementary school:Woodfin/Eblen
Utilities
- Sewer:Public Sewer
Finances and disclosures
- Price:$485,000
- Price per sq. ft.:$347.92
Features and amenities
- Laundry features:Laundry Room, Main Level
- Amenities:Attic Stairs Pulldown, Open Floorplan, Walk-In Closet(s)
 Listings courtesy of Canopy MLS as distributed by MLS GRID. Copyright 2021 Canopy MLS. All rights reserved. Canopy MLS, provides content displayed here (“provided content”) on an “as is” basis and makes no representations or warranties regarding the provided content, including, but not limited to those of non-infringement, timeliness, accuracy, or completeness. Individuals and companies using information presented are responsible for verification and validation of information they utilize and present to their customers and clients. Canopy MLS will not be liable for any damage or loss resulting from use of the provided content or the products available through Portals, IDX, VOW, and/or Syndication. Recipients of this information shall not resell, redistribute, reproduce, modify, or otherwise copy any portion thereof without the expressed written consent of Canopy MLS.
New listings near 12 Crestfield Avenue
- New
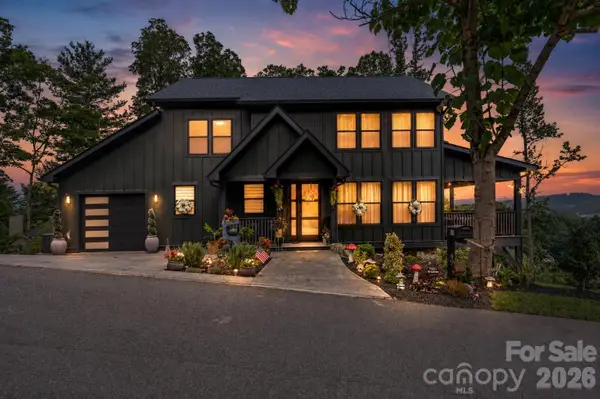 $1,190,000Active4 beds 4 baths2,307 sq. ft.
49 Timber Moss Drive, Asheville, NC 28804
MLS# 4413689Listed by: EXP REALTY LLC - New
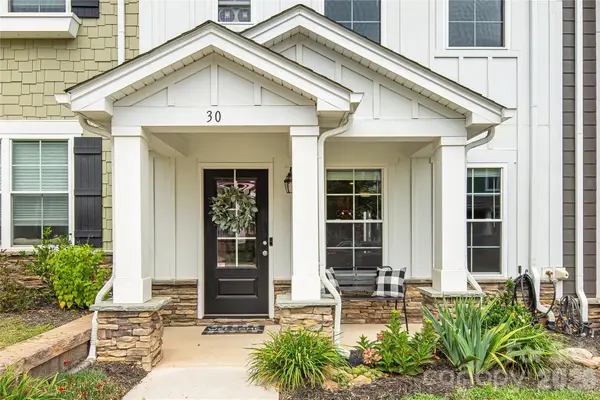 $469,000Active3 beds 3 baths1,640 sq. ft.
30 Walnut Springs Drive, Asheville, NC 28804
MLS# 4411340Listed by: PATTON ALLEN REAL ESTATE LLC - Open Sun, 2 to 4pmNew
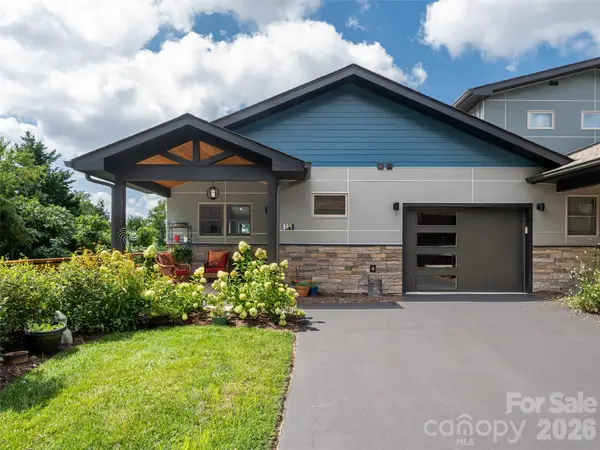 $785,000Active3 beds 3 baths1,752 sq. ft.
309 Ava Lane, Asheville, NC 28804
MLS# 4406925Listed by: HOWARD HANNA BEVERLY-HANKS ASHEVILLE-NORTH - New
 $385,000Active3 beds 3 baths1,679 sq. ft.
26 Walnut Springs Drive, Asheville, NC 28804
MLS# 4410684Listed by: EXP REALTY LLC - New
 $794,000Active3 beds 3 baths1,791 sq. ft.
409 Kessler Place, Asheville, NC 28804
MLS# 4410858Listed by: IVESTER JACKSON BLACKSTREAM - New
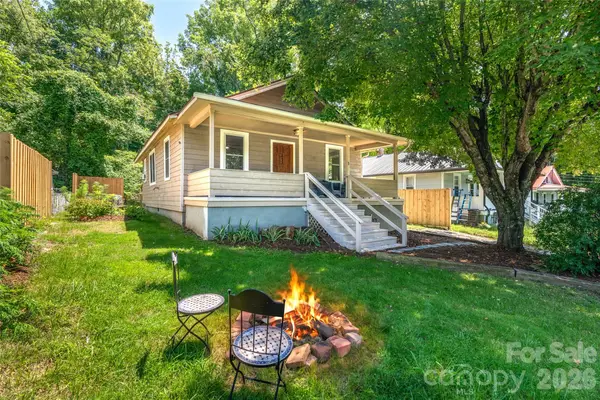 $350,000Active2 beds 2 baths970 sq. ft.
5 Company Street, Asheville, NC 28804
MLS# 4408108Listed by: UNIQUE: A REAL ESTATE COLLECTIVE 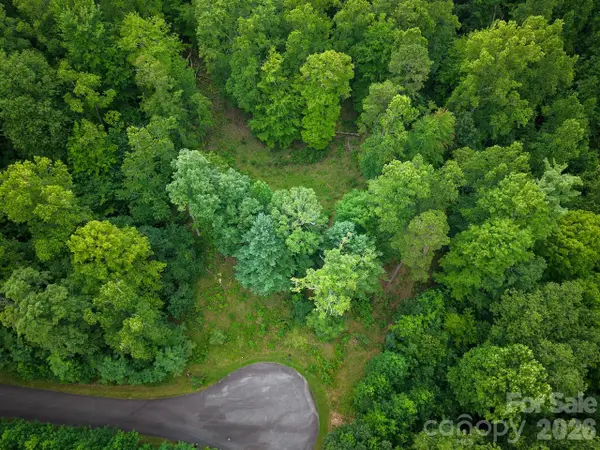 $189,000Active0.92 Acres
120 Ben Lippen School Road, Asheville, NC 28806
MLS# 4401465Listed by: DRG HOMES & LAND $424,900Active3 beds 3 baths1,640 sq. ft.
121 Cherry Springs Lane #11-B, Asheville, NC 28804
MLS# 4410225Listed by: WALNUT COVE REALTY/ALLEN TATE/BEVERLY-HANKS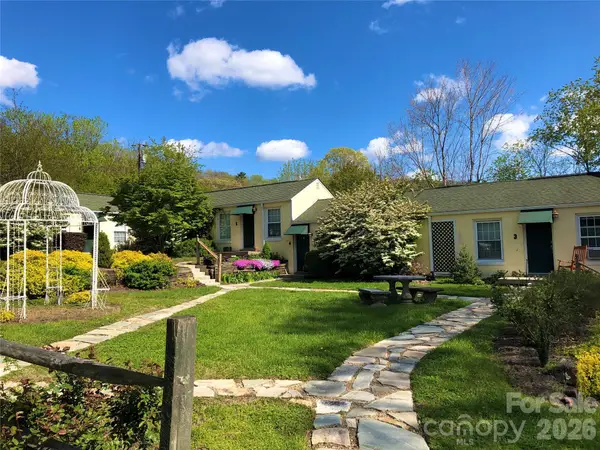 $1,100,000Active10 beds 8 baths4,913 sq. ft.
375 Weaverville Road, Asheville, NC 28804
MLS# 4386938Listed by: MOVING MOUNTAINS PROPERTY GROUP LLC


Protect your home and budget from life's surprises with an Assurant Home Warranty, backed by a partner that supports you through every step of homeownership. Explore Plans.
© 2023 - 2026 ERA Franchise Systems LLC. All rights reserved. ERA Franchise Systems LLC fully supports the principles of the Fair Housing Act and the Equal Opportunity Act. ERA, ERA Real Estate powered, and their respective logos are registered service marks of ERA Franchise Systems LLC. Each office is independently owned and operated.