
525 Menola Road, Woodland, NC 27897
Local realty services provided by:ERA Strother Real Estate
525 Menola Road,Woodland, NC 27897
$199,000
- 3 Beds
- 2 Baths
- 1,360 sq. ft.
- Single family
- Active
Listed by: elicia revelle
Office: revelle realty, llc.
MLS#:100588959
Source:NC_CCAR
Price summary
- Price:$199,000
- Price per sq. ft.:$146.32
About this home
Want a home that is like new? This is it!
This brick ranch just outside Woodland, NC has been through a COMPLETE remodel! The home has new paint, new floors, new fixtures, new roof, new appliances, new HVAC and more! There are three bedrooms, a living room and laundry room. The spacious primary suite has a walk in closet and a full bath. There is a second full bath in the hallway. Both full baths have tile and all new fixtures. The HVAC is a brand new heat pump, and it includes all new ductwork. The kitchen offers granite countertops, brand new cabinets and brand new stainless steel appliances, including a refrigerator, electric range, built-in microwave and dishwasher. There is a laundry room adjacent to the kitchen, with hookups ready for your washer and dryer. The storage building in the back yard would be perfect for lawn equipment, tools or make it a man-cave! This property is move-in ready, all you have to do is move right in! No town taxes!
Don't miss this opportunity to own this like new home!...
Contact an agent
Home facts
- Year built:1972
- Subdivision & Development:N/A
- Listing ID #:100588959
- Added:54 day(s) ago
- Updated:September 07, 2026 at 10:26 AM
Rooms and interior
- Bedrooms:3
- Total bathrooms:2
- Full bathrooms:2
- Rooms Total:5
- Bathrooms Description:Walk-in Shower
- Kitchen Description:Dishwasher, Refrigerator
- Bedroom Description:Walk-In Closet(s)
- Living area:1,360 sq. ft.
Heating and cooling
- Cooling:Central Air, Heat Pump
- Heating:Electric, Heat Pump, Heating
- Central air:Yes
Structure and exterior
- Roof:Architectural Shingle
- Year built:1972
- Building area:1,360 sq. ft.
- Lot area:0.49 Acres
- Lot Features:Level, Rural
- Construction Materials:Brick Veneer, Vinyl Siding, Wood Frame
- Foundation Description:Brick/Mortar, Crawl Space
- Levels:1 Story
Schools
- High school:Northampton County High School
- Middle school:Conway Middle School
- Elementary school:Central Elementary School
Utilities
- Water:County Water, Water Connected
Finances and disclosures
- Price:$199,000
- Price per sq. ft.:$146.32
Features and amenities
- Appliances:Dishwasher, Refrigerator
- Laundry features:Laundry Room, Washer Hookup
- Amenities:Walk-In Closet(s)
Parking
- Parking description:Off Street, Unpaved

New listings near 525 Menola Road
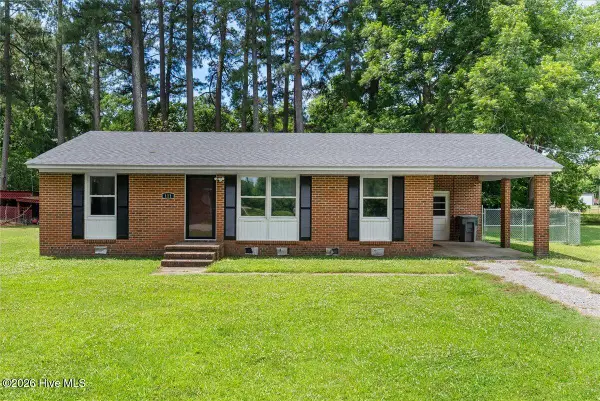 $175,000Active3 beds 2 baths1,500 sq. ft.
111 S Sycamore Street, Woodland, NC 27897
MLS# 100578660Listed by: EXP REALTY LLC - C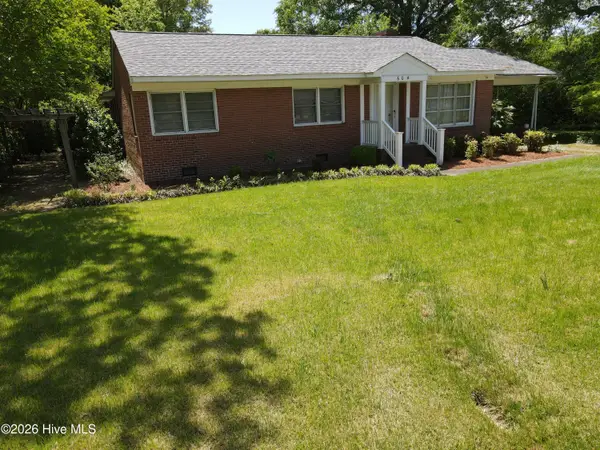 $249,000Active4 beds 3 baths2,458 sq. ft.
604 W Woodland Avenue, Woodland, NC 27897
MLS# 100569878Listed by: CENTURY 21 LAND AND HOME REALTY, LLC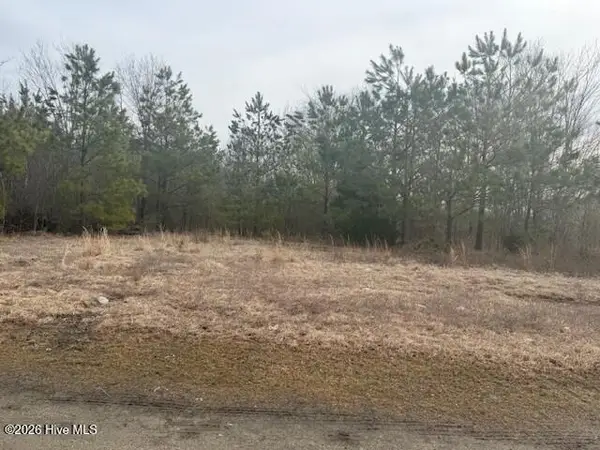 $39,000Active2.1 Acres
Tbd Carter Street, Woodland, NC 27897
MLS# 100555315Listed by: CENTURY 21 LAND AND HOME REALTY, LLC $25,000Active0.67 Acres
Tbd E Main Street, Woodland, NC 27897
MLS# 100552748Listed by: CENTURY 21 LAND AND HOME REALTY, LLC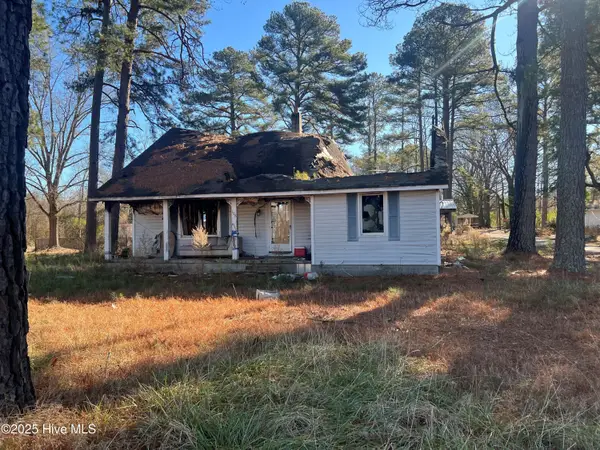 $19,000Active0.1 Acres
108 Peachtree St Street, Woodland, NC 27897
MLS# 100483280Listed by: CENTURY 21 LAND AND HOME REALTY, LLC


Protect your home and budget from life's surprises with an Assurant Home Warranty, backed by a partner that supports you through every step of homeownership. Explore Plans.
© 2023 - 2026 ERA Franchise Systems LLC. All rights reserved. ERA Franchise Systems LLC fully supports the principles of the Fair Housing Act and the Equal Opportunity Act. ERA, ERA Real Estate powered, and their respective logos are registered service marks of ERA Franchise Systems LLC. Each office is independently owned and operated.