
121 Givens Street, Woodleaf, NC 27054
Local realty services provided by:ERA Sunburst Realty
Listed by: sheena dietz
Office: lantern realty & development, llc.
MLS#:4421904
Source:CH
121 Givens Street,Woodleaf, NC 27054
$189,900
- 2 Beds
- 1 Baths
- 832 sq. ft.
- Single family
- Active
Price summary
- Price:$189,900
- Price per sq. ft.:$228.25
About this home
Move right in to this beautifully updated home in Woodleaf! Situated on a large wooded lot, this home offers a peaceful, private setting with plenty of outdoor space. Inside, the bright and open floor plan features LVP flooring, a beautiful kitchen with white cabinetry, granite countertops and stainless steel appliances, large single-bowl stainless sink plus an updated bath with a gorgeous tiled walk-in shower, dual shower heads and modern black fixtures. Each room also offers its own temperature-controlled unit, allowing you to customize the comfort level throughout the home. The refrigerator, washer and dryer are included, making move-in even easier. Outside, you’ll find a storage building along with a dedicated camper/RV hookup, great for your camper, hobbies or additional storage needs. With fresh modern finishes, an easy-to-maintain layout and plenty of space outside, this Woodleaf home is ready for its new owner!
Contact an agent
Home facts
- Year built:1970
- Subdivision & Development:none
- Listing ID #:4421904
- Updated:September 05, 2026 at 11:33 AM
Rooms and interior
- Bedrooms:2
- Total bathrooms:1
- Full bathrooms:1
- Kitchen Description:Dishwasher, Disposal, Electric Range, Microwave, Refrigerator
- Living area:832 sq. ft.
Heating and cooling
- Cooling:Ductless
- Heating:Ductless
Structure and exterior
- Year built:1970
- Building area:832 sq. ft.
- Lot area:0.66 Acres
- Foundation Description:Slab
Schools
- High school:Unspecified
- Elementary school:Unspecified
Utilities
- Water:Well
- Sewer:Septic (At Site)
Finances and disclosures
- Price:$189,900
- Price per sq. ft.:$228.25
Parking
- Parking description:Driveway
 Listings courtesy of Canopy MLS as distributed by MLS GRID. Copyright 2021 Canopy MLS. All rights reserved. Canopy MLS, provides content displayed here (“provided content”) on an “as is” basis and makes no representations or warranties regarding the provided content, including, but not limited to those of non-infringement, timeliness, accuracy, or completeness. Individuals and companies using information presented are responsible for verification and validation of information they utilize and present to their customers and clients. Canopy MLS will not be liable for any damage or loss resulting from use of the provided content or the products available through Portals, IDX, VOW, and/or Syndication. Recipients of this information shall not resell, redistribute, reproduce, modify, or otherwise copy any portion thereof without the expressed written consent of Canopy MLS.
New listings near 121 Givens Street
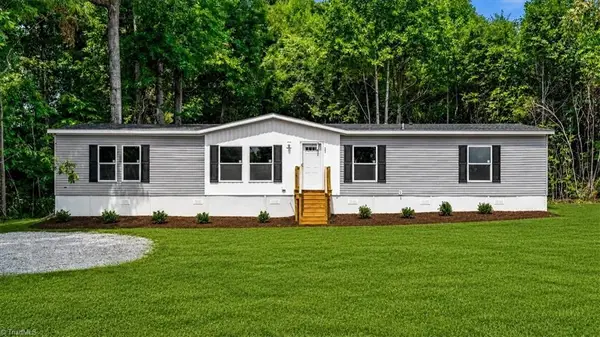 $249,500Active4 beds 2 baths2,040 sq. ft.
205 Erwin Temple Church Road, Woodleaf, NC 27054
MLS# 1229931Listed by: ALL ABOUT YOU REALTY TEAM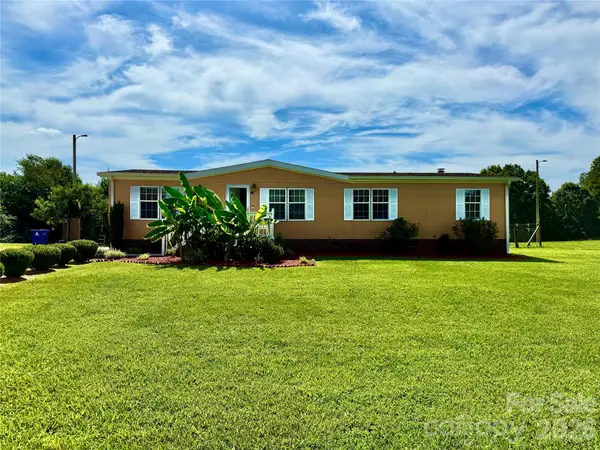 $229,777Active3 beds 2 baths1,509 sq. ft.
1104 Spring Meadow Drive, Woodleaf, NC 27054
MLS# 4405824Listed by: AREY REALTY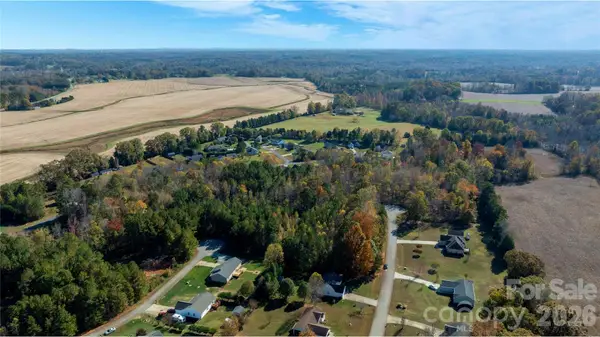 $49,900Active3.49 Acres
1120 Bearwick Court, Woodleaf, NC 27054
MLS# 4399245Listed by: LISTWITHFREEDOM.COM INC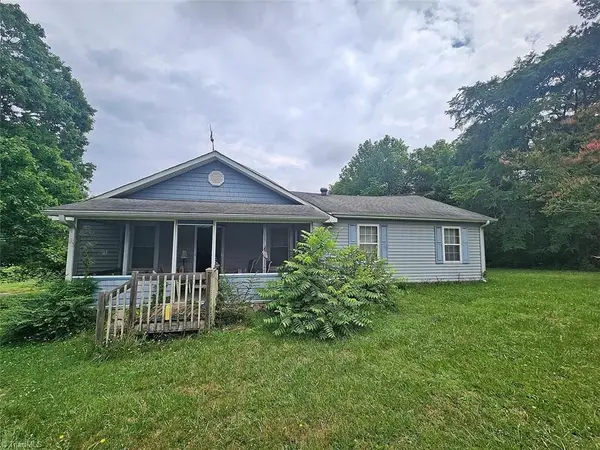 $346,000Active2 beds 2 baths1,971 sq. ft.
1935 Needmore Road, Woodleaf, NC 27054
MLS# 1225973Listed by: REFERRAL REALTY US LLC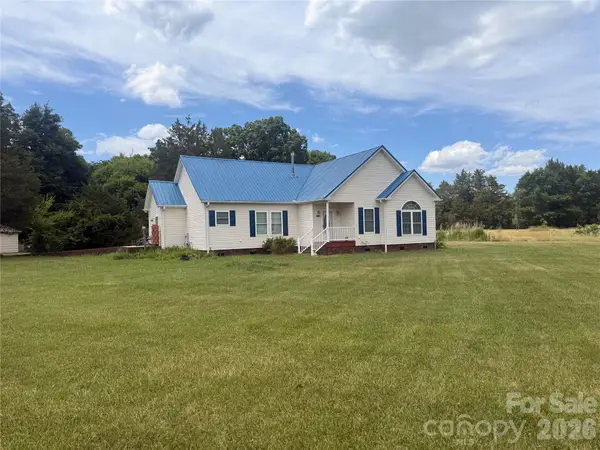 $450,000Pending3 beds 3 baths2,601 sq. ft.
2860 Needmore Road, Woodleaf, NC 27054
MLS# 4393767Listed by: MOORESVILLE REALTY LLC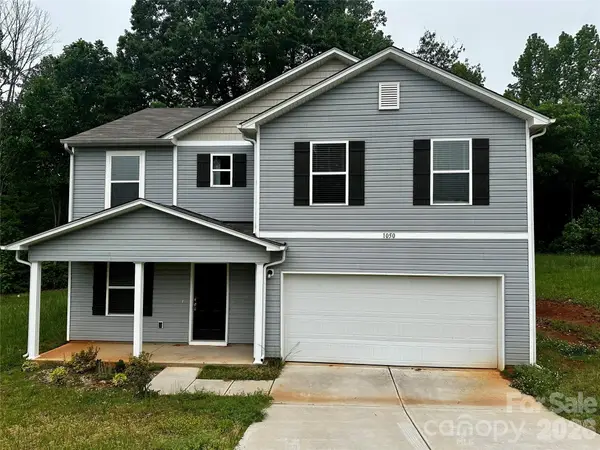 $279,000Active3 beds 3 baths2,020 sq. ft.
1050 Glenbriar Court, Woodleaf, NC 27054
MLS# 4374703Listed by: EXCEL REAL ESTATE GROUP $314,900Pending3 beds 2 baths1,550 sq. ft.
1133 Knox Farms Boulevard, Woodleaf, NC 27054
MLS# 1201718Listed by: PREMIER REAL ESTATE TEAM LLC $749,900Pending4 beds 2 baths3,360 sq. ft.
10245 Cool Springs Road, Woodleaf, NC 27054
MLS# 4289045Listed by: TARHEEL REALTY II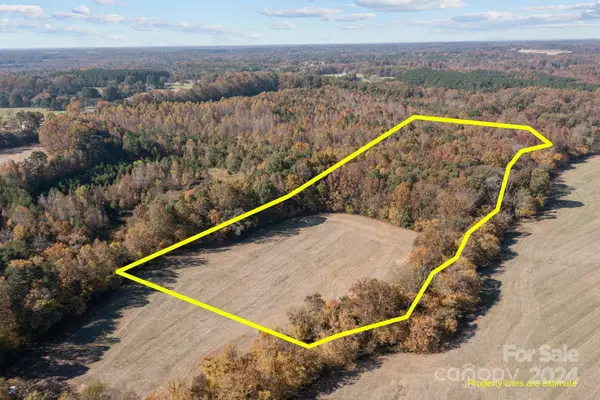 $155,358Active11.3 Acres
675-J1 Chaffin Road, Woodleaf, NC 27054
MLS# 4196409Listed by: LANTERN REALTY & DEVELOPMENT LLC


Protect your home and budget from life's surprises with an Assurant Home Warranty, backed by a partner that supports you through every step of homeownership. Explore Plans.
© 2023 - 2026 ERA Franchise Systems LLC. All rights reserved. ERA Franchise Systems LLC fully supports the principles of the Fair Housing Act and the Equal Opportunity Act. ERA, ERA Real Estate powered, and their respective logos are registered service marks of ERA Franchise Systems LLC. Each office is independently owned and operated.