
1303 N Lumina Avenue #A, Wrightsville Beach, NC 28480
Local realty services provided by:ERA Wilder Realty
1303 N Lumina Avenue #A,Wrightsville Beach, NC 28480
$1,695,000
- 4 Beds
- 3 Baths
- 1,943 sq. ft.
- Condominium
- Active
Listed by: craig tribus
Office: beycome brokerage realty llc.
MLS#:100617277
Source:NC_CCAR
Price summary
- Price:$1,695,000
- Price per sq. ft.:$872.36
About this home
Coastal Living at Its Finest - Just Steps from Wrightsville Beach!
Welcome to 1303A North Lumina Avenue, where coastal charm, comfort, and an unbeatable location come together in one of North Carolina's most sought-after beach communities.
Located just one block from the beautiful sandy shores of Wrightsville Beach, this inviting four-bedroom, three-bathroom coastal retreat combines relaxed beach living with everyday convenience.
Step inside and discover a bright, welcoming home designed for making memories. With generous living spaces, a fully equipped kitchen, and comfortable accommodations, this property provides a wonderful setting for entertaining and unwinding after a day by the ocean.
Enjoy your morning coffee while soaking up the coastal atmosphere from the spacious outdoor decks, spend your afternoons swimming, surfing, or strolling along the beach, and return home to rinse off in the convenient outdoor shower before settling in for a relaxing evening.
Situated along desirable North Lumina Avenue, the property provides easy access to everything that makes Wrightsville Beach special. Enjoy biking through the neighborhood, exploring nearby restaurants and shops, watching breathtaking sunrises, and embracing the laid-back coastal lifestyle.
Whether you're searching for a primary residence, a second home, or a coastal investment property, this is an opportunity to own a piece of Wrightsville Beach paradise.
With four bedrooms, three bathrooms, parking for up to three vehicles, generous outdoor living areas, and the Atlantic Ocean just moments away, this home provides an exceptional setting to create lasting memories.
**Your Wrightsville Beach lifestyle begins here. Don't miss this wonderful opportunity to make it yours!...
Contact an agent
Home facts
- Year built:2005
- Subdivision & Development:Banks Channel
- Listing ID #:100617277
- Added:1 day(s) ago
- Updated:November 21, 2026 at 11:45 AM
Rooms and interior
- Bedrooms:4
- Total bathrooms:3
- Full bathrooms:3
- Rooms Total:6
- Bedroom Description:Walk-In Closet(s)
- Living area:1,943 sq. ft.
Heating and cooling
- Cooling:Central Air
- Heating:Electric, Forced Air, Heat Pump, Heating
- Central air:Yes
Structure and exterior
- Roof:Metal
- Year built:2005
- Building area:1,943 sq. ft.
- Lot Features:Interior Lot
- Construction Materials:Fiber Cement, Wood Frame, Wood Siding
- Exterior Features:Covered, Deck, Open, Outdoor Shower, Porch
- Foundation Description:Pilings, Slab
- Levels:2 Story
Schools
- High school:Hoggard
- Middle school:Noble
- Elementary school:Other
Utilities
- Water:Water Connected
- Sewer:Sewer Connected
Finances and disclosures
- Price:$1,695,000
- Price per sq. ft.:$872.36
Features and amenities
- Amenities:Flood Insurance, Master Insure, Pest Control, Solid Surface, Termite Bond, Walk-In Closet(s)
Parking
- Total parking spaces:1
- Parking description:Attached, Attached Garage, Garage, Underground
- Garage:Yes
- Garage spaces:1
- Carport spaces:1

New listings near 1303 N Lumina Avenue #A
- New
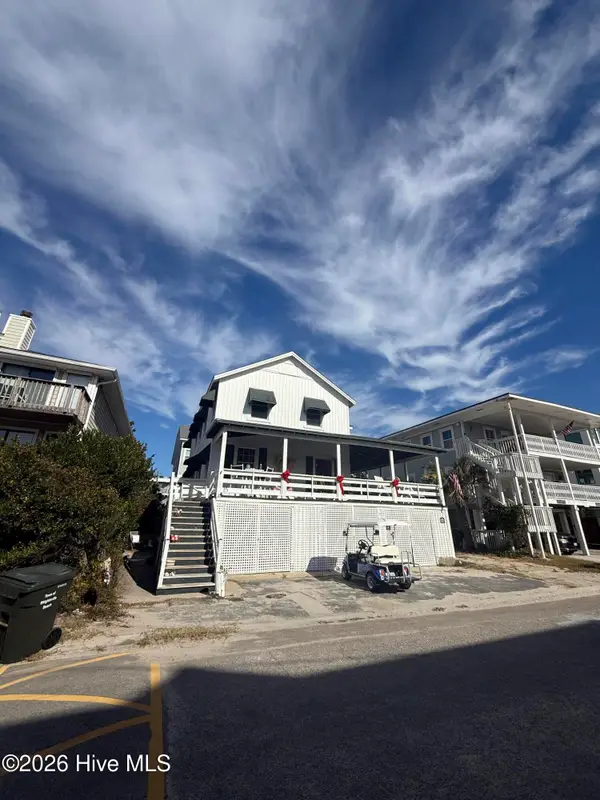 $2,595,000Active4 beds 3 baths2,264 sq. ft.
15 E Henderson Street, Wrightsville Beach, NC 28480
MLS# 100617676Listed by: INTRACOASTAL REALTY CORPORATION - New
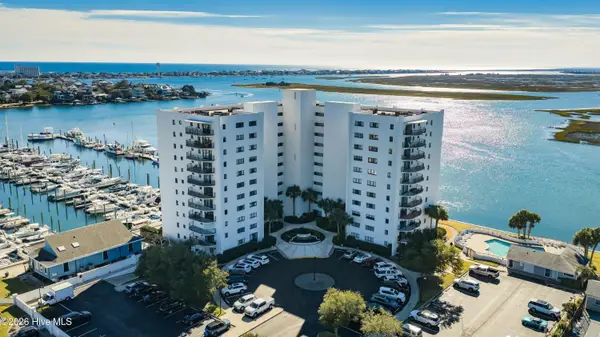 $925,000Active2 beds 2 baths1,080 sq. ft.
322 Causeway Drive #Unit 201, Wrightsville Beach, NC 28480
MLS# 100617377Listed by: INTRACOASTAL REALTY CORPORATION 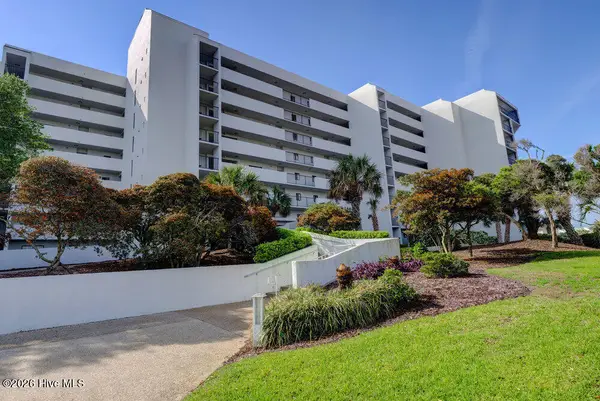 $1,900,000Pending3 beds 2 baths1,406 sq. ft.
95 S Lumina Avenue #5b, Wrightsville Beach, NC 28480
MLS# 100616125Listed by: INTRACOASTAL REALTY CORPORATION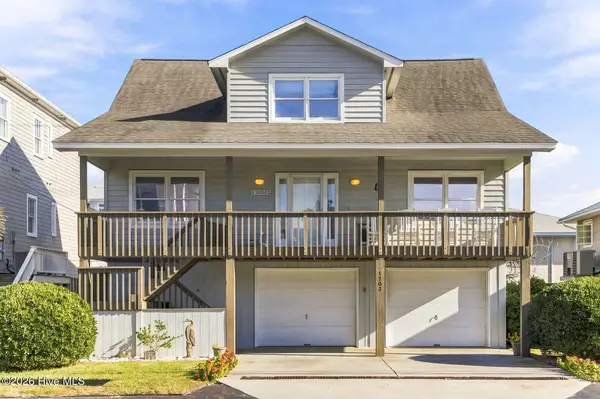 $2,340,000Active3 beds 2 baths2,253 sq. ft.
1202 N Lumina Avenue N, Wrightsville Beach, NC 28480
MLS# 100615019Listed by: LANDMARK SOTHEBY'S INTERNATIONAL REALTY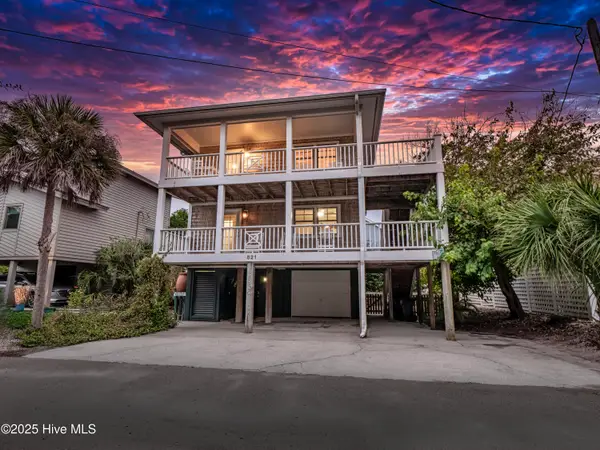 $2,300,000Pending5 beds 4 baths2,535 sq. ft.
821 Schloss Street, Wrightsville Beach, NC 28480
MLS# 100614951Listed by: INTRACOASTAL REALTY CORPORATION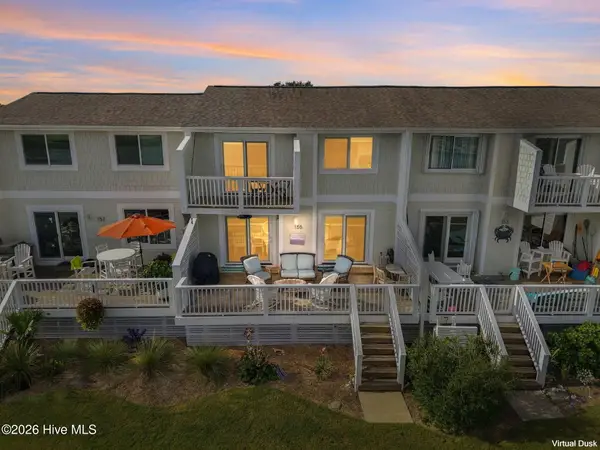 $2,100,000Active4 beds 2 baths1,572 sq. ft.
155 Captains Court, Wrightsville Beach, NC 28480
MLS# 100613021Listed by: INTRACOASTAL REALTY CORPORATION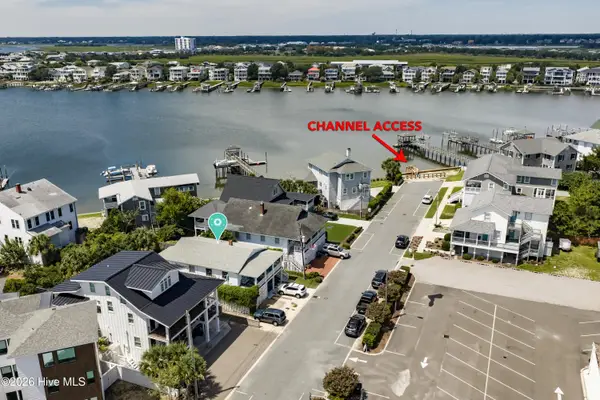 $1,999,000Active0.12 Acres
9 W Fayetteville Street, Wrightsville Beach, NC 28480
MLS# 100612308Listed by: INTRACOASTAL REALTY CORPORATION $3,295,000Pending4 beds 5 baths3,331 sq. ft.
23 Myrtle Court, Wrightsville Beach, NC 28480
MLS# 100611971Listed by: HARDEE HUNT & WILLIAMS- Open Sun, 1 to 4:30pm
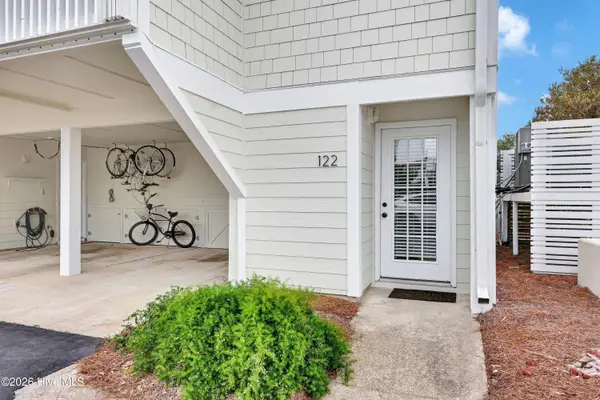 $889,000Active2 beds 2 baths1,211 sq. ft.
122 Driftwood Court, Wrightsville Beach, NC 28480
MLS# 100611873Listed by: INTRACOASTAL REALTY CORPORATION


Protect your home and budget from life's surprises with an Assurant Home Warranty, backed by a partner that supports you through every step of homeownership. Explore Plans.
© 2023 - 2026 ERA Franchise Systems LLC. All rights reserved. ERA Franchise Systems LLC fully supports the principles of the Fair Housing Act and the Equal Opportunity Act. ERA, ERA Real Estate powered, and their respective logos are registered service marks of ERA Franchise Systems LLC. Each office is independently owned and operated.