
712 W Lee Avenue, Yadkinville, NC 27055
Local realty services provided by:ERA Strother Real Estate
712 W Lee Avenue,Yadkinville, NC 27055
$245,000
- 2 Beds
- 2 Baths
- 1,176 sq. ft.
- Single family
- Active
Upcoming open houses
- Sun, Oct 0402:00 pm - 04:00 pm
Listed by: susan lynett sutton
Office: elevation realty, llc.
MLS#:10195874
Source:RD
Price summary
- Price:$245,000
- Price per sq. ft.:$208.33
- Monthly HOA dues:$83.33
About this home
Welcome home to this beautifully maintained 2022-built end-unit townhome offering easy, low-maintenance, single-level living! The end-unit location provides an abundance of natural light, while the open-concept floor plan offers a comfortable and functional layout for everyday living and entertaining. The spacious kitchen features ample countertop space and flows seamlessly into the main living areas. Enjoy your morning coffee or unwind in the evenings on the back patio. A one-car garage provides convenient parking and additional storage. Ideally located in Yadkinville, this move-in-ready townhome is just minutes from shopping, dining, and the grocery store. Whether you're a first-time buyer, downsizing, or looking for convenient one-level living, this home offers comfort, functionality, and convenience in a great location.
Contact an agent
Home facts
- Year built:2022
- Subdivision & Development:Not in a Subdivision
- Listing ID #:10195874
- Added:1 day(s) ago
- Updated:October 01, 2026 at 05:23 PM
Rooms and interior
- Bedrooms:2
- Total bathrooms:2
- Full bathrooms:2
- Rooms Total:6
- Flooring:Luxury Vinyl, Wood
- Dining Description:Eat-in Kitchen, Living/Dining Room Combination
- Bathrooms Description:Bathtub/Shower Combination, Double Vanity, Walk-In Shower
- Kitchen Description:Built-In Electric Range, Built-In Range, Dishwasher, Disposal, Dryer, Electric Range, Electric Water Heater, Free-Standing Electric Oven, Free-Standing Refrigerator, Ice Maker, Microwave, Range, Refrigerator, Washer, Washer/Dryer
- Living area:1,176 sq. ft.
Heating and cooling
- Cooling:Ceiling Fan(s), Central Air, Electric, Heat Pump
- Heating:Electric, Fireplace(s), Forced Air, Heat Pump
- Central air:Yes
Structure and exterior
- Roof:Shingle
- Year built:2022
- Building area:1,176 sq. ft.
- Lot area:0.04 Acres
- Lot Features:Cleared, Corner, Level
- Architectural Style:Ranch
- Construction Materials:Vinyl Siding
- Exterior Features:Covered, Front Porch, Lighting, Patio, Private Entrance, Private Yard, Rain Gutters, Rear Porch
- Foundation Description:Concrete Perimeter, Slab
- Levels:One
Schools
- High school:Yadkin - Forbush High
- Middle school:Yadkin - Forbush Middle
- Elementary school:Yadkin - Yadkinville Elementary
Utilities
- Water:Public
- Sewer:Public Sewer
Finances and disclosures
- Price:$245,000
- Price per sq. ft.:$208.33
- Tax amount:$1,505
Features and amenities
- Laundry features:Inside, Laundry Closet
Parking
- Total parking spaces:2
- Parking description:Attached, Attached Carport, Concrete, Driveway, Garage, Garage Door Opener, Garage Faces Front, Parking Pad, Paved
- Garage:Yes
- Garage spaces:1
 Listings marked with a Doorify MLS icon are provided courtesy of the Doorify MLS, of North Carolina, Internet Data Exchange Database. Brokers make an effort to deliver accurate information, but buyers should independently verify any information on which they will rely in a transaction. The listing broker shall not be responsible for any typographical errors, misinformation, or misprints, and they shall be held totally harmless from any damages arising from reliance upon this data. This data is provided exclusively for consumers’ personal, non-commercial use. Copyright 2026 Doorify MLS of North Carolina. All rights reserved.
New listings near 712 W Lee Avenue
- New
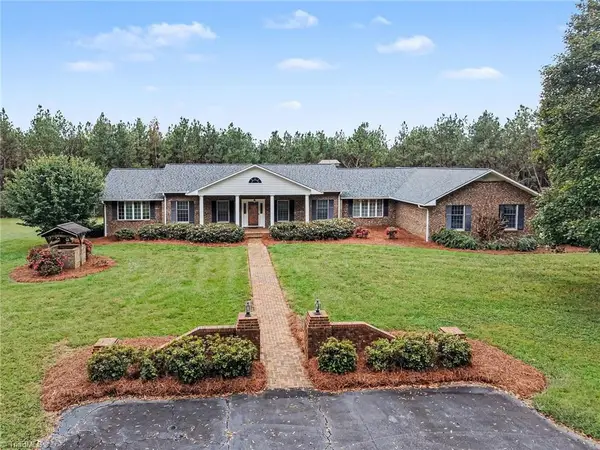 $1,150,000Active3 beds 5 baths5,420 sq. ft.
1812 Fred Hinshaw Road, Yadkinville, NC 27055
MLS# 1237398Listed by: HOWARD HANNA ALLEN TATE - WINSTON SALEM - New
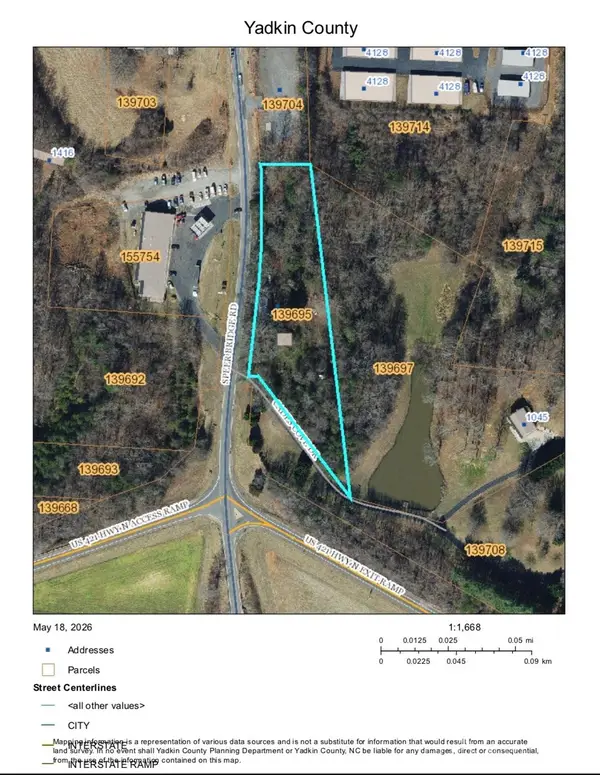 $365,000Active1.69 Acres
1421 Speer Bridge Road, Yadkinville, NC 27055
MLS# 4383378Listed by: PATTON REAL ESTATE PROFESSIONALS LLC  $270,000Pending3 beds 2 baths1,603 sq. ft.
1030 Blue Dan Lane, Yadkinville, NC 27055
MLS# 4427453Listed by: EXP REALTY LLC BALLANTYNE- New
 $319,240Active3 beds 3 baths2,164 sq. ft.
2350 Foxtail Lane, Yadkinville, NC 27055
MLS# 1236050Listed by: DR HORTON - Open Sat, 11am to 1pm
 $339,000Active3 beds 2 baths1,425 sq. ft.
406 Grant Street, Yadkinville, NC 27055
MLS# 1236228Listed by: KELLER WILLIAMS REALTY 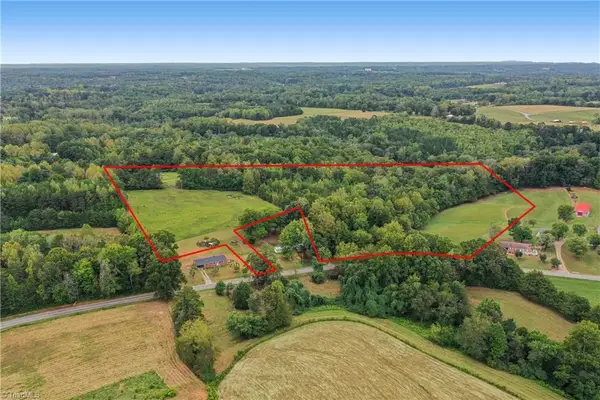 $198,000Active12.58 Acres
01 Bovendertown Road, Yadkinville, NC 27055
MLS# 1235609Listed by: HOWARD HANNA ALLEN TATE - WINSTON SALEM- Open Sun, 2 to 4pm
 $225,900Active3 beds 2 baths1,451 sq. ft.
404 Poplar Circle, Yadkinville, NC 27055
MLS# 1235689Listed by: LEONARD RYDEN BURR REAL ESTATE 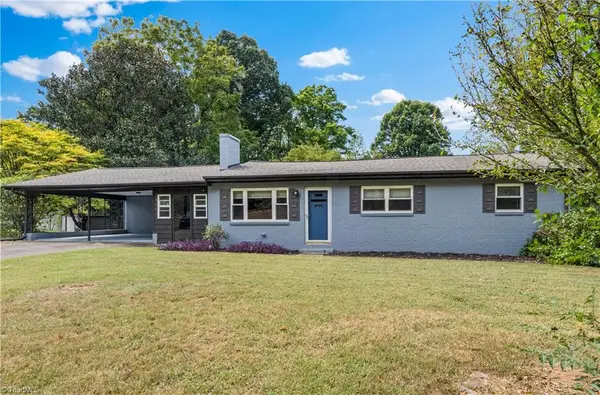 $230,000Pending3 beds 2 baths1,340 sq. ft.
2816 Vanhoy Road, Yadkinville, NC 27055
MLS# 1235716Listed by: KELLER WILLIAMS REALTY ELITE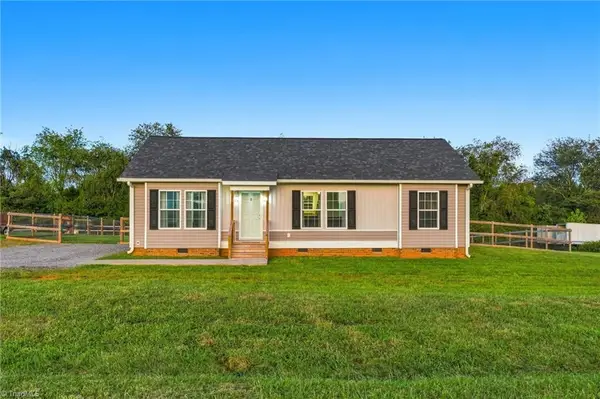 $249,900Pending3 beds 2 baths1,161 sq. ft.
2554 Snider Road, Yadkinville, NC 27055
MLS# 1235171Listed by: SMART MOVE GROUP


Protect your home and budget from life's surprises with an Assurant Home Warranty, backed by a partner that supports you through every step of homeownership. Explore Plans.
© 2023 - 2026 ERA Franchise Systems LLC. All rights reserved. ERA Franchise Systems LLC fully supports the principles of the Fair Housing Act and the Equal Opportunity Act. ERA, ERA Real Estate powered, and their respective logos are registered service marks of ERA Franchise Systems LLC. Each office is independently owned and operated.