
123 Gregorys Grange Drive, Yanceyville, NC 27379
Local realty services provided by:ERA Live Moore
123 Gregorys Grange Drive,Yanceyville, NC 27379
$379,900
- 3 Beds
- 2 Baths
- 1,819 sq. ft.
- Single family
- Pending
Listed by: lisa ellis
Office: real estate by design984-329-3479
MLS#:1230730
Source:NC_TRIAD
Price summary
- Price:$379,900
- Price per sq. ft.:$208.85
About this home
Better than new and ready to enjoy, this one-level home in Gregorys Grange delivers easy, open living. Low-maintenance LVP flooring carries throughout, and the split-bedroom floor plan offers three bedrooms and two luxury baths, with plenty of room to spread out. The kitchen anchors it all: a large center island, soft-close doors and drawers, tile backsplash, and quartz countertops, plus a refrigerator, stove, dishwasher, and microwave already in place. A walk-in pantry with wood shelving and an oversized laundry room with cabinets and a folding shelf add the everyday storage that makes a house actually work. The primary suite is a genuine retreat, with a large walk-in closet and a bathroom with a barn door, double sinks, additional cabinet storage, and a walk-in shower behind frameless glass. Outside, the current owners fenced the expansive backyard, so there's plenty of room to relax or entertain. The oversized two-car garage has space to spare for a workshop.
Contact an agent
Home facts
- Year built:2025
- Subdivision & Development:Gregory's Grange
- Listing ID #:1230730
- Added:47 day(s) ago
- Updated:September 22, 2026 at 01:22 PM
Rooms and interior
- Bedrooms:3
- Total bathrooms:2
- Full bathrooms:2
- Flooring:Vinyl
- Kitchen Description:Dishwasher, Kitchen Island, Microwave, Oven, Pantry
- Living area:1,819 sq. ft.
Heating and cooling
- Cooling:Ceiling Fan(s), Central Air
- Heating:Electric, Forced Air, Heat Pump
- Central air:Yes
Structure and exterior
- Year built:2025
- Building area:1,819 sq. ft.
- Lot area:1.12 Acres
- Architectural Style:Ranch
- Construction Materials:Vinyl Siding
- Foundation Description:Slab
Utilities
- Water:Well
- Sewer:Septic Tank
Finances and disclosures
- Price:$379,900
- Price per sq. ft.:$208.85
- Tax amount:$73
Features and amenities
- Appliances:Dishwasher
- Laundry features:Main Level
- Amenities:Ceiling Fan(s), Solid Surface Counter
Parking
- Parking description:Attached, Attached Garage, Driveway, Front Load Garage, Garage, Garage Faces Front, Gravel
- Garage spaces:2
 2026 Triad MLS, Inc. All rights reserved. IDX information is provided exclusively for personal, non-commercial use, and may not be used for any purpose other than to identify prospective properties consumers may be interested in purchasing. Information is deemed reliable but not guaranteed. This site will be monitored for ‘scraping’ and any use of search facilities of data on the site other than by potential buyers/sellers is prohibited. All Sale data is for informational purposes only and is not an indication of a market analysis or appraisal. Properties marked with the Triad MLS, Inc. icon are provided courtesy of the Triad MLS, Inc.’s, Internet Data Exchange Database.
New listings near 123 Gregorys Grange Drive
- New
 $270,000Active2 beds 2 baths717 sq. ft.
692 Topnot Road, Yanceyville, NC 27379
MLS# 1236635Listed by: EXP REALTY - New
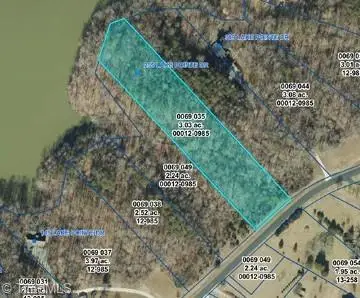 $125,000Active3.03 Acres
255 Lake Pointe Drive, Yanceyville, NC 27379
MLS# 1236383Listed by: KELLER WILLIAMS CENTRAL  $209,900Active3 beds 2 baths1,330 sq. ft.
2975 Us Highway 158, Yanceyville, NC 27379
MLS# 10192858Listed by: SWEATT REALTY, LLC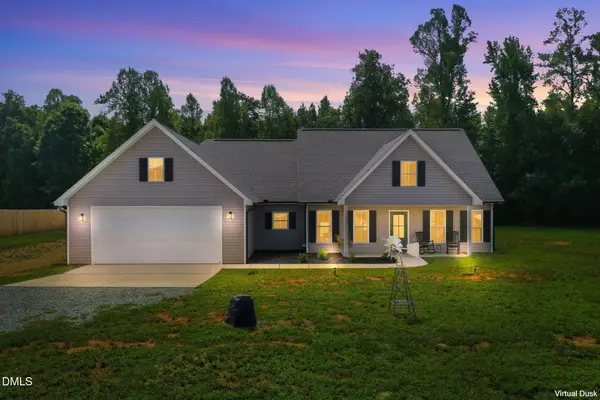 $403,500Active3 beds 2 baths1,781 sq. ft.
141 Gregory's Grange Drive, Yanceyville, NC 27379
MLS# 10189989Listed by: KELLER WILLIAMS CENTRAL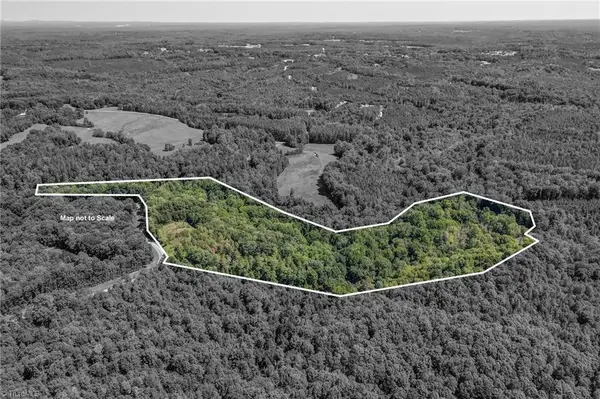 $195,000Pending37 Acres
00 Badgett Sisters Parkway, Yanceyville, NC 27379
MLS# 1231500Listed by: CENTURY 21 THE KNOWLES TEAM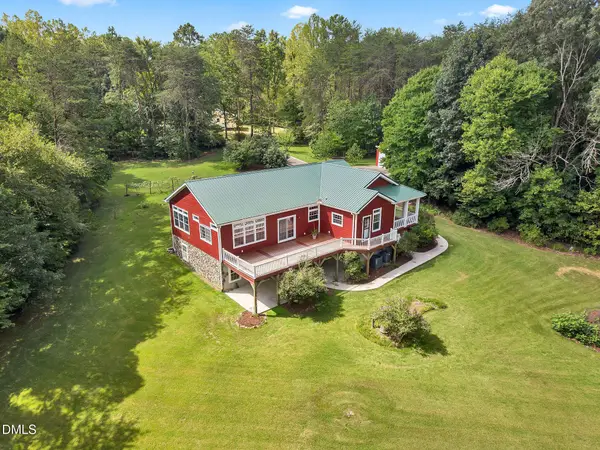 $500,000Pending3 beds 2 baths4,042 sq. ft.
1440 Boy Scout Camp Road, Yanceyville, NC 27379
MLS# 10188094Listed by: WIELAND PROPERTIES, INC.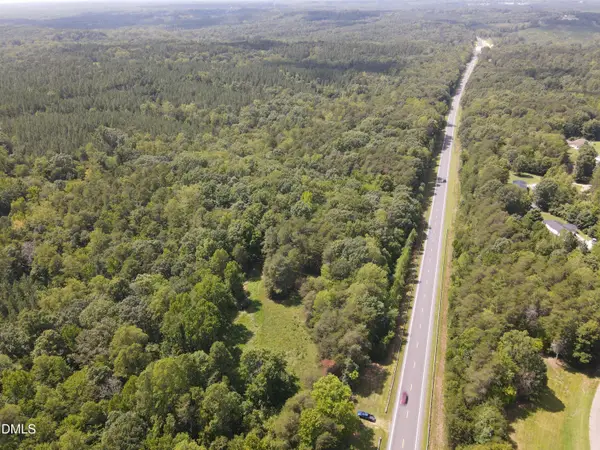 $299,000Active24 Acres
0 Highway 86, Yanceyville, NC 27379
MLS# 10187271Listed by: WHITETAIL PROPERTIES, LLC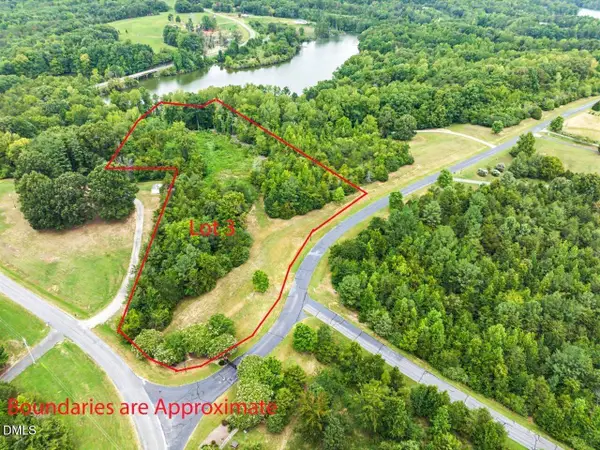 $96,500Active5.9 Acres
67 Lake Pointe Drive, Yanceyville, NC 27379
MLS# 10187284Listed by: LONG & FOSTER REAL ESTATE INC/RALEIGH $26,500Pending0.52 Acres
323 Pemberton Street, Yanceyville, NC 27379
MLS# 10186706Listed by: KELLER WILLIAMS CENTRAL $499,000Active3 beds 5 baths3,941 sq. ft.
183 Gatewood Road, Yanceyville, NC 27379
MLS# 10186628Listed by: YOLANDA MARTIN HOMES


Protect your home and budget from life's surprises with an Assurant Home Warranty, backed by a partner that supports you through every step of homeownership. Explore Plans.
© 2023 - 2026 ERA Franchise Systems LLC. All rights reserved. ERA Franchise Systems LLC fully supports the principles of the Fair Housing Act and the Equal Opportunity Act. ERA, ERA Real Estate powered, and their respective logos are registered service marks of ERA Franchise Systems LLC. Each office is independently owned and operated.