
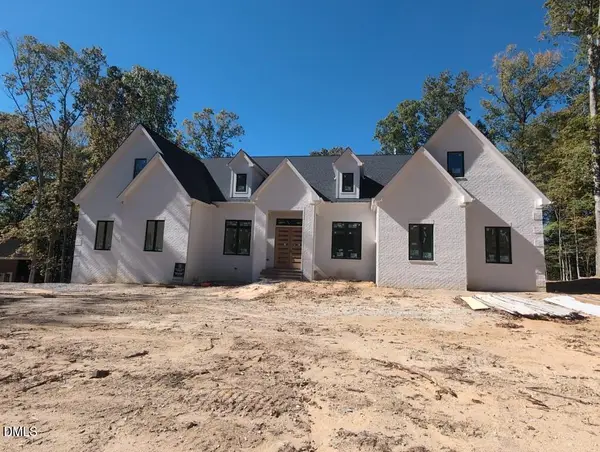
110 Muirfield Drive, Youngsville, NC 27596
Local realty services provided by:ERA Live Moore
110 Muirfield Drive,Youngsville, NC 27596
$525,000
- 3 Beds
- 3 Baths
- 2,042 sq. ft.
- Single family
- Coming Soon
Listed by: laura van leer richardson, jan carmody
Office: relevate real estate inc.
MLS#:10202865
Source:RD
Price summary
- Price:$525,000
- Price per sq. ft.:$257.1
- Monthly HOA dues:$51.67
About this home
SALTWATER POOL; one of the great features of this lovely RANCH home in Youngsville.
Three spacious bedrooms & 3 full baths - 4 bedroom septic! Bright open floor plan with gorgeous kitchen featuring updated cabinets, huge copper sink, STAINLESS appliances -GAS cooktop, wall oven and WALK-IN PANTRY! Island counter seating and dining area overlooks the gorgeous yard. Guest/Teen suite with en suite bath and walk-in closet.
3 SEASON room leads out to the flat fenced private yard with patio and covered deck. Plenty of room for entertaining and outdoor enjoyment! 3 car garage & more. A MUST SEE! Convenient locataion easy access to 401, 98 & 96!
Contact an agent
Home facts
- Year built:2016
- Subdivision & Development:Braeburn
- Listing ID #:10202865
- Updated:November 12, 2026 at 08:23 PM
Rooms and interior
- Bedrooms:3
- Total bathrooms:3
- Full bathrooms:3
- Rooms Total:7
- Flooring:Hardwood, Luxury Vinyl, Tile
- Bathrooms Description:Double Vanity, Separate Shower, Walk-In Shower
- Kitchen Description:Dishwasher, Electric Water Heater, Gas Cooktop, Microwave, Plumbed For Ice Maker, Stainless Steel Appliance(s), Wall Oven
- Living area:2,042 sq. ft.
Heating and cooling
- Cooling:Ceiling Fan(s), Central Air
- Heating:Forced Air, Heat Pump
- Central air:Yes
Structure and exterior
- Roof:Shingle
- Year built:2016
- Building area:2,042 sq. ft.
- Lot area:0.92 Acres
- Lot Features:Back Yard, Front Yard, Landscaped, Level, Private, Rectangular Lot
- Architectural Style:Ranch
- Construction Materials:Stone, Vinyl Siding
- Exterior Features:Covered, Deck, Fenced Yard, Patio, Private Yard, Rear Porch, Screened
- Levels:One
Schools
- High school:Franklin - Bunn High
- Middle school:Franklin - Bunn Middle
- Elementary school:Franklin - Royal Elementary
Utilities
- Water:Public
- Sewer:Septic Tank
Finances and disclosures
- Price:$525,000
- Price per sq. ft.:$257.1
- Tax amount:$2,674
Features and amenities
- Laundry features:Electric Dryer Hookup, Inside, Main Level, Washer Hookup
- Amenities:Blinds
- Pool features:In Ground, Private, Salt Water
Parking
- Total parking spaces:9
- Parking description:Attached, Driveway, Garage, Garage Door Opener, Garage Faces Front, Paved
- Garage:Yes
- Garage spaces:3
 Listings marked with a Doorify MLS icon are provided courtesy of the Doorify MLS, of North Carolina, Internet Data Exchange Database. Brokers make an effort to deliver accurate information, but buyers should independently verify any information on which they will rely in a transaction. The listing broker shall not be responsible for any typographical errors, misinformation, or misprints, and they shall be held totally harmless from any damages arising from reliance upon this data. This data is provided exclusively for consumers’ personal, non-commercial use. Copyright 2026 Doorify MLS of North Carolina. All rights reserved.
New listings near 110 Muirfield Drive
- New
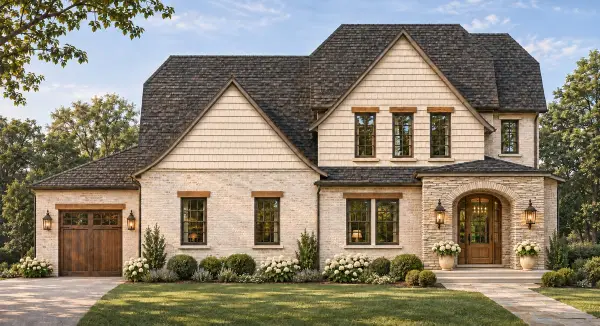 $995,000Active4 beds 3 baths3,000 sq. ft.
160 Sawgrass Lane, Youngsville, NC 27596
MLS# 10202842Listed by: COLDWELL BANKER HPW - New
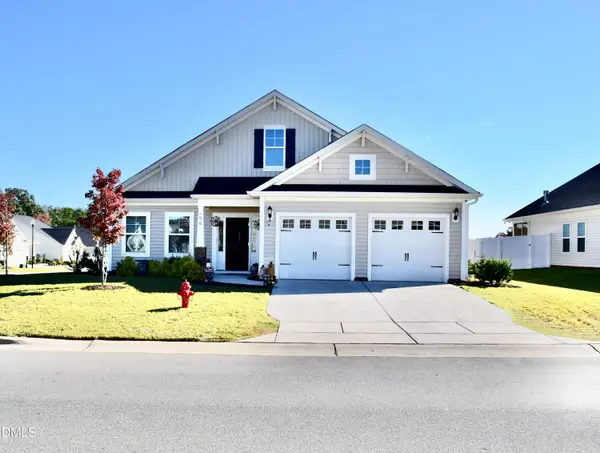 $445,000Active3 beds 2 baths2,046 sq. ft.
56 Heartleaf Square, Youngsville, NC 27596
MLS# 10202585Listed by: PREMIER ADVANTAGE REALTY INC 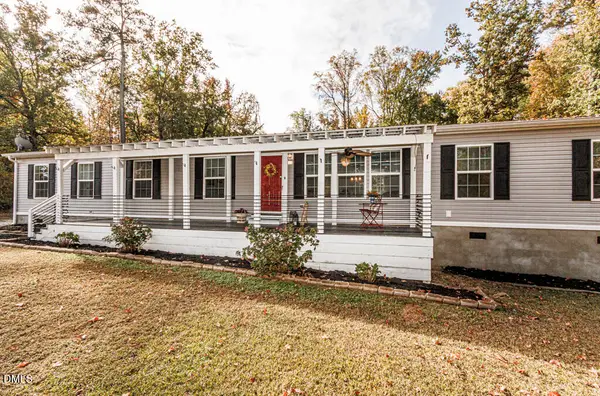 Listed by ERA$299,900Pending3 beds 2 baths2,272 sq. ft.
125 Old John Mitchell Road, Youngsville, NC 27596
MLS# 10202227Listed by: ERA LIVE MOORE- New
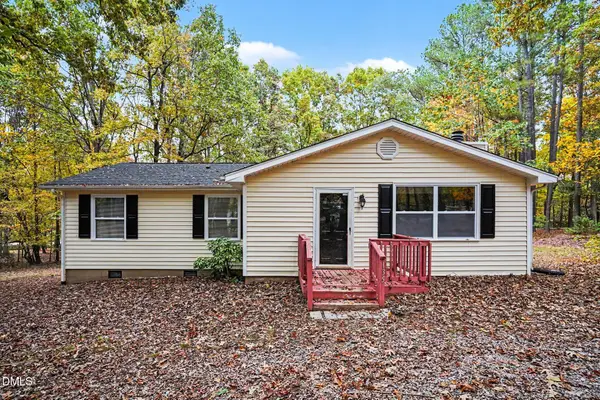 $245,000Active3 beds 1 baths1,326 sq. ft.
135 Pine Drive, Youngsville, NC 27596
MLS# 10202246Listed by: EXP REALTY LLC BALLANTYNE - New
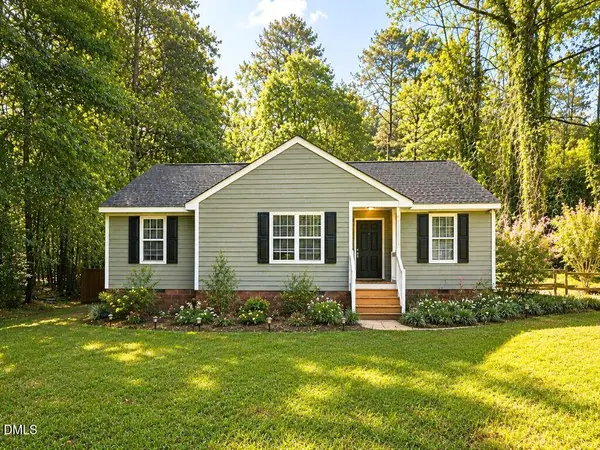 $315,000Active3 beds 2 baths1,197 sq. ft.
108 Bristol Court, Youngsville, NC 27596
MLS# 10202112Listed by: RICH REALTY GROUP - New
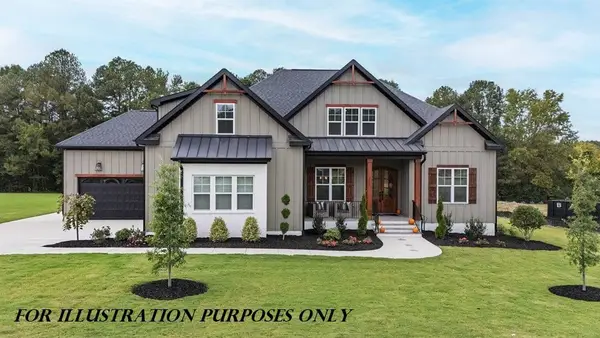 $1,275,000Active4 beds 4 baths3,605 sq. ft.
75 Sawgrass Lane, Youngsville, NC 27596
MLS# 10201983Listed by: COLDWELL BANKER HPW - New
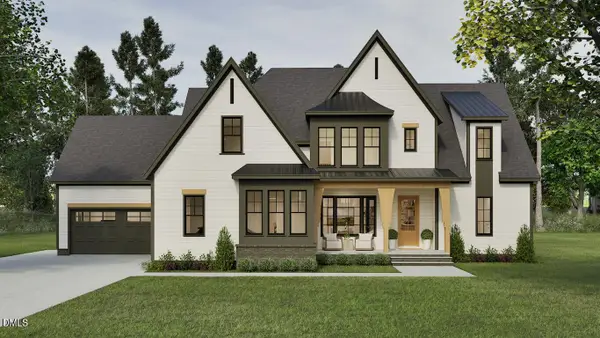 $1,250,000Active4 beds 5 baths3,500 sq. ft.
40 Valhalla Lane, Youngsville, NC 27596
MLS# 10201554Listed by: COLDWELL BANKER HPW - New
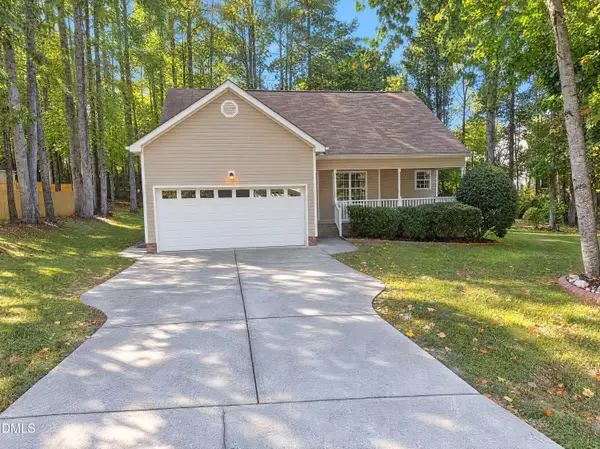 $300,000Active3 beds 2 baths1,412 sq. ft.
110 Shiloh Lane, Youngsville, NC 27596
MLS# 10201406Listed by: MARK SPAIN REAL ESTATE - New
 $1,875,000Active5 beds 6 baths3,945 sq. ft.
179 Forest Bridge Road, Youngsville, NC 27596
MLS# 10201384Listed by: COLDWELL BANKER HPW


Protect your home and budget from life's surprises with an Assurant Home Warranty, backed by a partner that supports you through every step of homeownership. Explore Plans.
© 2023 - 2026 ERA Franchise Systems LLC. All rights reserved. ERA Franchise Systems LLC fully supports the principles of the Fair Housing Act and the Equal Opportunity Act. ERA, ERA Real Estate powered, and their respective logos are registered service marks of ERA Franchise Systems LLC. Each office is independently owned and operated.