
130 Teal Drive, Youngsville, NC 27596
Local realty services provided by:ERA Strother Real Estate
130 Teal Drive,Youngsville, NC 27596
$330,000
- 3 Beds
- 3 Baths
- - sq. ft.
- Multi-family
- Sold
Listed by: erin miller
Office: buy homes with rose, llc.
MLS#:10168516
Source:RD
Sorry, we are unable to map this address
Price summary
- Price:$330,000
- Monthly HOA dues:$60.33
About this home
ASK ABOUT THIS HOME'S INCREDIBLE FINANCING OPPORTUNITIES! Seller is offering a $5,000 CONCESSION with an acceptable offer! PLUS, preferred lender Kea Blevins with Primary Residential Mortgage is offering a LENDER CREDIT equal to 1% of the loan amount. This home is USDA eligible AND qualifies for MULTIPLE DOWN PAYMENT ASSISTANCE PROGRAMS, making it an incredible opportunity for eligible buyers! OR buyers may also have the opportunity to assume the seller's existing 5.75% FHA mortgage (subject to lender approval and qualification). Better than new construction!! Welcome to the kind of backyard that makes you want to stay home on the weekends! Built in 2020 in sought-after Bailey Farms, this beautifully maintained 3-bedroom, 2.5-bath home offers the perfect blend of privacy, convenience, and low Franklin County taxes. Step inside to an inviting open floor plan with space to gather, relax, and entertain. The spacious primary suite features an en-suite bath and generous closet space, while two additional bedrooms provide flexibility for family, guests, or a home office. Outside, you'll find one of this home's standout features - a large, private backyard with a peaceful wooded backdrop. Whether you're enjoying your morning coffee on the deck, grilling with friends, or relaxing under the gazebo, this outdoor space is designed to be enjoyed. The gazebo, shed, refrigerator, washer, and dryer all convey, offering even more value from day one! Located just minutes from Wake County and right off Hwy 401, you'll enjoy quick access to Wake Forest, Raleigh, shopping, dining, and major commuting routes—all while benefiting from lower Franklin County taxes and a light HOA. Don't miss this opportunity to own a newer home with exceptional financing options, valuable inclusions, and a backyard that's becoming harder to find....
Contact an agent
Home facts
- Year built:2020
- Subdivision & Development:Bailey Farms
- Listing ID #:10168516
- Added:109 day(s) ago
- Updated:September 07, 2026 at 06:54 AM
Rooms and interior
- Bedrooms:3
- Total bathrooms:3
- Full bathrooms:2
- Rooms Total:11
- Flooring:Carpet, Luxury Vinyl, Tile, Vinyl, Wood
- Bathrooms Description:Walk-In Shower
- Kitchen Description:Dishwasher, Dryer, Electric Range, Free-Standing Electric Range, Free-Standing Range, Free-Standing Refrigerator, Microwave, Range, Refrigerator, Stainless Steel Appliance(s), Washer, Washer/Dryer, Wine Cooler
Heating and cooling
- Cooling:Ceiling Fan(s), Central Air, Electric
- Heating:Electric
- Central air:Yes
Structure and exterior
- Roof:Shingle
- Year built:2020
- Architectural Style:Craftsman, Traditional
- Construction Materials:Board & Batten Siding, Stone, Vertical Siding, Vinyl Siding
- Exterior Features:Deck, Fire Pit, Patio, Private Yard, Rain Gutters, Storage
- Foundation Description:Concrete Perimeter
- Levels:Two
Schools
- High school:Franklin - Bunn High
- Middle school:Franklin - Bunn Middle
- Elementary school:Franklin - Royal Elementary
Utilities
- Water:Community Water
- Sewer:Septic Tank
Finances and disclosures
- Price:$330,000
- Tax amount:$1,866
Features and amenities
- Laundry features:Inside, Laundry Room
Parking
- Total parking spaces:6
- Parking description:Attached, Driveway, Garage
- Garage:Yes
- Garage spaces:2
 Listings marked with a Doorify MLS icon are provided courtesy of the Doorify MLS, of North Carolina, Internet Data Exchange Database. Brokers make an effort to deliver accurate information, but buyers should independently verify any information on which they will rely in a transaction. The listing broker shall not be responsible for any typographical errors, misinformation, or misprints, and they shall be held totally harmless from any damages arising from reliance upon this data. This data is provided exclusively for consumers’ personal, non-commercial use. Copyright 2026 Doorify MLS of North Carolina. All rights reserved.
New listings near 130 Teal Drive
- Coming Soon
 $999,900Coming Soon4 beds 4 baths4,004 sq. ft.
270 Rivers Edge Drive, Youngsville, NC 27596
MLS# 10190753Listed by: SPENCER PROPERTIES - New
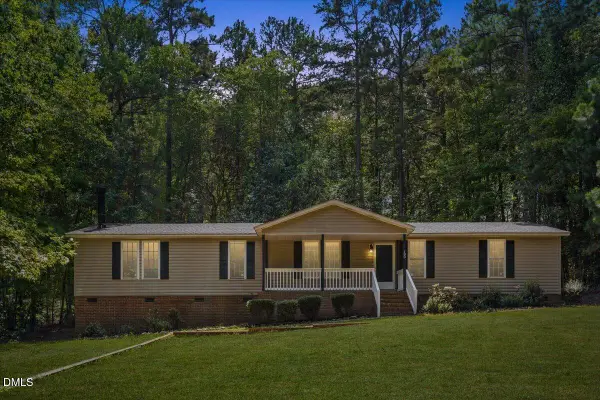 $295,000Active3 beds 3 baths1,917 sq. ft.
180 Windsong Lane, Youngsville, NC 27596
MLS# 10191117Listed by: CLIFTON PROPERTY INVESTMENT - New
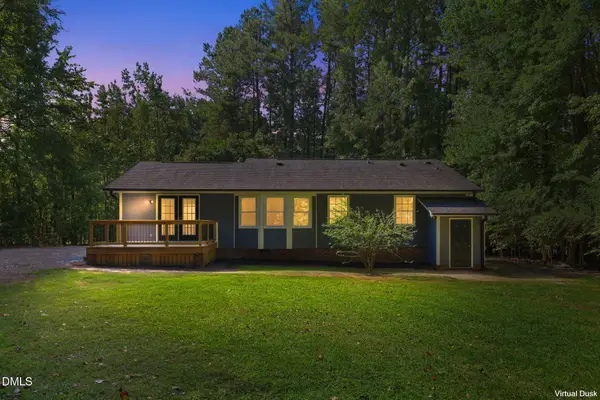 $350,000Active3 beds 2 baths1,431 sq. ft.
104 Knights Way, Youngsville, NC 27596
MLS# 10190917Listed by: COLDWELL BANKER HPW - Open Sat, 1 to 3pmNew
 $425,000Active3 beds 3 baths2,240 sq. ft.
529 Holden Forest Drive, Youngsville, NC 27596
MLS# 10190055Listed by: KEYSTAR REALTY & MANAGEMENT LL - New
 $315,000Active3 beds 2 baths1,274 sq. ft.
1016 Holden Road, Youngsville, NC 27596
MLS# 10190862Listed by: LPT REALTY LLC - New
 $363,788Active4 beds 3 baths2,310 sq. ft.
44 Mistflower Drive, Youngsville, NC 27596
MLS# 10190771Listed by: COLDWELL BANKER HPW - New
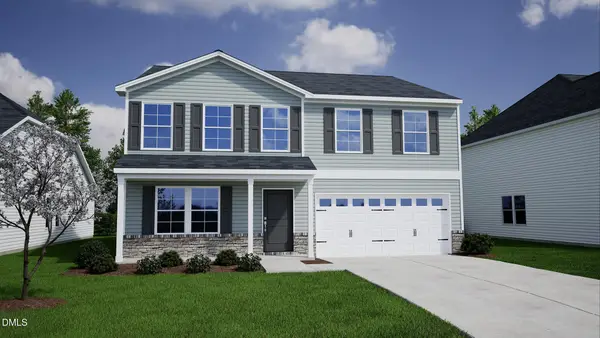 $396,084Active4 beds 3 baths2,858 sq. ft.
56 Mistflower Drive, Youngsville, NC 27596
MLS# 10190795Listed by: COLDWELL BANKER HPW - New
 $379,019Active3 beds 3 baths2,650 sq. ft.
48 Mistflower Drive, Youngsville, NC 27596
MLS# 10190751Listed by: COLDWELL BANKER HPW - New
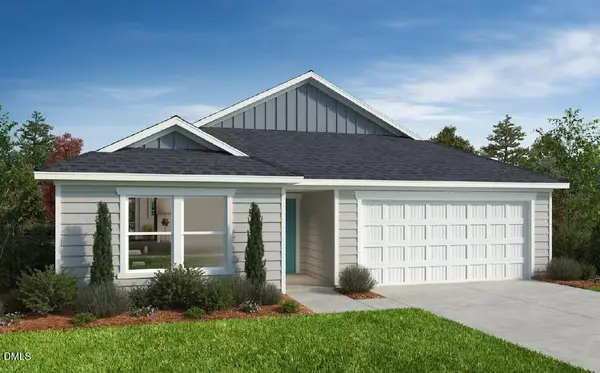 $357,230Active3 beds 2 baths1,582 sq. ft.
475 Purple Aster Street, Youngsville, NC 27596
MLS# 10190721Listed by: RAMSEY REALTORS TEAM INC - New
 $770,000Active4 beds 3 baths2,992 sq. ft.
45 Lance Lane, Youngsville, NC 27596
MLS# 10190621Listed by: HOWARD HANNA ALLEN TATE LAKE ROYALE


Protect your home and budget from life's surprises with an Assurant Home Warranty, backed by a partner that supports you through every step of homeownership. Explore Plans.
© 2023 - 2026 ERA Franchise Systems LLC. All rights reserved. ERA Franchise Systems LLC fully supports the principles of the Fair Housing Act and the Equal Opportunity Act. ERA, ERA Real Estate powered, and their respective logos are registered service marks of ERA Franchise Systems LLC. Each office is independently owned and operated.