
17 Silverbell Court, Youngsville, NC 27596
Local realty services provided by:ERA Parrish Realty Legacy Group
17 Silverbell Court,Youngsville, NC 27596
$418,220
- 5 Beds
- 3 Baths
- 2,650 sq. ft.
- Single family
- Pending
Listed by: jim allen
Office: coldwell banker hpw
MLS#:10173266
Source:RD
Price summary
- Price:$418,220
- Price per sq. ft.:$157.82
- Monthly HOA dues:$50
About this home
Main Level Guest Bedroom Also Works as a Home Office! ''Driftwood'' Luxury Vinyl Plank Flooring in Open Living Areas Downstairs! Large Kitchen: features 7' Island, Custom Cabinets, ''Lagoon'' Quartz Countertops, Tile Backsplash, Crown Molding, SS Appliances, Pantry! Great Room: Open Concept, Gas Fireplace, Disc Lighting, Abundant Natural Light! Spacious Primary Suite: Tray Ceiling, Dual Walk in Closets! Primary Bath: 5 Foot Tile Shower, Tile Flooring, Double Vanity w/Quartz Countertop & Linen Closet! Open Bonus Area is Perfect for a Play Area or Media Space! Spacious Laundry Room w/ Cabinets and Folding Table! Screened Porch! Swimming Pool and Clubhouse Community!
Contact an agent
Home facts
- Year built:2026
- Subdivision & Development:Winston Ridge
- Listing ID #:10173266
- Added:95 day(s) ago
- Updated:September 15, 2026 at 07:48 AM
Rooms and interior
- Bedrooms:5
- Total bathrooms:3
- Full bathrooms:3
- Rooms Total:9
- Flooring:Carpet, Luxury Vinyl, Tile
- Dining Description:Eat-in Kitchen
- Bathrooms Description:Double Vanity, Separate Shower, Walk-In Shower
- Kitchen Description:Dishwasher, Dryer, Electric Range, Gas Water Heater, Microwave, Plumbed For Ice Maker, Refrigerator, Self Cleaning Oven, Stainless Steel Appliance(s), Tankless Water Heater, Washer
- Living area:2,650 sq. ft.
Heating and cooling
- Cooling:Central Air
- Heating:Central, Forced Air, Natural Gas
- Central air:Yes
Structure and exterior
- Roof:Shingle
- Year built:2026
- Building area:2,650 sq. ft.
- Lot area:0.31 Acres
- Lot Features:Back Yard, Cul-de-sac, Front Yard, Landscaped
- Architectural Style:Craftsman
- Construction Materials:Batts Insulation, Blown-In Insulation, Low VOC Paint/Sealant/Varnish, Vinyl Siding
- Exterior Features:Front Porch, Porch, Rain Gutters, Rear Porch
- Foundation Description:Slab
- Levels:Two
Schools
- High school:Franklin - Franklinton High
- Middle school:Franklin - Cedar Creek Middle
- Elementary school:Franklin - Long Mill Elementary
Utilities
- Water:Public
- Sewer:Public Sewer
Finances and disclosures
- Price:$418,220
- Price per sq. ft.:$157.82
Features and amenities
- Laundry features:Electric Dryer Hookup, Laundry Room, Upper Level, Washer Hookup
- Amenities:Screens
Parking
- Total parking spaces:4
- Parking description:Attached, Driveway, Garage, Garage Door Opener, Garage Faces Front
- Garage:Yes
- Garage spaces:2
 Listings marked with a Doorify MLS icon are provided courtesy of the Doorify MLS, of North Carolina, Internet Data Exchange Database. Brokers make an effort to deliver accurate information, but buyers should independently verify any information on which they will rely in a transaction. The listing broker shall not be responsible for any typographical errors, misinformation, or misprints, and they shall be held totally harmless from any damages arising from reliance upon this data. This data is provided exclusively for consumers’ personal, non-commercial use. Copyright 2026 Doorify MLS of North Carolina. All rights reserved.
New listings near 17 Silverbell Court
- New
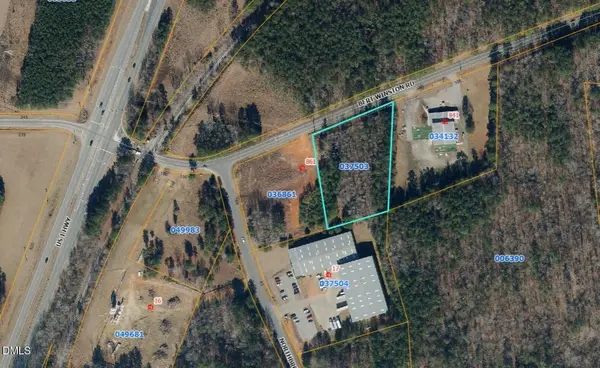 $500,000Active2 Acres
0 Bert Winston Road, Youngsville, NC 27596
MLS# 10192647Listed by: COLDWELL BANKER HPW - New
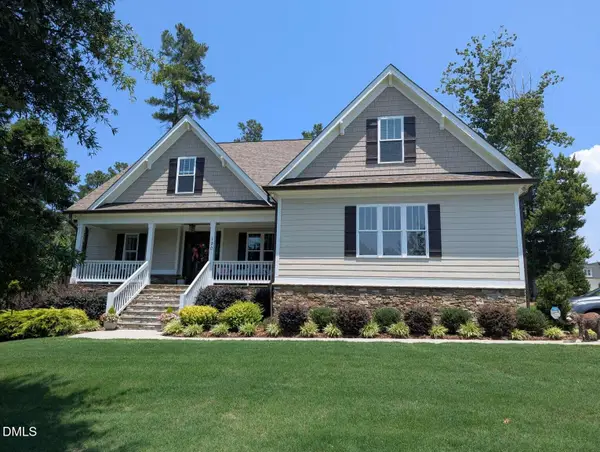 $780,000Active4 beds 3 baths2,839 sq. ft.
130 Anna Marie Way, Youngsville, NC 27596
MLS# 10192597Listed by: CHOSEN REAL ESTATE GROUP - New
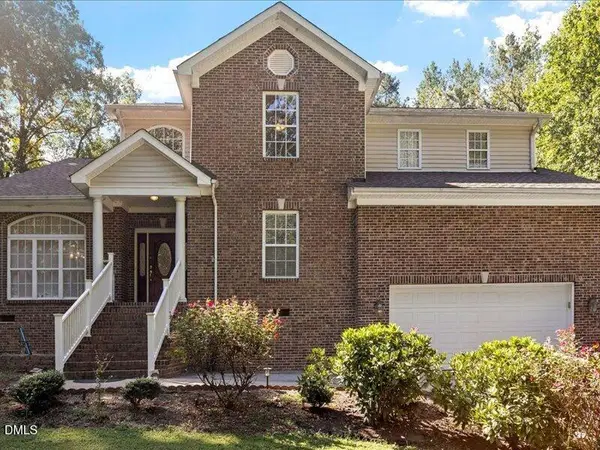 $499,999Active3 beds 4 baths3,395 sq. ft.
2053 Stillwood Drive, Youngsville, NC 27596
MLS# 10192324Listed by: CAPITAL TO COAST REALTY COMPANY - Open Sat, 12 to 2pmNew
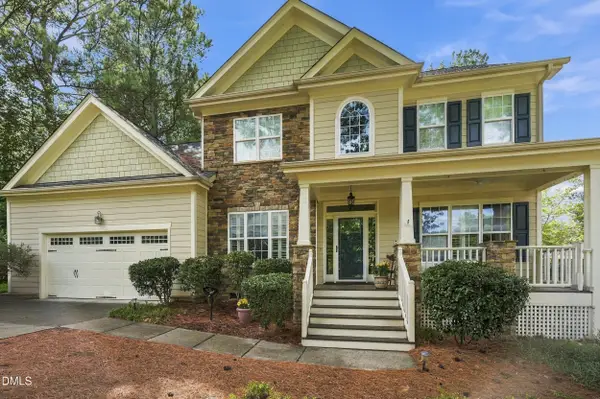 $499,000Active4 beds 3 baths2,715 sq. ft.
20 James Joyce Court, Youngsville, NC 27596
MLS# 10191677Listed by: HOWARD HANNA ALLEN TATE WAKE FOREST/ROLESVILLE - Open Sat, 12 to 2pmNew
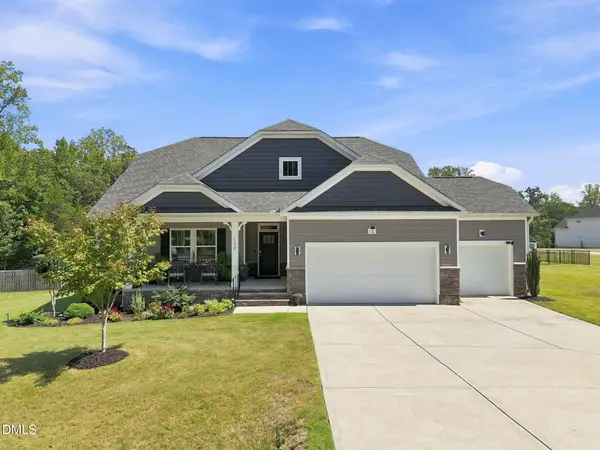 $614,900Active4 beds 3 baths2,983 sq. ft.
130 Falls Creek Drive, Youngsville, NC 27596
MLS# 10191720Listed by: COLDWELL BANKER HPW - New
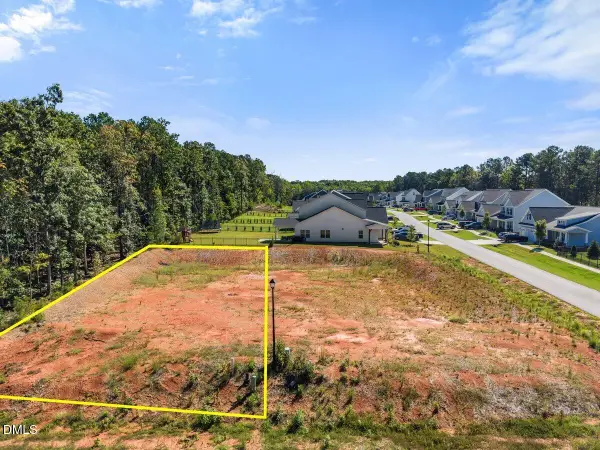 $125,000Active0.26 Acres
410 Olde Liberty Drive, Youngsville, NC 27596
MLS# 10191397Listed by: RE/MAX LEGACY - New
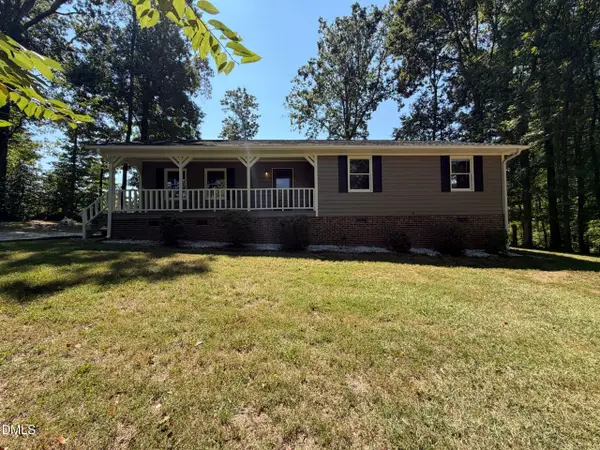 $305,000Active3 beds 2 baths1,439 sq. ft.
130 Rolling Acres Road, Youngsville, NC 27596
MLS# 10191386Listed by: OPENDOOR BROKERAGE LLC - New
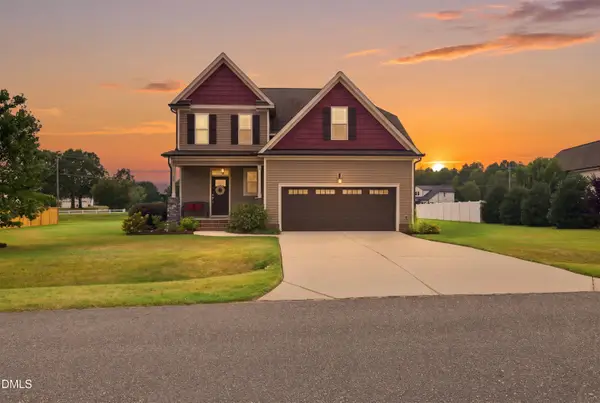 $460,000Active4 beds 4 baths2,320 sq. ft.
15 Buttonwood Court, Youngsville, NC 27596
MLS# 10191394Listed by: NORTHGROUP REAL ESTATE, INC. - New
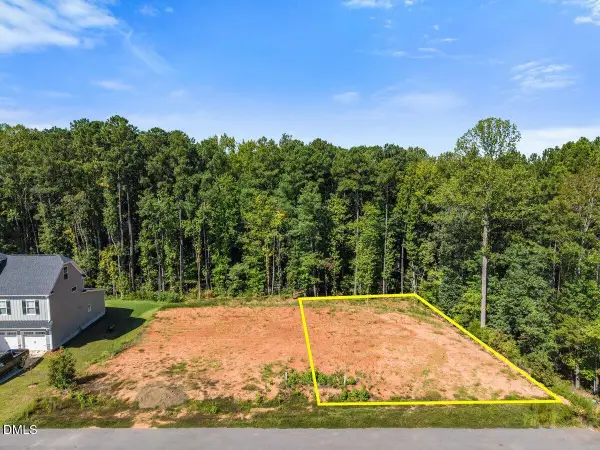 $125,000Active0.27 Acres
415 Olde Liberty Drive, Youngsville, NC 27596
MLS# 10191395Listed by: RE/MAX LEGACY - New
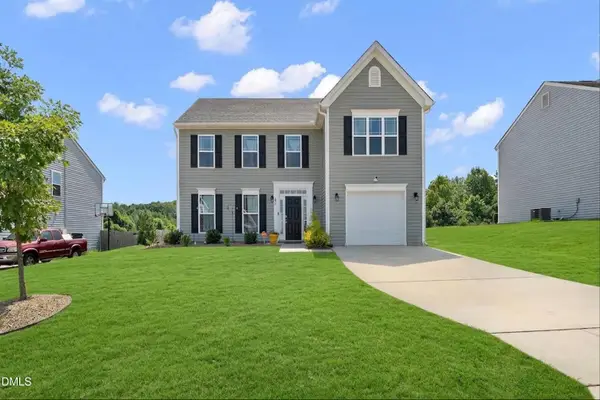 $316,500Active4 beds 3 baths2,052 sq. ft.
230 Rosewood Lane, Youngsville, NC 27596
MLS# 10191382Listed by: PROPERTY SPECIFIC, LLC


Protect your home and budget from life's surprises with an Assurant Home Warranty, backed by a partner that supports you through every step of homeownership. Explore Plans.
© 2023 - 2026 ERA Franchise Systems LLC. All rights reserved. ERA Franchise Systems LLC fully supports the principles of the Fair Housing Act and the Equal Opportunity Act. ERA, ERA Real Estate powered, and their respective logos are registered service marks of ERA Franchise Systems LLC. Each office is independently owned and operated.