
230 Rosewood Lane, Youngsville, NC 27596
Local realty services provided by:ERA Live Moore
230 Rosewood Lane,Youngsville, NC 27596
$319,000
- 4 Beds
- 3 Baths
- 2,075 sq. ft.
- Multi-family
- Active
Listed by: tyrone charles flowers
Office: berkshire hathaway homeservice
MLS#:10162141
Source:RD
Price summary
- Price:$319,000
- Price per sq. ft.:$153.73
- Monthly HOA dues:$30
About this home
Welcome to The Backyard Treeline Escape—a place where you can enjoy your morning coffee with a peaceful treeline instead of backyard neighbors, while still being just minutes from Downtown Franklinton and everything you need. Located in Youngsville, this beautifully maintained 4 bedroom, 2.5 bath home was built in 2021 and has been freshly painted, making it move-in ready. Inside, you'll find a formal dining room, spacious bedrooms, and a large primary suite! Outside is where this home really shines. The backyard backs up to a quiet treeline, giving you extra privacy and a peaceful setting that's hard to find. Add in the paid off energy-saving solar panels and a 1-car garage, and you have a home that's as practical as it is inviting. If you've been looking for a home that feels tucked away without being far from town, The Backyard Treeline Escape might be exactly what you've been waiting for.
Contact an agent
Home facts
- Year built:2021
- Subdivision & Development:Oak Park
- Listing ID #:10162141
- Added:98 day(s) ago
- Updated:July 27, 2026 at 02:57 PM
Rooms and interior
- Bedrooms:4
- Total bathrooms:3
- Full bathrooms:2
- Rooms Total:8
- Flooring:Carpet, Luxury Vinyl
- Living area:2,075 sq. ft.
Heating and cooling
- Cooling:Central Air
- Heating:Forced Air
- Central air:Yes
Structure and exterior
- Roof:Shingle
- Year built:2021
- Building area:2,075 sq. ft.
- Lot area:0.23 Acres
- Architectural Style:Transitional
- Construction Materials:Vinyl Siding
- Foundation Description:Slab
- Levels:Two
Schools
- High school:Franklin - Franklinton High
- Middle school:Franklin - Cedar Creek Middle
- Elementary school:Franklin - Franklinton Elementary
Utilities
- Water:Public
- Sewer:Public Sewer
Finances and disclosures
- Price:$319,000
- Price per sq. ft.:$153.73
- Tax amount:$1,961
Parking
- Garage:Yes
- Garage spaces:1
 Listings marked with a Doorify MLS icon are provided courtesy of the Doorify MLS, of North Carolina, Internet Data Exchange Database. Brokers make an effort to deliver accurate information, but buyers should independently verify any information on which they will rely in a transaction. The listing broker shall not be responsible for any typographical errors, misinformation, or misprints, and they shall be held totally harmless from any damages arising from reliance upon this data. This data is provided exclusively for consumers’ personal, non-commercial use. Copyright 2026 Doorify MLS of North Carolina. All rights reserved.
New listings near 230 Rosewood Lane
- New
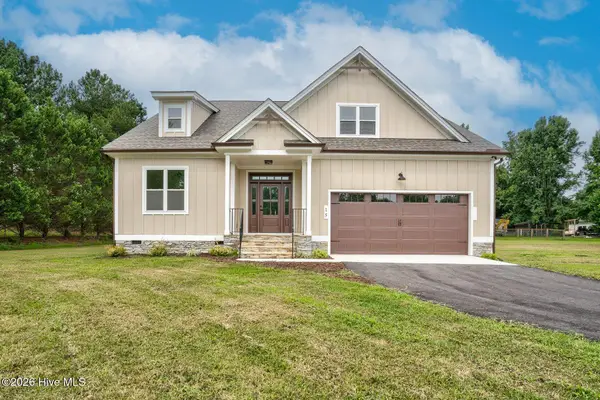 $899,900Active4 beds 4 baths3,334 sq. ft.
15 Black Feather Lane, Youngsville, NC 27596
MLS# 100592667Listed by: MARKET LEADER REALTY, LLC. - New
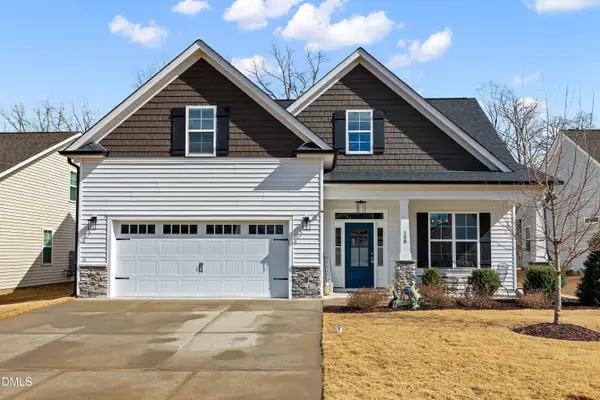 $445,000Active3 beds 3 baths2,261 sq. ft.
108 Sweetbay Park, Youngsville, NC 27596
MLS# 10183193Listed by: REAL BROKER, LLC 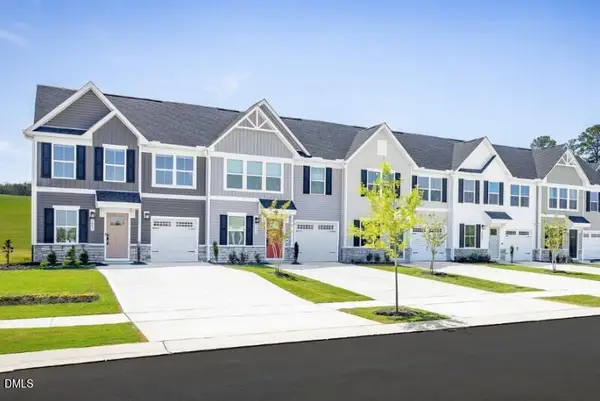 $288,170Pending3 beds 3 baths1,628 sq. ft.
368 Moose Meadow Way, Youngsville, NC 27596
MLS# 10182977Listed by: ESTEEM PROPERTIES- New
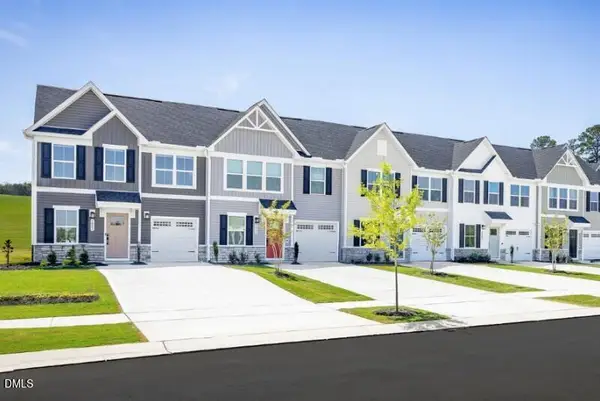 $279,990Active3 beds 3 baths1,628 sq. ft.
348 Moose Meadow Way, Youngsville, NC 27596
MLS# 10182975Listed by: ESTEEM PROPERTIES - New
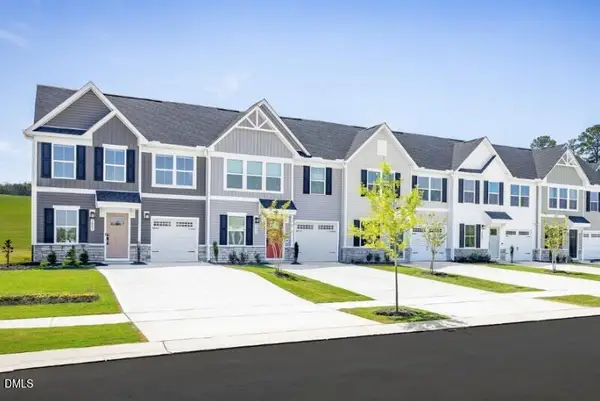 $309,985Active3 beds 3 baths1,628 sq. ft.
370 Moose Meadow Way, Youngsville, NC 27596
MLS# 10182976Listed by: ESTEEM PROPERTIES - New
 $249,990Active3 beds 3 baths1,442 sq. ft.
249 Chili Rose Trail, Youngsville, NC 27596
MLS# 10182978Listed by: ESTEEM PROPERTIES - New
 $249,990Active3 beds 3 baths1,442 sq. ft.
247 Chili Rose Trail, Youngsville, NC 27596
MLS# 10182979Listed by: ESTEEM PROPERTIES  $1,304,365Pending4 beds 4 baths5,595 sq. ft.
135 Seabury Way, Youngsville, NC 27596
MLS# 10182668Listed by: COLDWELL BANKER HPW- New
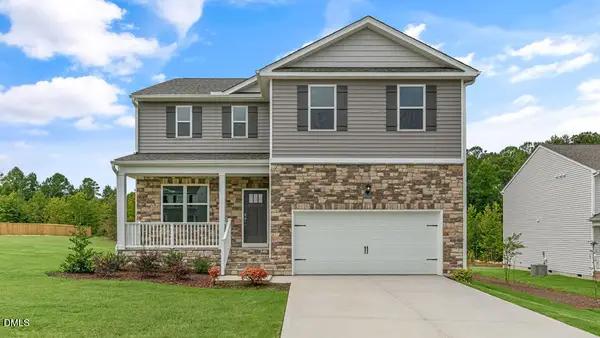 $384,990Active3 beds 3 baths2,340 sq. ft.
35 Rolling Hls Drive, Youngsville, NC 27596
MLS# 10182640Listed by: D.R. HORTON, INC. - New
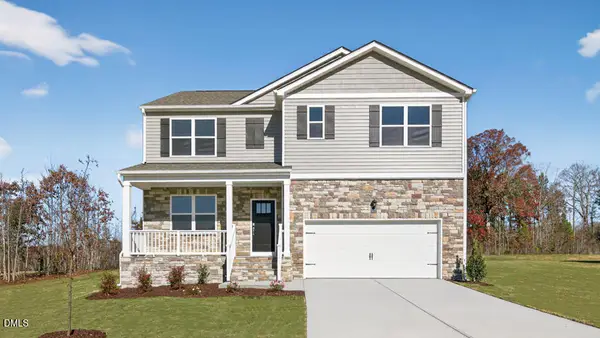 $417,990Active4 beds 3 baths2,511 sq. ft.
40 Rolling Hills Drive, Youngsville, NC 27596
MLS# 10182634Listed by: D.R. HORTON, INC.


Protect your home and budget from life's surprises with an Assurant Home Warranty, backed by a partner that supports you through every step of homeownership. Explore Plans.
© 2023 - 2026 ERA Franchise Systems LLC. All rights reserved. ERA Franchise Systems LLC fully supports the principles of the Fair Housing Act and the Equal Opportunity Act. ERA, ERA Real Estate powered, and their respective logos are registered service marks of ERA Franchise Systems LLC. Each office is independently owned and operated.