
35 Abbington Place, Youngsville, NC 27596
Local realty services provided by:ERA Live Moore
35 Abbington Place,Youngsville, NC 27596
$399,000
- 3 Beds
- 2 Baths
- 2,184 sq. ft.
- Multi-family
- Pending
Listed by: tim edwards, liz clor knight
Office: coldwell banker hpw
MLS#:10180177
Source:RD
Price summary
- Price:$399,000
- Price per sq. ft.:$182.69
- Monthly HOA dues:$45
About this home
Welcome to this three-bedroom, two-bathroom ranch on a private, wooded cul-de-sac lot, which also includes a second-floor bonus room. Tons of upgrades include HVAC (3/2026), a water heater (installed 3/2026), new flooring in the family room, dining room, and hall, plus interior paint and a roof from 2015. This home offers comfortable living space with practical accommodations for modern life, including a two-car garage for convenient vehicle storage. Spacious kitchen offers many cabinets, an island, a breakfast nook, and a dining room. Situated on a large lot (.98 acres), the property provides ample outdoor space for various uses and activities, including a fire pit and covered back porch. Whether you're seeking a solid residential foundation or room to expand your lifestyle, this residence presents a straightforward opportunity in the Youngsville area. Plus a community pool. Welcome home !!!!
Contact an agent
Home facts
- Year built:2005
- Subdivision & Development:Spencers Gate
- Listing ID #:10180177
- Added:52 day(s) ago
- Updated:September 06, 2026 at 07:38 AM
Rooms and interior
- Bedrooms:3
- Total bathrooms:2
- Full bathrooms:2
- Rooms Total:8
- Flooring:Carpet, Ceramic Tile, Vinyl
- Bathrooms Description:Separate Shower, Walk-In Shower
- Kitchen Description:Dishwasher, Free-Standing Electric Oven, Microwave
- Living area:2,184 sq. ft.
Heating and cooling
- Cooling:Central Air, Electric, Heat Pump
- Heating:Central, Electric
- Central air:Yes
Structure and exterior
- Roof:Shingle
- Year built:2005
- Building area:2,184 sq. ft.
- Lot area:0.98 Acres
- Lot Features:Cul-de-sac, Front Yard, Wooded
- Architectural Style:Ranch, Transitional
- Construction Materials:Vinyl Siding
- Exterior Features:Covered, Fire Pit, Front Porch, Private Yard, Rear Porch
- Levels:One
Schools
- High school:Franklin - Bunn High
- Middle school:Franklin - Bunn Middle
- Elementary school:Franklin - Royal Elementary
Utilities
- Water:Public
- Sewer:Septic Tank
Finances and disclosures
- Price:$399,000
- Price per sq. ft.:$182.69
- Tax amount:$2,249
Features and amenities
- Laundry features:Laundry Room, Main Level
Parking
- Parking description:Garage Faces Front
- Garage:Yes
- Garage spaces:2
 Listings marked with a Doorify MLS icon are provided courtesy of the Doorify MLS, of North Carolina, Internet Data Exchange Database. Brokers make an effort to deliver accurate information, but buyers should independently verify any information on which they will rely in a transaction. The listing broker shall not be responsible for any typographical errors, misinformation, or misprints, and they shall be held totally harmless from any damages arising from reliance upon this data. This data is provided exclusively for consumers’ personal, non-commercial use. Copyright 2026 Doorify MLS of North Carolina. All rights reserved.
New listings near 35 Abbington Place
- Coming Soon
 $999,900Coming Soon4 beds 4 baths4,004 sq. ft.
270 Rivers Edge Drive, Youngsville, NC 27596
MLS# 10190753Listed by: SPENCER PROPERTIES - New
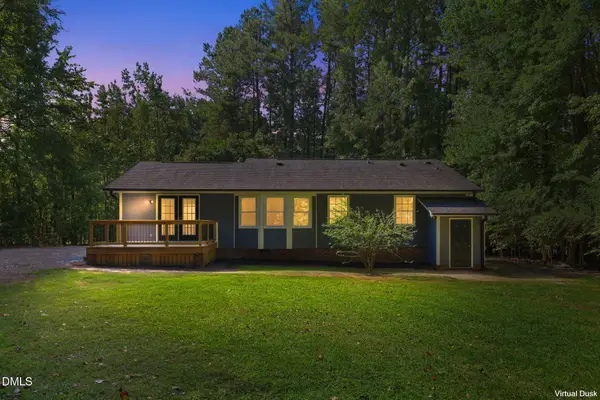 $350,000Active3 beds 2 baths1,431 sq. ft.
104 Knights Way, Youngsville, NC 27596
MLS# 10190917Listed by: COLDWELL BANKER HPW - Open Sat, 1 to 3pmNew
 $425,000Active3 beds 3 baths2,240 sq. ft.
529 Holden Forest Drive, Youngsville, NC 27596
MLS# 10190055Listed by: KEYSTAR REALTY & MANAGEMENT LL - New
 $315,000Active3 beds 2 baths1,274 sq. ft.
1016 Holden Road, Youngsville, NC 27596
MLS# 10190862Listed by: LPT REALTY LLC - New
 $363,788Active4 beds 3 baths2,310 sq. ft.
44 Mistflower Drive, Youngsville, NC 27596
MLS# 10190771Listed by: COLDWELL BANKER HPW - New
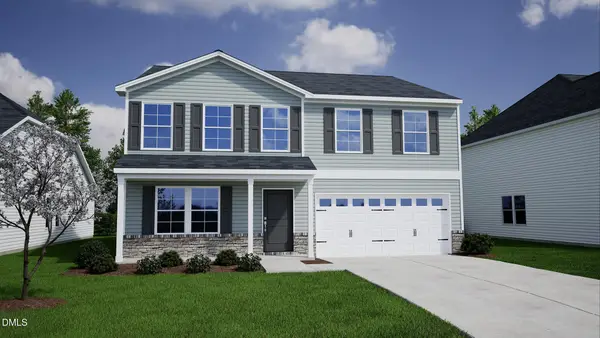 $396,084Active4 beds 3 baths2,858 sq. ft.
56 Mistflower Drive, Youngsville, NC 27596
MLS# 10190795Listed by: COLDWELL BANKER HPW - New
 $379,019Active3 beds 3 baths2,650 sq. ft.
48 Mistflower Drive, Youngsville, NC 27596
MLS# 10190751Listed by: COLDWELL BANKER HPW - New
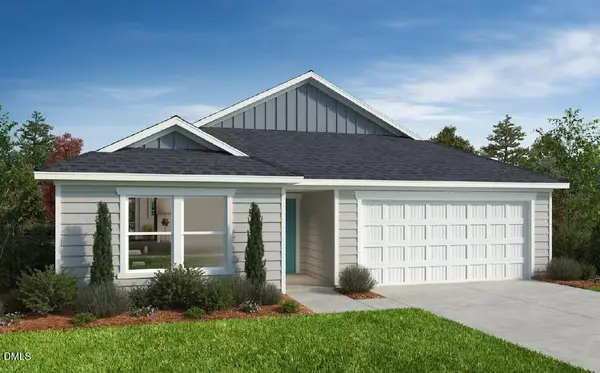 $357,230Active3 beds 2 baths1,582 sq. ft.
475 Purple Aster Street, Youngsville, NC 27596
MLS# 10190721Listed by: RAMSEY REALTORS TEAM INC - New
 $770,000Active4 beds 3 baths2,992 sq. ft.
45 Lance Lane, Youngsville, NC 27596
MLS# 10190621Listed by: HOWARD HANNA ALLEN TATE LAKE ROYALE - New
 $1,450,000Active4 beds 5 baths4,375 sq. ft.
105 Spanish Oak Drive, Youngsville, NC 27596
MLS# 10190207Listed by: COLDWELL BANKER HPW


Protect your home and budget from life's surprises with an Assurant Home Warranty, backed by a partner that supports you through every step of homeownership. Explore Plans.
© 2023 - 2026 ERA Franchise Systems LLC. All rights reserved. ERA Franchise Systems LLC fully supports the principles of the Fair Housing Act and the Equal Opportunity Act. ERA, ERA Real Estate powered, and their respective logos are registered service marks of ERA Franchise Systems LLC. Each office is independently owned and operated.