
35 Wheatfield Lane, Youngsville, NC 27596
Local realty services provided by:ERA Parrish Realty Legacy Group
Listed by: jim allen
Office: coldwell banker hpw
MLS#:10180046
Source:RD
Price summary
- Price:$679,900
- Price per sq. ft.:$251.81
- Monthly HOA dues:$62
About this home
Discover exceptional craftsmanship, main-level living, and room to spread out in Grandiflora! Custom built by award-winning Sumner Construction, this beautifully appointed 4-bedroom, 3-bath home offers approximately 2,700 square feet on a spacious 0.73-acre homesite in Youngsville. Thoughtfully designed with quality construction, upscale finishes, and flexible living spaces, this home offers so much more than meets the eye. Designed for the convenience of ranch-style living, the main level features the owner's suite plus two additional bedrooms, while the upstairs offers a private fourth bedroom, full bath, spacious game room, dedicated office/flex space, and 275 square feet of unfinished walk-in storage. The gourmet kitchen is a standout, featuring custom white cabinetry, quartz countertops, a contrasting Evergreen Fog island, professional-grade appliances including a 36-inch gas range and wall oven, subway tile backsplash, and spacious walk-in pantry. The open family room showcases site-finished hardwood floors, an elegant coffered ceiling with crown molding, custom fireplace surround, and French doors leading to the screened porch. The main-level owner's suite offers a peaceful retreat with hardwood floors, a trey ceiling, oversized walk-in closet with custom shelving, and a beautifully appointed bath featuring a custom stained dual vanity and frameless glass shower. Step outside to enjoy the screened porch overlooking the spacious, private backyard. With a generous homesite and professionally landscaped grounds, there's plenty of room to relax, entertain, and enjoy outdoor living. Quality construction extends well beyond the beautiful finishes, with a conditioned crawl space, full brick foundation, Zip System house wrap, dual-fuel HVAC system, fiber cement siding with stone accents, and public water. Located in the peaceful pond community of Grandiflora, with convenient access to US-401, downtown Youngsville, and Louisburg, this home combines the craftsmanship of custom construction with the comfort and flexibility of a thoughtfully designed floor plan. Experience the quality, space, and attention to detail that make 35 Wheatfield Lane special. Schedule your private showing today! Some photos have been virtually staged to illustrate furniture placement and room potential. Furnishings and décor are not included....
Contact an agent
Home facts
- Year built:2025
- Subdivision & Development:Grandiflora
- Listing ID #:10180046
- Added:105 day(s) ago
- Updated:October 27, 2026 at 11:07 PM
Rooms and interior
- Bedrooms:4
- Total bathrooms:3
- Full bathrooms:3
- Rooms Total:15
- Flooring:Carpet, Hardwood, Tile
- Dining Description:Eat-in Kitchen
- Bathrooms Description:Bathtub/Shower Combination, Double Vanity, Separate Shower, Walk-In Shower, Water Closet
- Kitchen Description:Dishwasher, ENERGY STAR Qualified Appliances, Gas Range, Microwave, Stainless Steel Appliance(s), Wall Oven
- Living area:2,700 sq. ft.
Heating and cooling
- Cooling:Central Air, Dual, ENERGY STAR Qualified Equipment
- Heating:ENERGY STAR Qualified Equipment, Fireplace(s), Forced Air, Propane
- Central air:Yes
Structure and exterior
- Roof:Architectural Shingle
- Year built:2025
- Building area:2,700 sq. ft.
- Lot area:0.73 Acres
- Lot Features:Back Yard, Front Yard, Landscaped
- Architectural Style:Craftsman, Farmhouse, Ranch
- Construction Materials:Batts Insulation, Blown-In Insulation, Board & Batten Siding, Fiber Cement, Radiant Barrier, Stone Veneer
- Exterior Features:Front Porch, Rain Gutters, Rear Porch, Screened
- Foundation Description:Block
- Levels:One, One and One Half
Schools
- High school:Franklin - Louisburg Magnet High School
- Middle school:Franklin - Terrell Lane Middle
- Elementary school:Franklin - Louisburg Elementary
Utilities
- Water:Public
- Sewer:Septic Tank
Finances and disclosures
- Price:$679,900
- Price per sq. ft.:$251.81
- Tax amount:$3,165
Features and amenities
- Laundry features:Electric Dryer Hookup, Laundry Room, Main Level, Sink, Washer Hookup
Parking
- Total parking spaces:4
- Parking description:Attached, Concrete, Garage, Garage Door Opener, Garage Faces Side
- Garage:Yes
- Garage spaces:2
 Listings marked with a Doorify MLS icon are provided courtesy of the Doorify MLS, of North Carolina, Internet Data Exchange Database. Brokers make an effort to deliver accurate information, but buyers should independently verify any information on which they will rely in a transaction. The listing broker shall not be responsible for any typographical errors, misinformation, or misprints, and they shall be held totally harmless from any damages arising from reliance upon this data. This data is provided exclusively for consumers’ personal, non-commercial use. Copyright 2026 Doorify MLS of North Carolina. All rights reserved.
New listings near 35 Wheatfield Lane
- Coming Soon
 $565,000Coming Soon3 beds 3 baths2,884 sq. ft.
15 Woodhollow Drive, Youngsville, NC 27596
MLS# 10200356Listed by: FATHOM REALTY NC - New
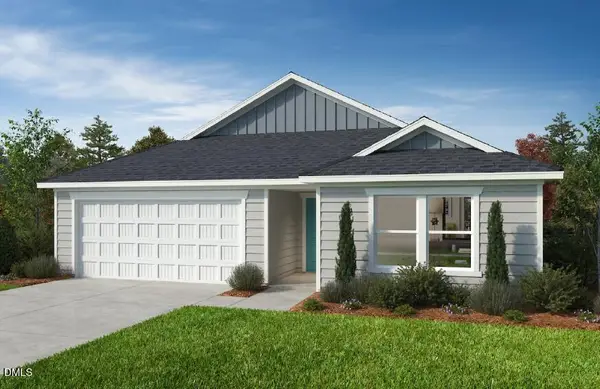 $349,956Active3 beds 2 baths1,582 sq. ft.
565 Purple Aster Street, Youngsville, NC 27596
MLS# 10200373Listed by: RAMSEY REALTORS TEAM INC - New
 $300,000Active3.21 Acres
315 Hidden Lake Drive, Youngsville, NC 27596
MLS# 10200233Listed by: COLDWELL BANKER HPW - New
 $400,000Active1.37 Acres
163 Forest Bridge Road, Youngsville, NC 27596
MLS# 10200240Listed by: COLDWELL BANKER HPW - New
 $394,990Active4 beds 3 baths2,476 sq. ft.
470 Park Slope Way, Youngsville, NC 27596
MLS# 10200251Listed by: LENNAR CAROLINAS LLC - New
 $499,000Active3 beds 2 baths2,299 sq. ft.
115 Williamston Ridge Drive, Youngsville, NC 27596
MLS# 10200120Listed by: REAL BROKER, LLC - Open Fri, 4 to 6pmNew
 $499,000Active4 beds 3 baths2,887 sq. ft.
25 Vast View Way, Youngsville, NC 27596
MLS# 10200042Listed by: COLDWELL BANKER ADVANTAGE - New
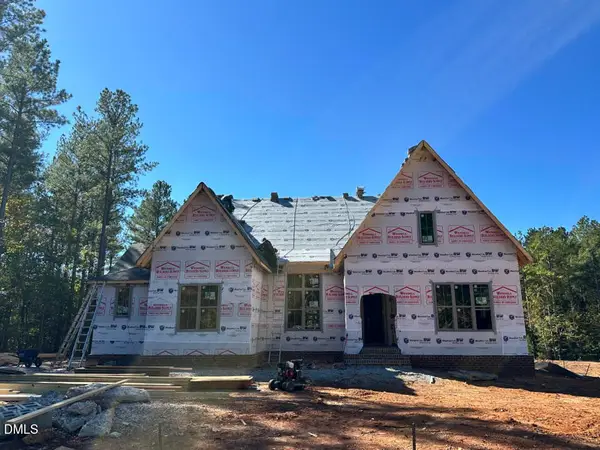 $1,325,000Active4 beds 7 baths4,229 sq. ft.
85 Greenbrook Way, Youngsville, NC 27596
MLS# 10199986Listed by: COLDWELL BANKER HPW - New
 $1,275,000Active4 beds 6 baths3,704 sq. ft.
95 Greenbrook Way, Youngsville, NC 27596
MLS# 10199947Listed by: COLDWELL BANKER HPW  $399,900Pending3 beds 2 baths1,983 sq. ft.
168 Ridgewood Road, Youngsville, NC 27596
MLS# 10199937Listed by: PITTMAN & ASSOCIATES


Protect your home and budget from life's surprises with an Assurant Home Warranty, backed by a partner that supports you through every step of homeownership. Explore Plans.
© 2023 - 2026 ERA Franchise Systems LLC. All rights reserved. ERA Franchise Systems LLC fully supports the principles of the Fair Housing Act and the Equal Opportunity Act. ERA, ERA Real Estate powered, and their respective logos are registered service marks of ERA Franchise Systems LLC. Each office is independently owned and operated.