
350 Park Slope Way, Youngsville, NC 27596
Local realty services provided by:ERA Parrish Realty Legacy Group
350 Park Slope Way,Youngsville, NC 27596
$343,990
- 3 Beds
- 3 Baths
- 1,924 sq. ft.
- Multi-family
- Active
Upcoming open houses
- Sat, Sep 1211:00 am - 04:00 pm
- Sun, Sep 1301:00 pm - 04:00 pm
Listed by: kristen clark
Office: lennar carolinas llc.
MLS#:10181437
Source:RD
Price summary
- Price:$343,990
- Price per sq. ft.:$178.79
- Monthly HOA dues:$125
About this home
Welcome to Hidden Forest, an upcoming community offering new single-family homes at an incredible value in Youngsville. This desirable homesite backs to privacy and a beautiful treeline, creating a peaceful and private backyard setting. Enjoy a quaint, family-friendly atmosphere with convenient access to downtown Youngsville and downtown Wake Forest, offering local shopping, dining, parks, and open green spaces. This two-story home features a thoughtfully designed layout with the main level dedicated to shared living. The open-concept floor plan flows from the entry into the kitchen with island, Great Room, and dining area, with direct access to the back patio. Upstairs, a central loft is surrounded by three bedrooms, including a spacious owner's suite. Optional upgrades are available at select homesites. Photos and virtual tour are for representation purposes only.
Contact an agent
Home facts
- Year built:2026
- Subdivision & Development:Hidden Forest
- Listing ID #:10181437
- Added:48 day(s) ago
- Updated:September 07, 2026 at 03:37 PM
Rooms and interior
- Bedrooms:3
- Total bathrooms:3
- Full bathrooms:2
- Rooms Total:5
- Flooring:Carpet, Luxury Vinyl
- Living area:1,924 sq. ft.
Heating and cooling
- Cooling:Zoned
- Heating:Heat Pump
Structure and exterior
- Roof:Shingle
- Year built:2026
- Building area:1,924 sq. ft.
- Lot area:0.14 Acres
- Architectural Style:Traditional
- Construction Materials:Vinyl Siding
- Exterior Features:Patio, Screened
- Foundation Description:Slab
- Levels:Two
Schools
- High school:Franklin - Franklinton High
- Middle school:Franklin - Cedar Creek Middle
- Elementary school:Franklin - Long Mill Elementary
Utilities
- Water:Public
- Sewer:Public Sewer
Finances and disclosures
- Price:$343,990
- Price per sq. ft.:$178.79
Parking
- Total parking spaces:4
- Garage:Yes
- Garage spaces:2
 Listings marked with a Doorify MLS icon are provided courtesy of the Doorify MLS, of North Carolina, Internet Data Exchange Database. Brokers make an effort to deliver accurate information, but buyers should independently verify any information on which they will rely in a transaction. The listing broker shall not be responsible for any typographical errors, misinformation, or misprints, and they shall be held totally harmless from any damages arising from reliance upon this data. This data is provided exclusively for consumers’ personal, non-commercial use. Copyright 2026 Doorify MLS of North Carolina. All rights reserved.
New listings near 350 Park Slope Way
- Coming Soon
 $999,900Coming Soon4 beds 4 baths4,004 sq. ft.
270 Rivers Edge Drive, Youngsville, NC 27596
MLS# 10190753Listed by: SPENCER PROPERTIES - New
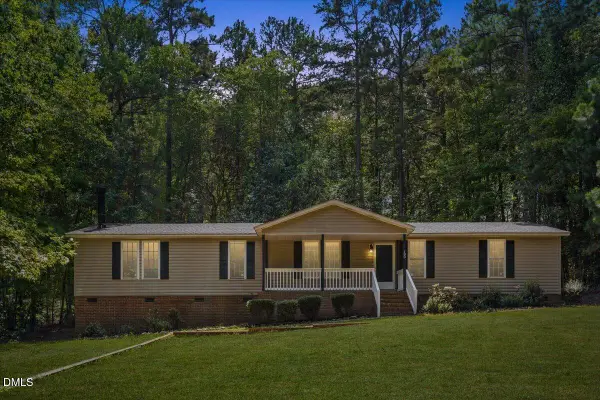 $295,000Active3 beds 3 baths1,917 sq. ft.
180 Windsong Lane, Youngsville, NC 27596
MLS# 10191117Listed by: CLIFTON PROPERTY INVESTMENT - New
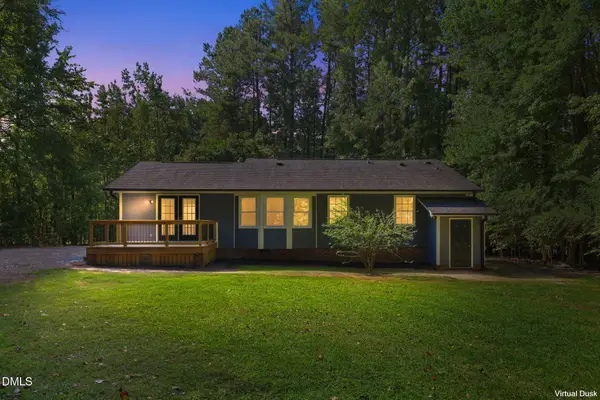 $350,000Active3 beds 2 baths1,431 sq. ft.
104 Knights Way, Youngsville, NC 27596
MLS# 10190917Listed by: COLDWELL BANKER HPW - Open Sat, 1 to 3pmNew
 $425,000Active3 beds 3 baths2,240 sq. ft.
529 Holden Forest Drive, Youngsville, NC 27596
MLS# 10190055Listed by: KEYSTAR REALTY & MANAGEMENT LL - New
 $315,000Active3 beds 2 baths1,274 sq. ft.
1016 Holden Road, Youngsville, NC 27596
MLS# 10190862Listed by: LPT REALTY LLC - New
 $363,788Active4 beds 3 baths2,310 sq. ft.
44 Mistflower Drive, Youngsville, NC 27596
MLS# 10190771Listed by: COLDWELL BANKER HPW - New
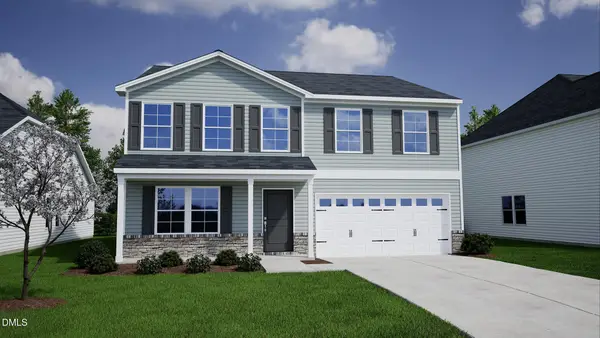 $396,084Active4 beds 3 baths2,858 sq. ft.
56 Mistflower Drive, Youngsville, NC 27596
MLS# 10190795Listed by: COLDWELL BANKER HPW - New
 $379,019Active3 beds 3 baths2,650 sq. ft.
48 Mistflower Drive, Youngsville, NC 27596
MLS# 10190751Listed by: COLDWELL BANKER HPW - New
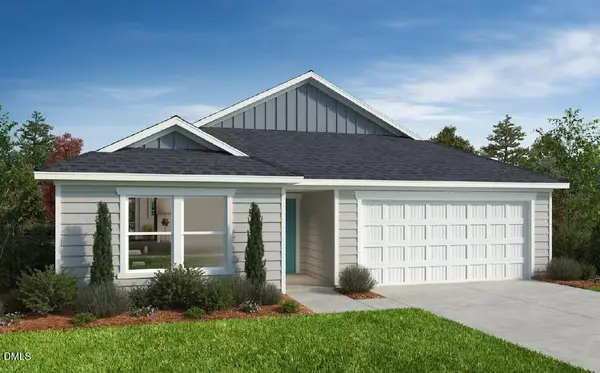 $357,230Active3 beds 2 baths1,582 sq. ft.
475 Purple Aster Street, Youngsville, NC 27596
MLS# 10190721Listed by: RAMSEY REALTORS TEAM INC - New
 $770,000Active4 beds 3 baths2,992 sq. ft.
45 Lance Lane, Youngsville, NC 27596
MLS# 10190621Listed by: HOWARD HANNA ALLEN TATE LAKE ROYALE


Protect your home and budget from life's surprises with an Assurant Home Warranty, backed by a partner that supports you through every step of homeownership. Explore Plans.
© 2023 - 2026 ERA Franchise Systems LLC. All rights reserved. ERA Franchise Systems LLC fully supports the principles of the Fair Housing Act and the Equal Opportunity Act. ERA, ERA Real Estate powered, and their respective logos are registered service marks of ERA Franchise Systems LLC. Each office is independently owned and operated.