
45 Kathleen Court, Youngsville, NC 27596
Local realty services provided by:ERA Strother Real Estate
Listed by: christina leigh cobb
Office: exp realty, llc. - c
MLS#:10178109
Source:RD
Price summary
- Price:$495,000
- Price per sq. ft.:$198.4
- Monthly HOA dues:$90
About this home
Welcome to Stephens Glen, one of Youngsville's most sought-after communities where the neighborhood is just as inviting as the home itself. This active, golf cart-friendly community features a neighborhood pool and events throughout the year, creating opportunities to connect with neighbors and enjoy a true sense of community. Perfectly situated on a quiet cul-de-sac, this beautifully maintained 4-bedroom, 3.5-bath home offers the space, functionality, and lifestyle today's buyers are searching for. Filled with natural light, the open-concept floor plan creates an effortless flow between the kitchen, dining, and living areas, making it ideal for both everyday living and entertaining. The main level features a spacious primary suite, a dedicated office or flex space, and thoughtfully designed living areas that provide comfort and convenience. Upstairs, you'll find three additional bedrooms, two full bathrooms, and a large bonus room that can easily serve as a media room, playroom, home gym, or additional family room. Step outside to enjoy the screened porch overlooking the patio and a private, tree-lined backyard that offers the perfect setting for morning coffee, weekend cookouts, or relaxing evenings at home. Located just minutes from downtown Youngsville and Franklinton, you'll enjoy the perfect balance of small-town charm, everyday convenience, and a neighborhood where community truly comes first. If you've been searching for a home that offers more than just great square footage, 45 Kathleen Court delivers the space you need, the community you'll love, and the feeling of home the moment you arrive....
Contact an agent
Home facts
- Year built:2020
- Subdivision & Development:Stephens Glen
- Listing ID #:10178109
- Added:47 day(s) ago
- Updated:August 20, 2026 at 03:30 PM
Rooms and interior
- Bedrooms:4
- Total bathrooms:4
- Full bathrooms:3
- Rooms Total:1
- Flooring:Carpet, Luxury Vinyl, Tile, Wood
- Bathrooms Description:Double Vanity
- Kitchen Description:Dishwasher, Dryer, Free-Standing Gas Range, Free-Standing Range, Free-Standing Refrigerator, Gas Range, Ice Maker, Microwave, Range, Refrigerator, Stainless Steel Appliance(s), Washer, Washer/Dryer
- Living area:2,495 sq. ft.
Heating and cooling
- Cooling:Ceiling Fan(s), Central Air
- Heating:Heat Pump
- Central air:Yes
Structure and exterior
- Roof:Shingle
- Year built:2020
- Building area:2,495 sq. ft.
- Lot area:0.26 Acres
- Lot Features:Back Yard, Close to Clubhouse, Cul-de-sac
- Architectural Style:Colonial, Craftsman
- Construction Materials:Stone, Vinyl Siding
- Exterior Features:Covered, Enclosed, Front Porch, Patio, Porch, Private Yard, Rain Gutters, Rear Porch, Screened
- Foundation Description:Block, Concrete Perimeter, Raised
- Levels:Two
Schools
- High school:Franklin - Franklinton High
- Middle school:Franklin - Cedar Creek Middle
- Elementary school:Franklin - Long Mill Elementary
Utilities
- Water:Public
- Sewer:Public Sewer
Finances and disclosures
- Price:$495,000
- Price per sq. ft.:$198.4
- Tax amount:$2,930
Features and amenities
- Laundry features:Inside, Laundry Room, Main Level, Sink, Washer Hookup
Parking
- Parking description:Attached, Driveway, Garage, Parking Pad
- Garage:Yes
- Garage spaces:2
 Listings marked with a Doorify MLS icon are provided courtesy of the Doorify MLS, of North Carolina, Internet Data Exchange Database. Brokers make an effort to deliver accurate information, but buyers should independently verify any information on which they will rely in a transaction. The listing broker shall not be responsible for any typographical errors, misinformation, or misprints, and they shall be held totally harmless from any damages arising from reliance upon this data. This data is provided exclusively for consumers’ personal, non-commercial use. Copyright 2026 Doorify MLS of North Carolina. All rights reserved.
New listings near 45 Kathleen Court
- Coming Soon
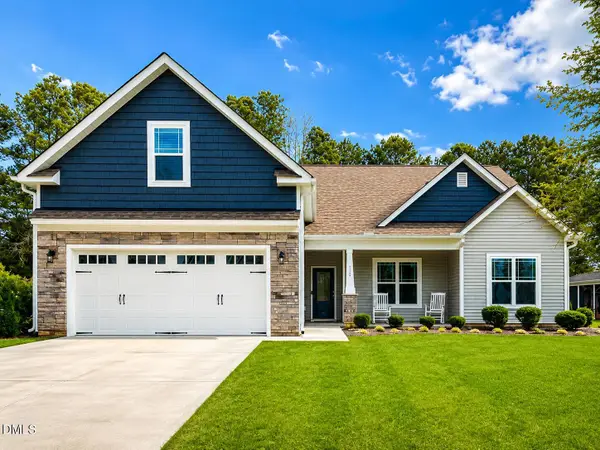 $410,000Coming Soon3 beds 2 baths1,962 sq. ft.
110 White Ash Lane, Youngsville, NC 27596
MLS# 10187285Listed by: KELLER WILLIAMS REALTY - Coming Soon
 $374,500Coming Soon3 beds 2 baths1,405 sq. ft.
106 Marshay Meadows Road, Youngsville, NC 27596
MLS# 10186564Listed by: ALLEN REAL ESTATE GROUP, LLC - Coming Soon
 $675,000Coming Soon4 beds 4 baths3,560 sq. ft.
165 Ironwood Boulevard, Youngsville, NC 27596
MLS# 10186512Listed by: AIMEE ANDERSON & ASSOCIATES - New
 $489,900Active3 beds 3 baths2,349 sq. ft.
35 Deacon Ridge Lane, Youngsville, NC 27596
MLS# 10187507Listed by: EXP REALTY, LLC - C - New
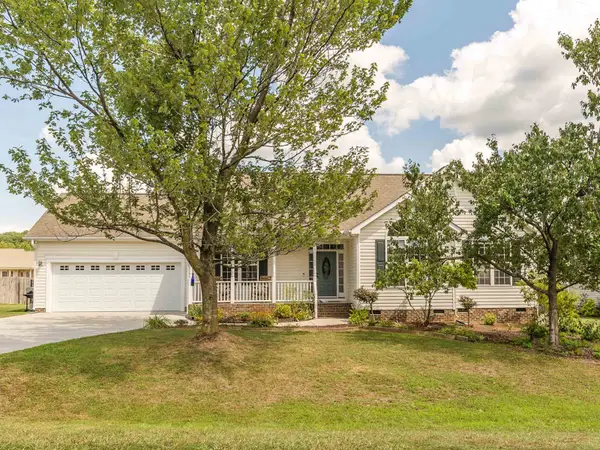 $365,000Active3 beds 2 baths1,540 sq. ft.
75 Glen Oaks Drive, Youngsville, NC 27596
MLS# 10187509Listed by: PREMIER AGENTS NETWORK - New
 $395,000Active4 beds 3 baths2,174 sq. ft.
20 Shearin Lane, Youngsville, NC 27596
MLS# 10187503Listed by: LPT REALTY LLC - New
 $390,991Active5 beds 3 baths2,771 sq. ft.
225 Buckthorn Drive, Youngsville, NC 27596
MLS# 10187339Listed by: COLDWELL BANKER HPW - New
 $381,909Active5 beds 3 baths2,310 sq. ft.
33 Mistflower Drive, Youngsville, NC 27596
MLS# 10187290Listed by: COLDWELL BANKER HPW - New
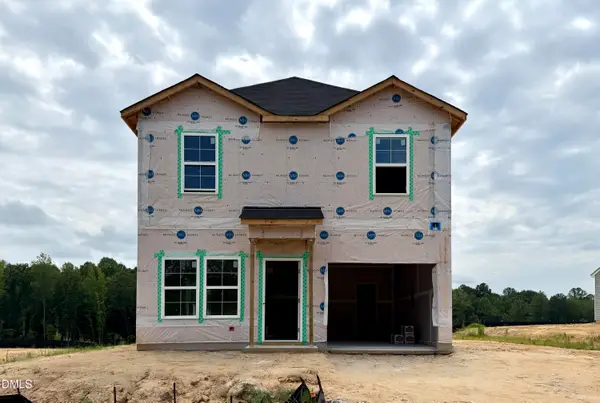 $294,179Active3 beds 3 baths1,369 sq. ft.
275 Buckthorn Drive, Youngsville, NC 27596
MLS# 10187236Listed by: COLDWELL BANKER HPW - New
 $374,511Active5 beds 4 baths2,621 sq. ft.
235 Buckthorn Drive, Youngsville, NC 27596
MLS# 10187180Listed by: COLDWELL BANKER HPW


Protect your home and budget from life's surprises with an Assurant Home Warranty, backed by a partner that supports you through every step of homeownership. Explore Plans.
© 2023 - 2026 ERA Franchise Systems LLC. All rights reserved. ERA Franchise Systems LLC fully supports the principles of the Fair Housing Act and the Equal Opportunity Act. ERA, ERA Real Estate powered, and their respective logos are registered service marks of ERA Franchise Systems LLC. Each office is independently owned and operated.