
50 Ivy Ridge Way, Youngsville, NC 27596
Local realty services provided by:ERA Strother Real Estate
50 Ivy Ridge Way,Youngsville, NC 27596
$624,900
- 3 Beds
- 3 Baths
- 2,568 sq. ft.
- Single family
- Active
Listed by: ann barefoot
Office: eastwood construction llc.
MLS#:10193023
Source:RD
Price summary
- Price:$624,900
- Price per sq. ft.:$243.34
- Monthly HOA dues:$300
About this home
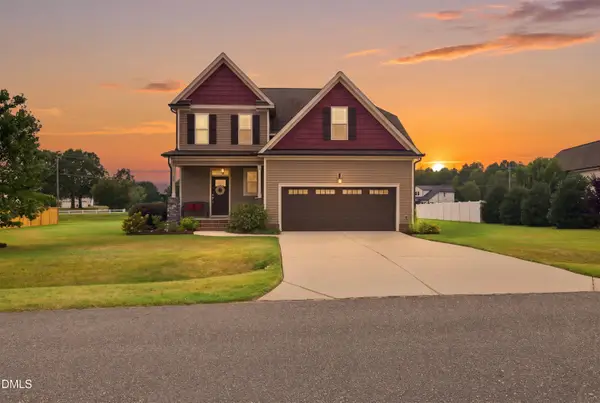
The beautifully appointed Avery model home at the Enclave at Hidden Lake is now available for sale! This ranch-style plan with an optional second floor offers three bedrooms, three full baths, an office/flex room, and an impressive collection of model-home upgrades and custom features. The designer kitchen showcases quartz countertops, a gas range, stainless steel appliances, farmhouse sink, oversized island, faux ceiling beams, and custom lighting. Luxury vinyl plank flooring extends throughout the main living areas, while upgraded trim, window treatments, and thoughtfully designed wall treatments add character throughout the home. The spacious main-level primary suite features a tray ceiling, walk-in closet, and private access to the rear patio. Its luxurious en suite bath includes a walk-in shower, large soaking tub, and quartz countertops. Upstairs, you'll find a large loft, private bedroom with a walk-in closet, full bath, and walk-in storage space. Additional highlights include a screened rear porch, custom paver patio, large laundry room with cabinetry and utility sink, a charming built-in doghouse beneath the stairs, and a two-car garage. The home is situated on a large homesite that partially backs to woods and faces a peaceful green space. Its popular front-porch elevation creates beautiful curb appeal. The Enclave at Hidden Lake is a gated 55+ community featuring a lakefront amenity center with an outdoor pool, lake dock, pickleball court, fitness center, card and game room, large gathering space, warming kitchen, and men's and women's locker rooms. Lawn maintenance is included in the monthly HOA—making it easy to enjoy a relaxed, low-maintenance lifestyle in this exceptional model home. Contact on-site agents Kirsten at 678-478-7140 kdunton@eastwoodhomes.com or Ginger at 252-536-8433 for more information or to schedule a private tour....
Contact an agent
Home facts
- Year built:2019
- Subdivision & Development:The Enclave at Hidden Lake
- Listing ID #:10193023
- Added:1 day(s) ago
- Updated:September 17, 2026 at 12:59 AM
Rooms and interior
- Bedrooms:3
- Total bathrooms:3
- Full bathrooms:3
- Rooms Total:8
- Flooring:Carpet, Ceramic Tile, Luxury Vinyl
- Dining Description:Eat-in Kitchen
- Bathrooms Description:Bathtub/Shower Combination, Double Vanity, Walk-In Shower, Water Closet
- Kitchen Description:Dishwasher, Disposal, Exhaust Fan, Free-Standing Refrigerator, Microwave, Range, Refrigerator, Stainless Steel Appliance(s), Vented Exhaust Fan, Washer/Dryer, Water Heater
- Living area:2,568 sq. ft.
Heating and cooling
- Cooling:Ceiling Fan(s), Central Air, Electric, Zoned
- Heating:Forced Air, Natural Gas, Zoned
- Central air:Yes
Structure and exterior
- Roof:Architectural Shingle
- Year built:2019
- Building area:2,568 sq. ft.
- Lot area:0.39 Acres
- Lot Features:Back Yard, Few Trees, Front Yard, Landscaped
- Architectural Style:Craftsman
- Construction Materials:Batts Insulation, Blown-In Insulation, Fiber Cement, Frame, Radiant Barrier, Stone Veneer
- Exterior Features:Front Porch, Lighting, Patio, Private Yard, Rain Gutters, Rear Porch, Screened, Smart Light(s), Smart Lock(s)
- Foundation Description:Slab
- Levels:Two
Schools
- High school:Franklin - Franklinton High
- Middle school:Franklin - Cedar Creek Middle
- Elementary school:Franklin - Youngsville Elementary
Utilities
- Water:Public
- Sewer:Public Sewer
Finances and disclosures
- Price:$624,900
- Price per sq. ft.:$243.34
- Tax amount:$3,436
Features and amenities
- Laundry features:Laundry Chute, Laundry Room, Main Level, Sink
- Amenities:Drapes, Screens, Window Treatments
Parking
- Total parking spaces:4
- Parking description:Concrete, Driveway, Garage, Garage Door Opener, Garage Faces Front
- Garage:Yes
- Garage spaces:2
 Listings marked with a Doorify MLS icon are provided courtesy of the Doorify MLS, of North Carolina, Internet Data Exchange Database. Brokers make an effort to deliver accurate information, but buyers should independently verify any information on which they will rely in a transaction. The listing broker shall not be responsible for any typographical errors, misinformation, or misprints, and they shall be held totally harmless from any damages arising from reliance upon this data. This data is provided exclusively for consumers’ personal, non-commercial use. Copyright 2026 Doorify MLS of North Carolina. All rights reserved.
New listings near 50 Ivy Ridge Way
- Coming Soon
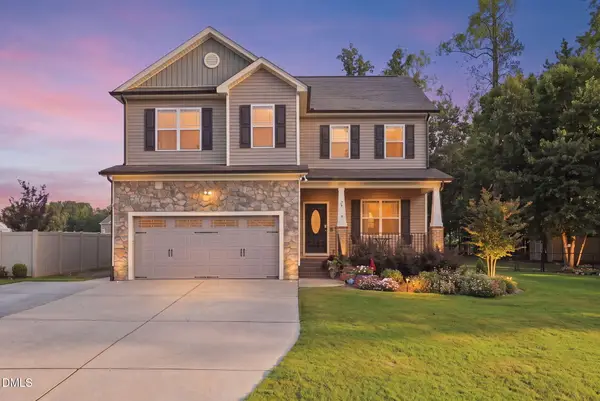 $415,000Coming Soon3 beds 3 baths2,152 sq. ft.
25 Brushwood Court, Youngsville, NC 27596
MLS# 10192764Listed by: CHOICE RESIDENTIAL REAL ESTATE - New
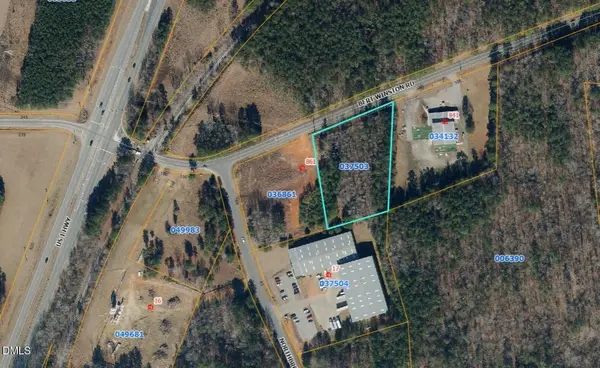 $500,000Active2 Acres
0 Bert Winston Road, Youngsville, NC 27596
MLS# 10192647Listed by: COLDWELL BANKER HPW - New
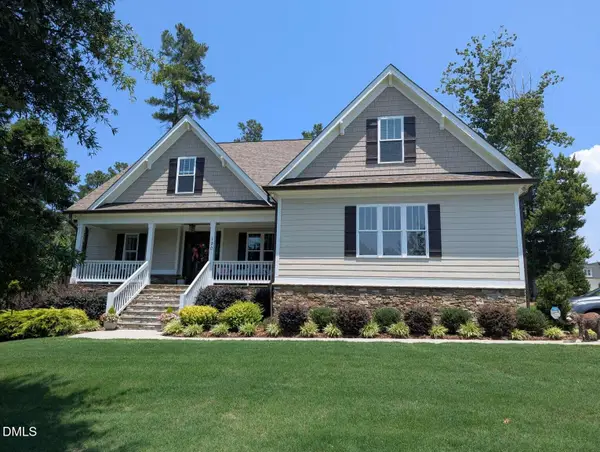 $780,000Active4 beds 3 baths2,839 sq. ft.
130 Anna Marie Way, Youngsville, NC 27596
MLS# 10192597Listed by: CHOSEN REAL ESTATE GROUP - New
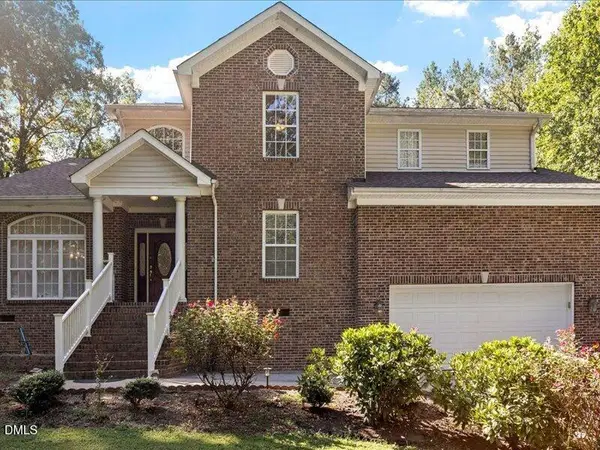 $499,999Active3 beds 4 baths3,395 sq. ft.
2053 Stillwood Drive, Youngsville, NC 27596
MLS# 10192324Listed by: CAPITAL TO COAST REALTY COMPANY - Open Sat, 12 to 2pmNew
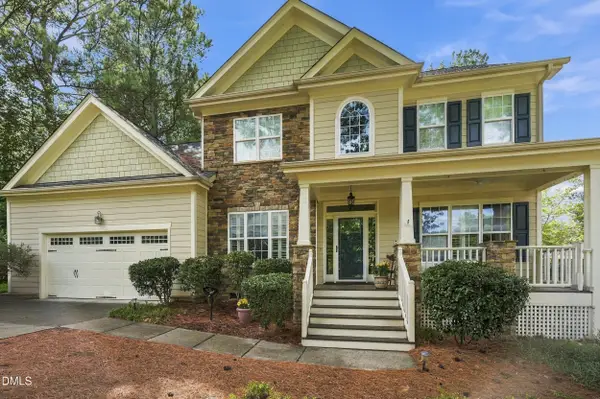 $499,000Active4 beds 3 baths2,715 sq. ft.
20 James Joyce Court, Youngsville, NC 27596
MLS# 10191677Listed by: HOWARD HANNA ALLEN TATE WAKE FOREST/ROLESVILLE - Open Sat, 12 to 2pmNew
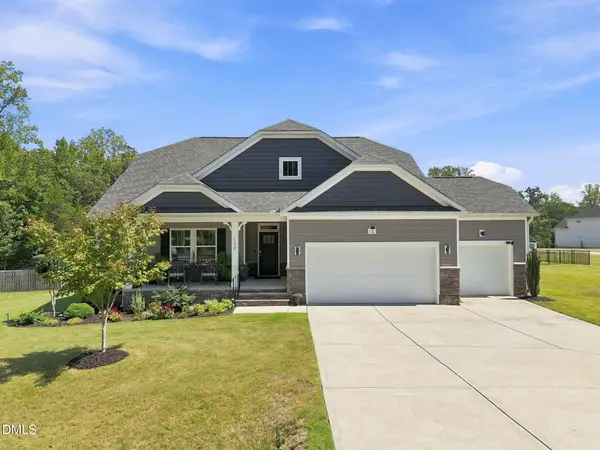 $614,900Active4 beds 3 baths2,983 sq. ft.
130 Falls Creek Drive, Youngsville, NC 27596
MLS# 10191720Listed by: COLDWELL BANKER HPW - New
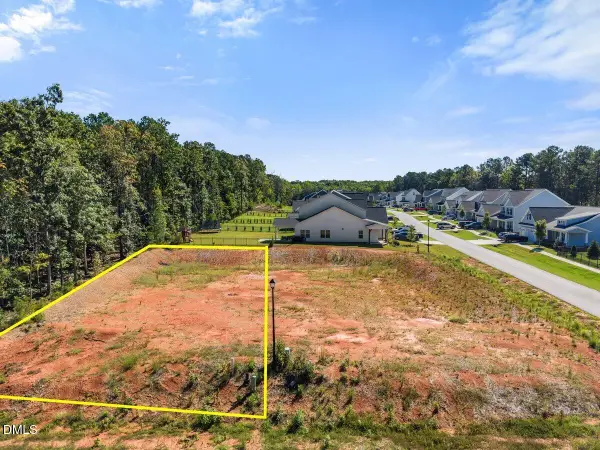 $125,000Active0.26 Acres
410 Olde Liberty Drive, Youngsville, NC 27596
MLS# 10191397Listed by: RE/MAX LEGACY - New
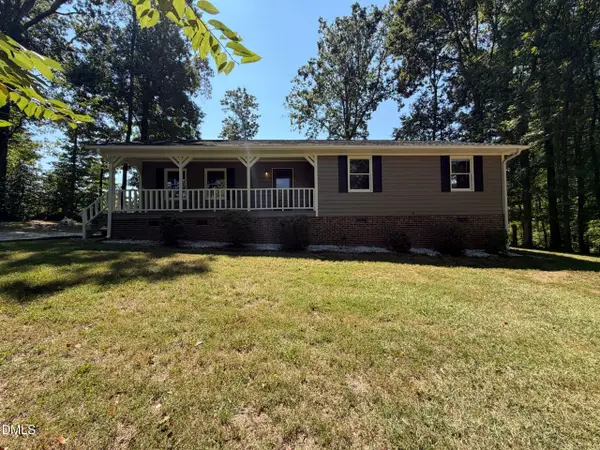 $305,000Active3 beds 2 baths1,439 sq. ft.
130 Rolling Acres Road, Youngsville, NC 27596
MLS# 10191386Listed by: OPENDOOR BROKERAGE LLC - New
 $460,000Active4 beds 4 baths2,320 sq. ft.
15 Buttonwood Court, Youngsville, NC 27596
MLS# 10191394Listed by: NORTHGROUP REAL ESTATE, INC.


Protect your home and budget from life's surprises with an Assurant Home Warranty, backed by a partner that supports you through every step of homeownership. Explore Plans.
© 2023 - 2026 ERA Franchise Systems LLC. All rights reserved. ERA Franchise Systems LLC fully supports the principles of the Fair Housing Act and the Equal Opportunity Act. ERA, ERA Real Estate powered, and their respective logos are registered service marks of ERA Franchise Systems LLC. Each office is independently owned and operated.