
55 Princeton Manor Drive, Youngsville, NC 27596
Local realty services provided by:ERA Strother Real Estate
55 Princeton Manor Drive,Youngsville, NC 27596
$735,000
- 4 Beds
- 3 Baths
- 3,370 sq. ft.
- Multi-family
- Pending
Listed by: kendal hartel
Office: lpt realty, llc.
MLS#:10172669
Source:RD
Price summary
- Price:$735,000
- Price per sq. ft.:$218.1
- Monthly HOA dues:$31.67
About this home
This custom built home by Homestead Builders offers 3370 square feet and sits on almost an acre of land with mature trees, native plants, and completely private backyard. Immaculately kept, this home is flooded with natural light and offers gorgeous sunsets from the backyard. With 4+ bedrooms, 3 full bathrooms and living space above the two car detached garage, there is plenty of space to make this home your own. As you enter the home, you are greeted with warm-toned, classic, site-finished hardwood floors throughout and a grand two story foyer. From there, the massive wall of windows in the living room floods natural light into the entire first floor. The formal dining area is open to the living space making it a great place for family gatherings or entertaining. Continuing on, the kitchen features a ton of cabinet space, granite countertops, stainless steel appliances, pantry and a custom built, live edge island. From here you peer into the keeping room with vaulted ceilings which leads to the back yard. Also downstairs is one bedroom/office and one full bathroom, perfect for guests or an in law. Upstairs offers four bedrooms, including the owner's suite, the laundry room, two full bathrooms and custom bookshelves in the hallway. Each secondary bedroom offers plenty of space and the one over the garage has a separate area that could be an office, a gaming room, a workout area, a crafting space or just a teen hangout attached to the bedroom. The owner's quarters are breathtaking! With a matching wall of windows like the living room, the sunset views from this room are breathtaking! The ensuite bath offers tiled floors, double sink vanity, separate soaking tub, large walk-in closet, large walk-in shower and a separate water closet. The attached two car garage has epoxy floors and an EV charger. The detached two car garage is currently being used as a workout area downstairs, but the finished space above has been used a a guest suite and a place to entertain. Could be used as a home schooling area, a crafting room, a man cave, a teen hang out, or anything you can imagine. There is something so peaceful about this lot. Birds chirping, breeze blowing, and sounds of nature abound. This .92 acre lot offers a very private backyard lined with massive evergreen trees. Choose to create the backyard of your dreams! Seller believes there is space for a pool but has not been confirmed. Truly, this is a special place that feels like home as soon as you walk in! Showings begin on Friday! Outdoor Govee pro exterior lighting....
Contact an agent
Home facts
- Year built:2007
- Subdivision & Development:Princeton Manor
- Listing ID #:10172669
- Added:52 day(s) ago
- Updated:July 31, 2026 at 07:52 AM
Rooms and interior
- Bedrooms:4
- Total bathrooms:3
- Full bathrooms:3
- Rooms Total:18
- Flooring:Carpet, Hardwood, Tile
- Dining Description:Eat-in Kitchen
- Bathrooms Description:Bathtub/Shower Combination, Double Vanity, Walk-In Shower
- Kitchen Description:Dishwasher, Ice Maker, Microwave, Range, Refrigerator, Smart Appliance(s), Stainless Steel Appliance(s), Washer/Dryer
- Living area:3,370 sq. ft.
Heating and cooling
- Cooling:Ceiling Fan(s), Central Air, Wall/Window Unit(s)
- Heating:Fireplace(s), Gas Pack
- Central air:Yes
Structure and exterior
- Roof:Architectural Shingle, Shingle
- Year built:2007
- Building area:3,370 sq. ft.
- Lot area:0.92 Acres
- Lot Features:Back Yard, Front Yard, Hardwood Trees, Landscaped, Level, Native Plants
- Architectural Style:Craftsman
- Construction Materials:Fiber Cement, Shake Siding, Stone, Stucco
- Exterior Features:Covered, Fire Pit, Front Porch, Lighting, Patio, Playground, Porch, Private Yard, Rain Gutters
- Levels:Two
Schools
- High school:Franklin - Franklinton High
- Middle school:Franklin - Cedar Creek Middle
- Elementary school:Franklin - Long Mill Elementary
Utilities
- Water:Public
- Sewer:Septic Tank
Finances and disclosures
- Price:$735,000
- Price per sq. ft.:$218.1
- Tax amount:$4,089
Features and amenities
- Laundry features:Inside, Laundry Room, Sink
Parking
- Total parking spaces:10
- Parking description:Attached, Detached, Driveway, Garage, Garage Door Opener
- Garage:Yes
- Garage spaces:4
 Listings marked with a Doorify MLS icon are provided courtesy of the Doorify MLS, of North Carolina, Internet Data Exchange Database. Brokers make an effort to deliver accurate information, but buyers should independently verify any information on which they will rely in a transaction. The listing broker shall not be responsible for any typographical errors, misinformation, or misprints, and they shall be held totally harmless from any damages arising from reliance upon this data. This data is provided exclusively for consumers’ personal, non-commercial use. Copyright 2026 Doorify MLS of North Carolina. All rights reserved.
New listings near 55 Princeton Manor Drive
- New
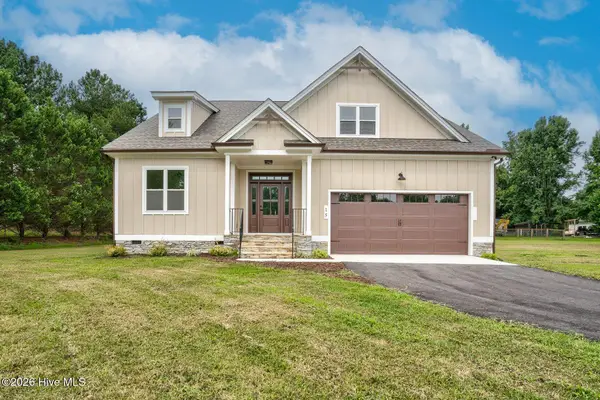 $899,900Active4 beds 4 baths3,334 sq. ft.
15 Black Feather Lane, Youngsville, NC 27596
MLS# 100592667Listed by: MARKET LEADER REALTY, LLC. - New
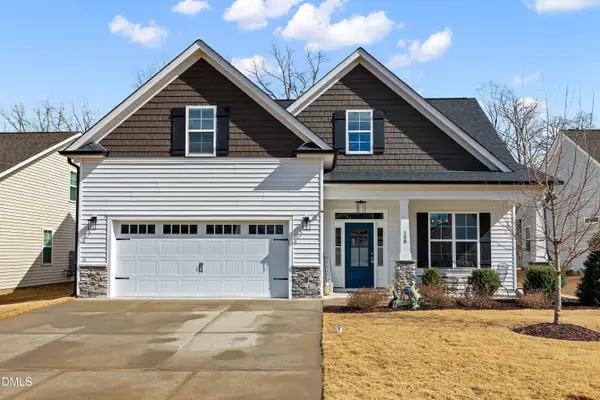 $445,000Active3 beds 3 baths2,261 sq. ft.
108 Sweetbay Park, Youngsville, NC 27596
MLS# 10183193Listed by: REAL BROKER, LLC 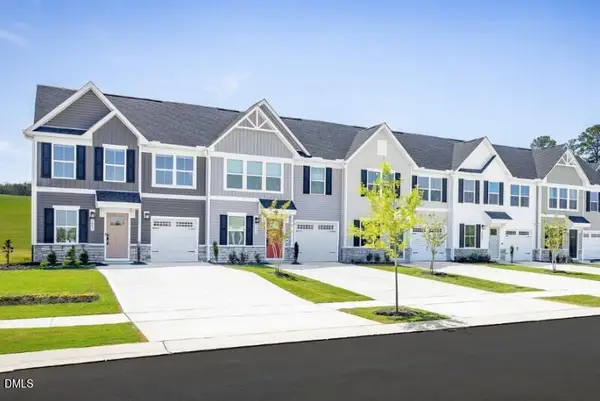 $288,170Pending3 beds 3 baths1,628 sq. ft.
368 Moose Meadow Way, Youngsville, NC 27596
MLS# 10182977Listed by: ESTEEM PROPERTIES- New
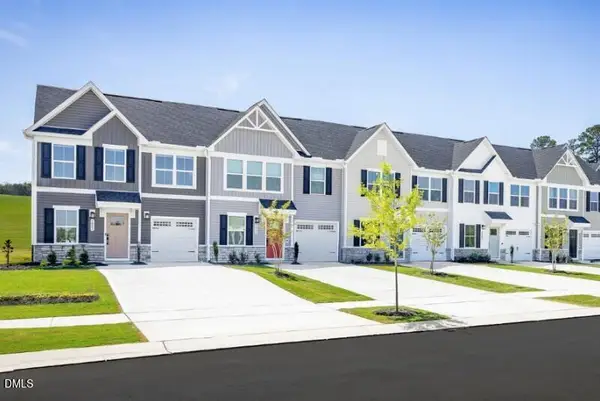 $279,990Active3 beds 3 baths1,628 sq. ft.
348 Moose Meadow Way, Youngsville, NC 27596
MLS# 10182975Listed by: ESTEEM PROPERTIES - New
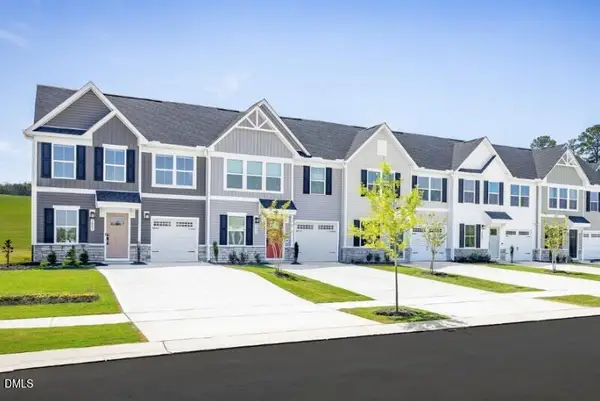 $309,985Active3 beds 3 baths1,628 sq. ft.
370 Moose Meadow Way, Youngsville, NC 27596
MLS# 10182976Listed by: ESTEEM PROPERTIES - New
 $249,990Active3 beds 3 baths1,442 sq. ft.
249 Chili Rose Trail, Youngsville, NC 27596
MLS# 10182978Listed by: ESTEEM PROPERTIES - New
 $249,990Active3 beds 3 baths1,442 sq. ft.
247 Chili Rose Trail, Youngsville, NC 27596
MLS# 10182979Listed by: ESTEEM PROPERTIES  $1,304,365Pending4 beds 4 baths5,595 sq. ft.
135 Seabury Way, Youngsville, NC 27596
MLS# 10182668Listed by: COLDWELL BANKER HPW- New
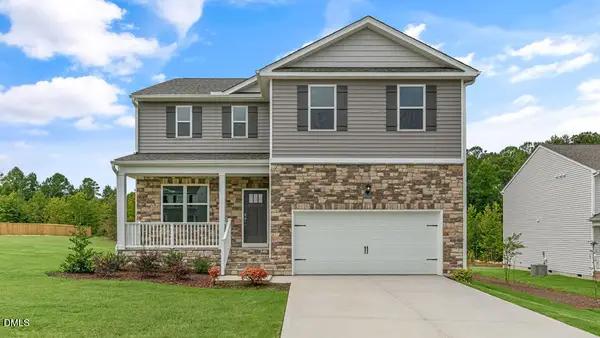 $384,990Active3 beds 3 baths2,340 sq. ft.
35 Rolling Hls Drive, Youngsville, NC 27596
MLS# 10182640Listed by: D.R. HORTON, INC. - New
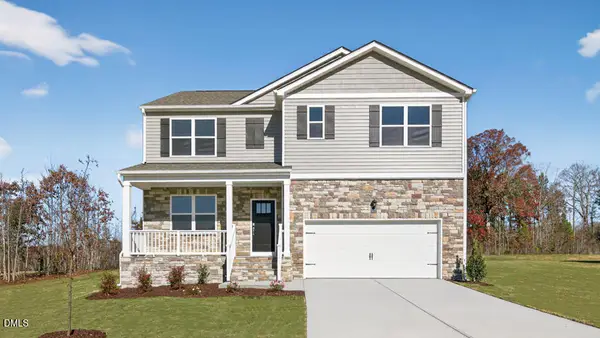 $417,990Active4 beds 3 baths2,511 sq. ft.
40 Rolling Hills Drive, Youngsville, NC 27596
MLS# 10182634Listed by: D.R. HORTON, INC.


Protect your home and budget from life's surprises with an Assurant Home Warranty, backed by a partner that supports you through every step of homeownership. Explore Plans.
© 2023 - 2026 ERA Franchise Systems LLC. All rights reserved. ERA Franchise Systems LLC fully supports the principles of the Fair Housing Act and the Equal Opportunity Act. ERA, ERA Real Estate powered, and their respective logos are registered service marks of ERA Franchise Systems LLC. Each office is independently owned and operated.