
8217 Harmony Meadow Way, Youngsville, NC 27596
Local realty services provided by:ERA Live Moore
8217 Harmony Meadow Way,Youngsville, NC 27596
$1,250,000
- 4 Beds
- 4 Baths
- 3,842 sq. ft.
- Multi-family
- Active
Listed by: jim allen
Office: coldwell banker hpw
MLS#:10181497
Source:RD
Price summary
- Price:$1,250,000
- Price per sq. ft.:$325.35
- Monthly HOA dues:$75
About this home
Set on a private .97-acre, pool-ready homesite, this extraordinary custom residence by SLJ Building is a masterclass in refined architecture, elevated design, and effortless luxury. A four-car garage introduces a home where every detail has been thoughtfully considered. The showstopping kitchen features cabinetry that rises to the ceiling, a professional-grade 48-inch range with double ovens, an oversized quartz island, and a discreet cabinet-entry scullery with microwave, sink, and additional dishwasher—perfectly blending beauty with function. The main-level primary suite is a private retreat, crowned by a raised tray ceiling and impressive 11-foot ceilings. The spa-inspired primary bath delivers a true resort experience with a zero-entry wet area, dual shower heads, and rainfall shower, complemented by a luxurious freestanding tub. A beautifully appointed guest suite on the main level offers privacy and comfort for family or guests. Designed for grand-scale entertaining, the family room features a dramatic raised coffered ceiling, gas fireplace framed by elegant arched built-ins, and a sophisticated wet bar that makes hosting effortless. A dramatic two-story foyer sets the tone for the home, while the screened porch—with its own fireplace—extends the living experience outdoors, creating an inviting retreat for year-round relaxation and entertaining. Upstairs, two additional bedrooms with striking cathedral ceilings are joined by a generous recreation room, private study, and an abundance of walk-in unfinished storage. From its refined architectural details to its exceptional indoor-outdoor living spaces, this is a custom residence designed to make a lasting impression....
Contact an agent
Home facts
- Year built:2026
- Subdivision & Development:Serenity Reserve
- Listing ID #:10181497
- Added:47 day(s) ago
- Updated:September 07, 2026 at 03:37 PM
Rooms and interior
- Bedrooms:4
- Total bathrooms:4
- Full bathrooms:4
- Rooms Total:10
- Flooring:Carpet, Hardwood, Tile
- Dining Description:Eat-in Kitchen
- Bathrooms Description:Bathtub/Shower Combination, Double Vanity, Separate Shower, Soaking Tub, Walk-In Shower, Water Closet
- Kitchen Description:Dishwasher, Gas Range, Microwave, Plumbed For Ice Maker, Range Hood, Tankless Water Heater
- Living area:3,842 sq. ft.
Heating and cooling
- Cooling:Ceiling Fan(s), Central Air
- Heating:Central, Fireplace(s)
- Central air:Yes
Structure and exterior
- Roof:Architectural Shingle, Metal
- Year built:2026
- Building area:3,842 sq. ft.
- Lot area:0.97 Acres
- Lot Features:Landscaped
- Architectural Style:Traditional, Transitional
- Construction Materials:Brick, Fiber Cement
- Exterior Features:Covered, Porch, Rain Gutters, Rear Porch, Screened
- Levels:Two
Schools
- High school:Wake - Rolesville High School
- Middle school:Wake - Zebulon Middle
- Elementary school:Wake - Zebulon Elementary
Utilities
- Water:Well
- Sewer:Septic Tank
Finances and disclosures
- Price:$1,250,000
- Price per sq. ft.:$325.35
Features and amenities
- Laundry features:Electric Dryer Hookup, Laundry Room, Main Level, Washer Hookup
Parking
- Total parking spaces:8
- Parking description:Attached, Concrete, Driveway, Garage, Garage Door Opener, Garage Faces Front, Garage Faces Side
- Garage:Yes
- Garage spaces:4
 Listings marked with a Doorify MLS icon are provided courtesy of the Doorify MLS, of North Carolina, Internet Data Exchange Database. Brokers make an effort to deliver accurate information, but buyers should independently verify any information on which they will rely in a transaction. The listing broker shall not be responsible for any typographical errors, misinformation, or misprints, and they shall be held totally harmless from any damages arising from reliance upon this data. This data is provided exclusively for consumers’ personal, non-commercial use. Copyright 2026 Doorify MLS of North Carolina. All rights reserved.
New listings near 8217 Harmony Meadow Way
- Coming Soon
 $999,900Coming Soon4 beds 4 baths4,004 sq. ft.
270 Rivers Edge Drive, Youngsville, NC 27596
MLS# 10190753Listed by: SPENCER PROPERTIES - New
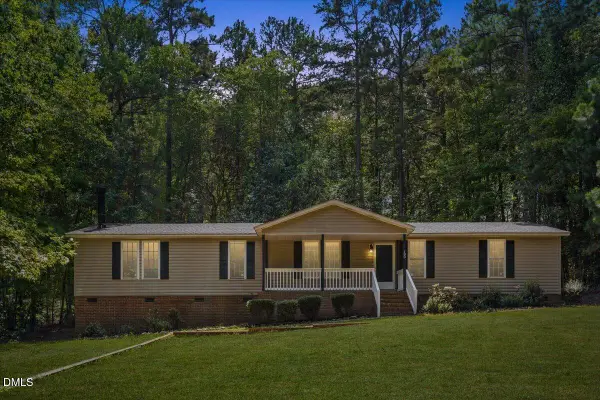 $295,000Active3 beds 3 baths1,917 sq. ft.
180 Windsong Lane, Youngsville, NC 27596
MLS# 10191117Listed by: CLIFTON PROPERTY INVESTMENT - New
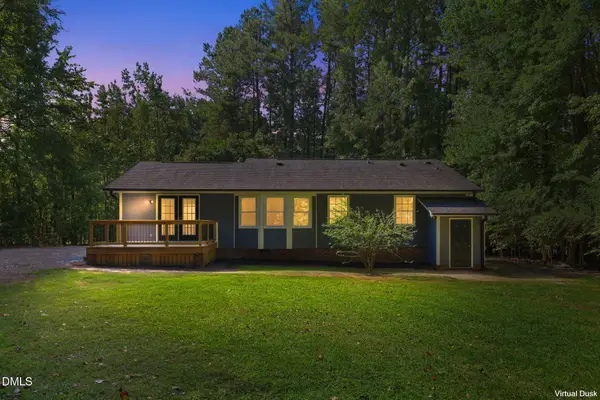 $350,000Active3 beds 2 baths1,431 sq. ft.
104 Knights Way, Youngsville, NC 27596
MLS# 10190917Listed by: COLDWELL BANKER HPW - Open Sat, 1 to 3pmNew
 $425,000Active3 beds 3 baths2,240 sq. ft.
529 Holden Forest Drive, Youngsville, NC 27596
MLS# 10190055Listed by: KEYSTAR REALTY & MANAGEMENT LL - New
 $315,000Active3 beds 2 baths1,274 sq. ft.
1016 Holden Road, Youngsville, NC 27596
MLS# 10190862Listed by: LPT REALTY LLC - New
 $363,788Active4 beds 3 baths2,310 sq. ft.
44 Mistflower Drive, Youngsville, NC 27596
MLS# 10190771Listed by: COLDWELL BANKER HPW - New
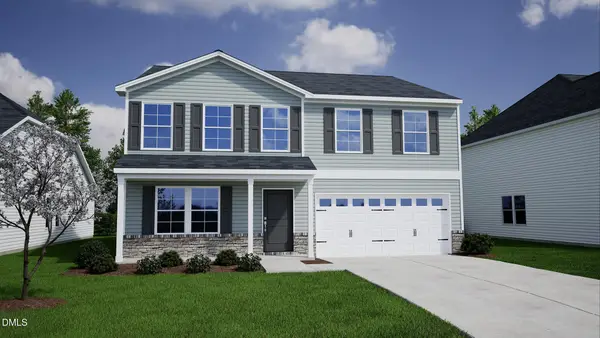 $396,084Active4 beds 3 baths2,858 sq. ft.
56 Mistflower Drive, Youngsville, NC 27596
MLS# 10190795Listed by: COLDWELL BANKER HPW - New
 $379,019Active3 beds 3 baths2,650 sq. ft.
48 Mistflower Drive, Youngsville, NC 27596
MLS# 10190751Listed by: COLDWELL BANKER HPW - New
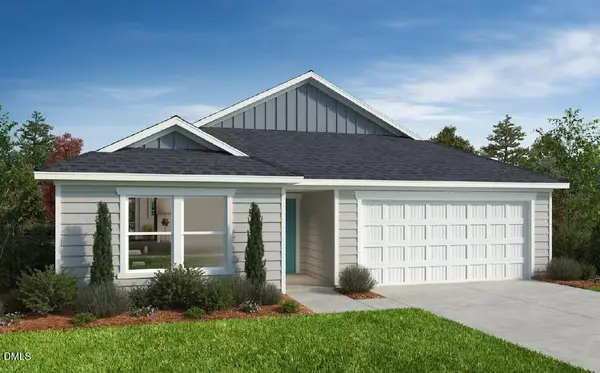 $357,230Active3 beds 2 baths1,582 sq. ft.
475 Purple Aster Street, Youngsville, NC 27596
MLS# 10190721Listed by: RAMSEY REALTORS TEAM INC - New
 $770,000Active4 beds 3 baths2,992 sq. ft.
45 Lance Lane, Youngsville, NC 27596
MLS# 10190621Listed by: HOWARD HANNA ALLEN TATE LAKE ROYALE


Protect your home and budget from life's surprises with an Assurant Home Warranty, backed by a partner that supports you through every step of homeownership. Explore Plans.
© 2023 - 2026 ERA Franchise Systems LLC. All rights reserved. ERA Franchise Systems LLC fully supports the principles of the Fair Housing Act and the Equal Opportunity Act. ERA, ERA Real Estate powered, and their respective logos are registered service marks of ERA Franchise Systems LLC. Each office is independently owned and operated.