
1092 Perry Road, Zebulon, NC 27597
Local realty services provided by:ERA Live Moore
Upcoming open houses
- Sat, Nov 1411:00 am - 01:00 pm
Listed by: valerie dupree
Office: hometowne realty
MLS#:10202807
Source:RD
Price summary
- Price:$419,000
- Price per sq. ft.:$190.63
About this home
Are you searching for a 3 bedroom, 3 bath home in a Quiet Area, Move in Ready? This recently remodeled Home has a country feeling but yet 10 minutes to great shopping and dining? Look no further - this is IT.. This brick home situated on 1.15 acres in Zebulon has been completely remodeled including a Brand NEW Roof, Kitchen, 2 Bathrooms and Kitchen. Lots of Space to LOVE. Including a Barn (which needs some love) but was formerly used as a blue grass picking stage with an upstairs. There is also a Storage Shed was used for a chicken coop or you could fence in for animals. This property is covered with beautiful old oak trees and lots of perennials and flowering bushes. Space for gardens and so much more. The home sits back off the road and has a private driveway. The kitchen features a farm house sink which has been refurbished, new cabinetry, 2 islands a fireplace and built in china cabinet. A true FarmHouseKitchen. Also, New Stainless steel appliances. (Refrigerator will convey). You will love the canning pantry and beautiful site finished hardwood floors throughout the home. There is a mud room on the carport level with a full shower bath, hook ups for washer and dryer and a large storage pantry. Almost 2200 SF home with Large Rooms and So much more....
Contact an agent
Home facts
- Year built:1956
- Subdivision & Development:Not in a Subdivision
- Listing ID #:10202807
- Added:1 day(s) ago
- Updated:November 12, 2026 at 01:08 PM
Rooms and interior
- Bedrooms:3
- Total bathrooms:3
- Full bathrooms:3
- Rooms Total:7
- Flooring:Concrete, Hardwood, Tile, Vinyl, Wood
- Dining Description:Eat-in Kitchen
- Bathrooms Description:Bathtub/Shower Combination, Walk-In Shower
- Kitchen Description:Built-In Electric Oven, Dishwasher, Dryer, Electric Range, Electric Water Heater, Free-Standing Electric Range, Free-Standing Range, Ice Maker, Microwave, Range, Range Hood, Refrigerator, Stainless Steel Appliance(s), Water Heater, Water Purifier, Water Purifier Owned
- Living area:2,198 sq. ft.
Heating and cooling
- Cooling:Ceiling Fan(s), Central Air, Gas
- Heating:Fireplace(s), Forced Air, Gas Pack, Propane
- Central air:Yes
Structure and exterior
- Roof:Architectural Shingle, Shingle
- Year built:1956
- Building area:2,198 sq. ft.
- Lot area:1.15 Acres
- Lot Features:Back Yard, Few Trees, Front Yard, Garden, Hardwood Trees, Landscaped, Level
- Architectural Style:Cottage, Ranch, Traditional
- Construction Materials:Brick, Fiber Cement, Stone
- Exterior Features:Covered, Front Porch, Garden, Patio, Porch, Private Yard, Rain Gutters, Smart Camera(s)/Recording, Storage
- Foundation Description:Raised
- Levels:One
Schools
- High school:Franklin - Bunn High
- Middle school:Franklin - Bunn Middle
- Elementary school:Franklin - Bunn Elementary
Utilities
- Water:Well
- Sewer:Septic Tank
Finances and disclosures
- Price:$419,000
- Price per sq. ft.:$190.63
- Tax amount:$1,859
Features and amenities
- Laundry features:Electric Dryer Hookup, Laundry Room, Main Level, Sink, Washer Hookup
- Amenities:Blinds, Skylight(s)
Parking
- Total parking spaces:9
- Parking description:Asphalt, Attached, Attached Carport, Carport, Driveway, Gravel, Parking Pad, Paved
- Carport spaces:1
 Listings marked with a Doorify MLS icon are provided courtesy of the Doorify MLS, of North Carolina, Internet Data Exchange Database. Brokers make an effort to deliver accurate information, but buyers should independently verify any information on which they will rely in a transaction. The listing broker shall not be responsible for any typographical errors, misinformation, or misprints, and they shall be held totally harmless from any damages arising from reliance upon this data. This data is provided exclusively for consumers’ personal, non-commercial use. Copyright 2026 Doorify MLS of North Carolina. All rights reserved.
New listings near 1092 Perry Road
- New
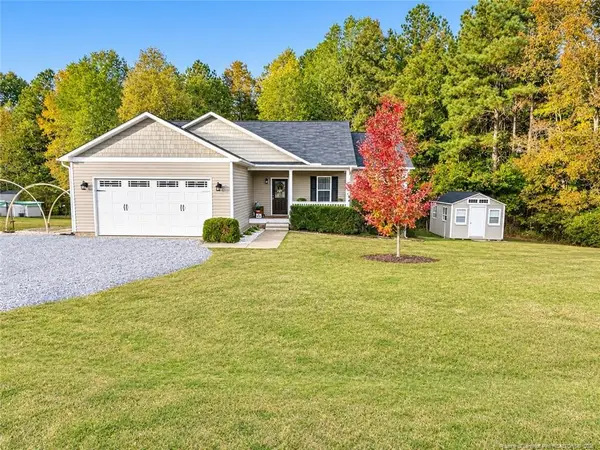 $325,000Active3 beds 2 baths1,600 sq. ft.
13 Gennessee Drive, Zebulon, NC 27597
MLS# LP772117Listed by: NIPPER PROPERTIES - New
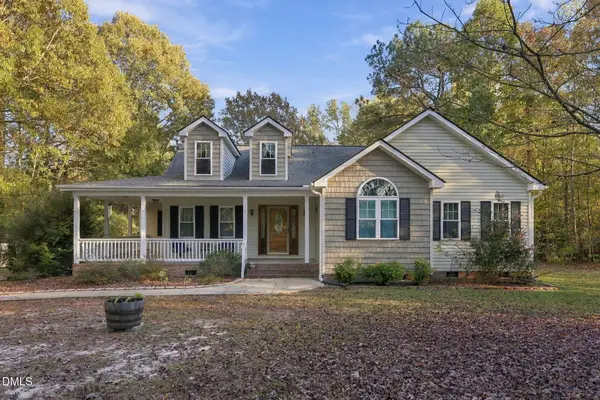 Listed by ERA$359,900Active3 beds 2 baths1,908 sq. ft.
15 Sylvan Way, Zebulon, NC 27597
MLS# 10202831Listed by: PARRISH REALTY COMPANY OF ZEBU - New
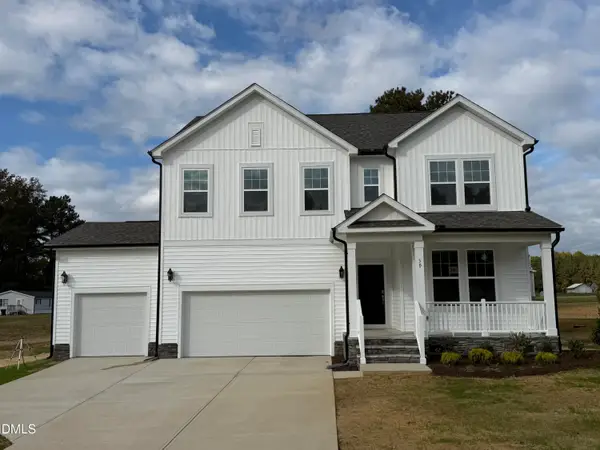 $562,520Active4 beds 4 baths3,054 sq. ft.
30 Crowthorne Street, Zebulon, NC 27597
MLS# 10202768Listed by: DRB GROUP NORTH CAROLINA LLC - Open Sat, 11am to 4pmNew
 $259,915Active3 beds 3 baths1,578 sq. ft.
623 Sefton Park Drive, Zebulon, NC 27597
MLS# 10202704Listed by: DRB GROUP NORTH CAROLINA LLC - New
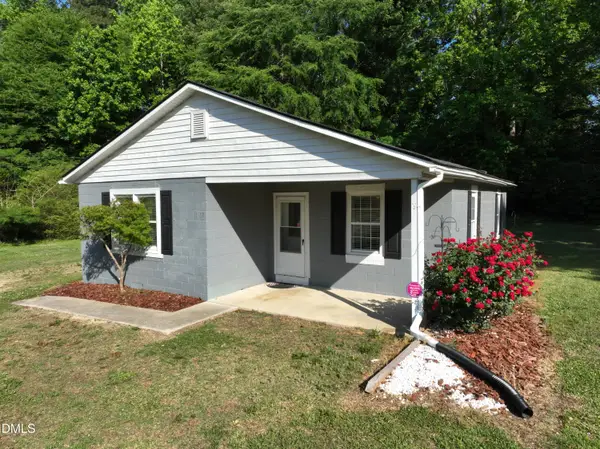 Listed by ERA$220,000Active2 beds 2 baths1,120 sq. ft.
4107 Old Us Highway 64, Zebulon, NC 27597
MLS# 10202730Listed by: PARRISH REALTY COMPANY OF ZEBU 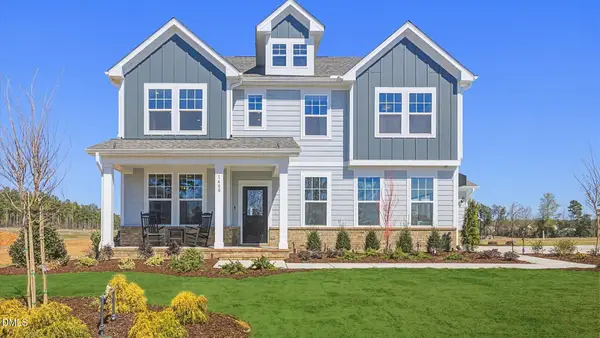 $537,175Pending5 beds 5 baths3,290 sq. ft.
1313 Green Cypress Drive, Zebulon, NC 27597
MLS# 10202664Listed by: DRB GROUP NORTH CAROLINA LLC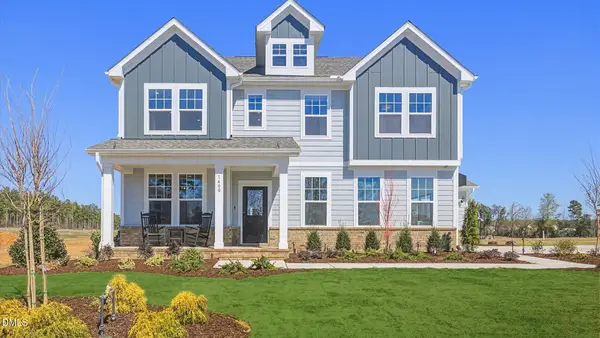 $559,595Pending5 beds 5 baths3,290 sq. ft.
1476 Green Cypress Drive, Zebulon, NC 27597
MLS# 10202669Listed by: DRB GROUP NORTH CAROLINA LLC- New
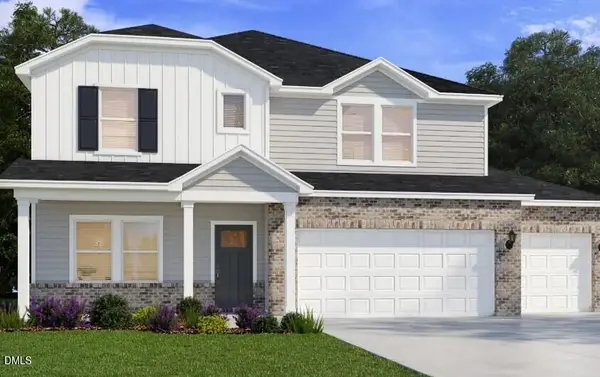 $548,770Active4 beds 4 baths2,702 sq. ft.
258 Barrow Meadows Drive, Zebulon, NC 27597
MLS# 10202665Listed by: MERITAGE HOMES OF THE CAROLINA - Open Sat, 11am to 4pmNew
 $251,165Active3 beds 3 baths1,573 sq. ft.
617 Sefton Park Drive, Zebulon, NC 27597
MLS# 10202296Listed by: DRB GROUP NORTH CAROLINA LLC


Protect your home and budget from life's surprises with an Assurant Home Warranty, backed by a partner that supports you through every step of homeownership. Explore Plans.
© 2023 - 2026 ERA Franchise Systems LLC. All rights reserved. ERA Franchise Systems LLC fully supports the principles of the Fair Housing Act and the Equal Opportunity Act. ERA, ERA Real Estate powered, and their respective logos are registered service marks of ERA Franchise Systems LLC. Each office is independently owned and operated.