
194 Furney Pearce Road, Zebulon, NC 27597
Local realty services provided by:ERA Strother Real Estate
194 Furney Pearce Road,Zebulon, NC 27597
$365,000
- 3 Beds
- 2 Baths
- 1,873 sq. ft.
- Multi-family
- Active
Listed by: rob zelem
Office: lpt realty, llc.
MLS#:10154086
Source:RD
Price summary
- Price:$365,000
- Price per sq. ft.:$194.87
About this home
Built in 1960 and set on a one-acre homesite, this thoughtfully restored mid-century ranch preserves the architectural character that defines its era while introducing updates designed for modern living. The layout is anything but ordinary. Original pocket doors create flexible living spaces that easily adapt as a home office, guest room, studio, or additional living area. The updated kitchen features professionally refinished custom cabinetry, new appliances, and finishes that complement the home's original design. The reconfigured primary suite includes a private bath, walk-in closet, and windows on three sides overlooking the backyard. A sunroom and generously sized rooms continue the home's connection to natural light and functional design. Recent improvements include updated flooring, fresh interior paint, modern lighting, replacement windows, a new septic system, and additional updates throughout. Situated on one acre just minutes from Zebulon Country Club, the property also offers convenient access to Zebulon, Raleigh, and surrounding communities, combining architectural character with everyday accessibility. Some details can be renovated. Mid-century architecture like this can only be preserved....
Contact an agent
Home facts
- Year built:1960
- Subdivision & Development:Not in a Subdivision
- Listing ID #:10154086
- Added:155 day(s) ago
- Updated:August 22, 2026 at 02:57 PM
Rooms and interior
- Bedrooms:3
- Total bathrooms:2
- Full bathrooms:2
- Rooms Total:9
- Flooring:Luxury Vinyl
- Bathrooms Description:Bathtub/Shower Combination, Double Vanity
- Kitchen Description:Dishwasher, Dryer, Electric Cooktop, Electric Oven, Exhaust Fan, Ice Maker, Wall Oven, Washer, Water Softener
- Living area:1,873 sq. ft.
Heating and cooling
- Cooling:Central Air
- Heating:Central, Forced Air, Oil
- Central air:Yes
Structure and exterior
- Roof:Architectural Shingle
- Year built:1960
- Building area:1,873 sq. ft.
- Lot area:1 Acres
- Lot Features:Hardwood Trees, Wooded
- Architectural Style:Ranch
- Construction Materials:Brick
- Exterior Features:Covered, Front Porch
- Levels:One
Schools
- High school:Franklin - Bunn High
- Middle school:Franklin - Bunn Middle
- Elementary school:Franklin - Bunn Elementary
Utilities
- Water:Well
- Sewer:Septic Tank
Finances and disclosures
- Price:$365,000
- Price per sq. ft.:$194.87
- Tax amount:$1,454
Features and amenities
- Laundry features:In Hall, Laundry Closet
Parking
- Parking description:Attached Carport
- Carport spaces:2
 Listings marked with a Doorify MLS icon are provided courtesy of the Doorify MLS, of North Carolina, Internet Data Exchange Database. Brokers make an effort to deliver accurate information, but buyers should independently verify any information on which they will rely in a transaction. The listing broker shall not be responsible for any typographical errors, misinformation, or misprints, and they shall be held totally harmless from any damages arising from reliance upon this data. This data is provided exclusively for consumers’ personal, non-commercial use. Copyright 2026 Doorify MLS of North Carolina. All rights reserved.
New listings near 194 Furney Pearce Road
- New
 $375,000Active4 beds 3 baths2,100 sq. ft.
3100 Matthew Ridge Drive, Zebulon, NC 27597
MLS# 10188086Listed by: BRIDGE HOMES - New
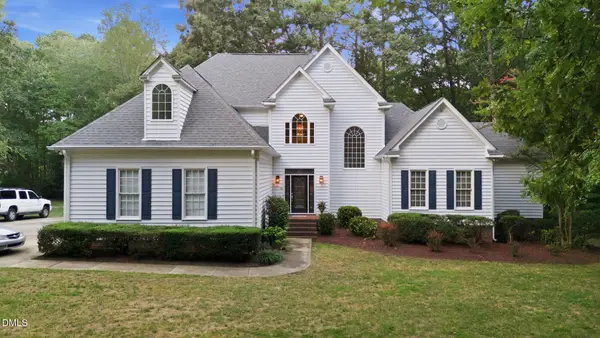 $675,000Active4 beds 4 baths3,400 sq. ft.
3733 Country Club Road, Zebulon, NC 27597
MLS# 10188043Listed by: CHUCK GRISWOLD REAL ESTATE LLC - New
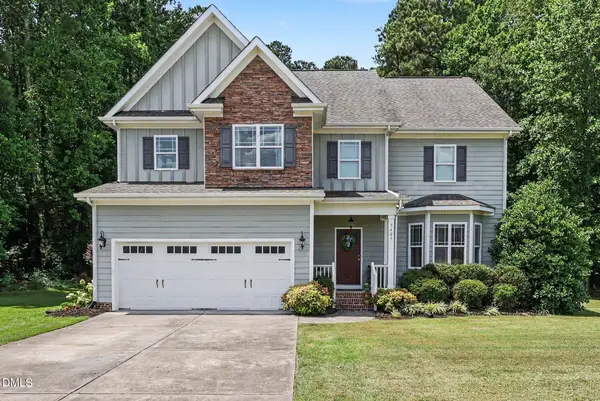 $495,000Active3 beds 3 baths2,556 sq. ft.
3405 Red Buckeye Court, Zebulon, NC 27597
MLS# 10187899Listed by: LONG & FOSTER REAL ESTATE INC/RALEIGH - New
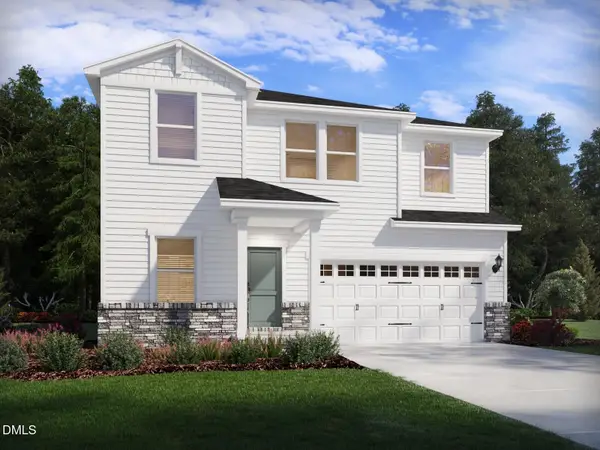 $410,000Active4 beds 3 baths2,406 sq. ft.
2432 Rosewood Bluff Drive, Zebulon, NC 27597
MLS# 10187913Listed by: MERITAGE HOMES OF THE CAROLINA - New
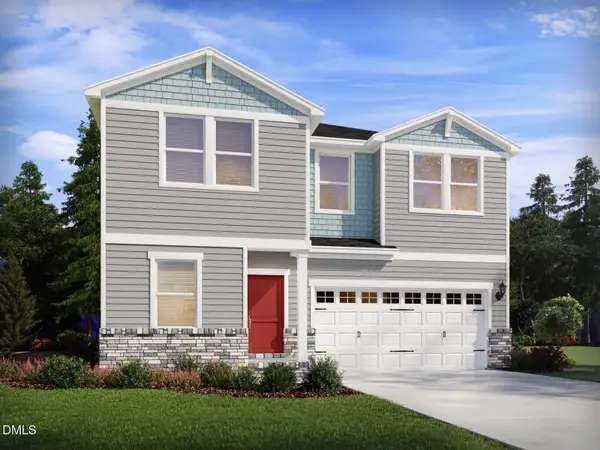 $449,000Active5 beds 4 baths2,687 sq. ft.
2505 Rosewood Bluff Drive, Zebulon, NC 27597
MLS# 10187943Listed by: MERITAGE HOMES OF THE CAROLINA - New
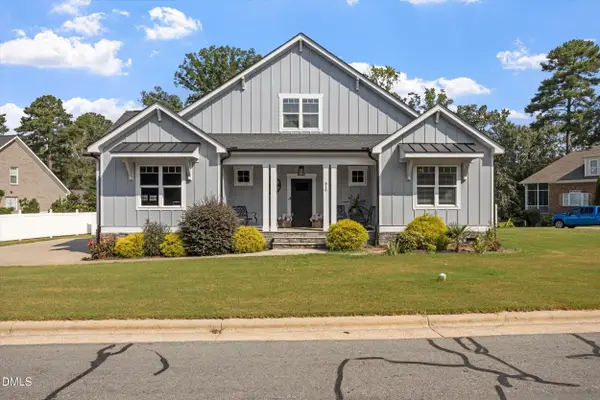 $575,000Active4 beds 4 baths2,436 sq. ft.
516 W Franklin Street, Zebulon, NC 27597
MLS# 10187957Listed by: KELLER WILLIAMS ELITE REALTY - New
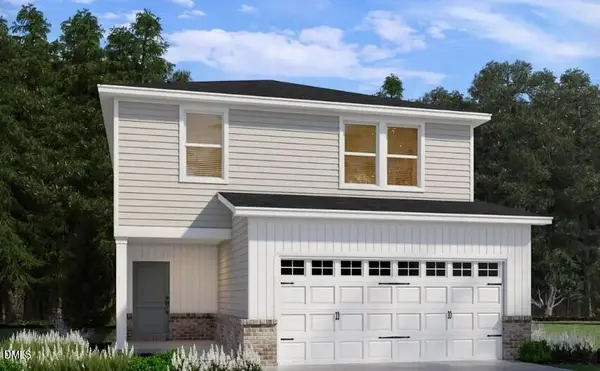 $381,000Active5 beds 3 baths2,352 sq. ft.
5125 Cardinal Ridge Way, Zebulon, NC 27597
MLS# 10187975Listed by: MERITAGE HOMES OF THE CAROLINA - New
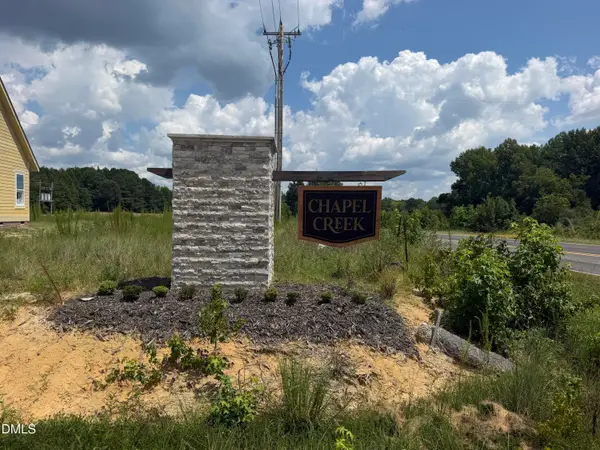 $239,900Active1.96 Acres
3808 Peaceful Creek Trail, Zebulon, NC 27597
MLS# 10187879Listed by: IMAGINATION HOMES LLC - Open Sat, 12 to 2pmNew
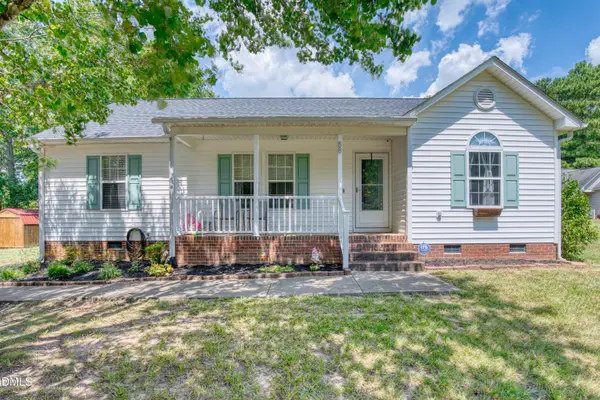 $295,000Active3 beds 2 baths1,195 sq. ft.
88 Appaloosa Lane, Zebulon, NC 27597
MLS# 10187732Listed by: EXP REALTY LLC - Open Sat, 12 to 2pmNew
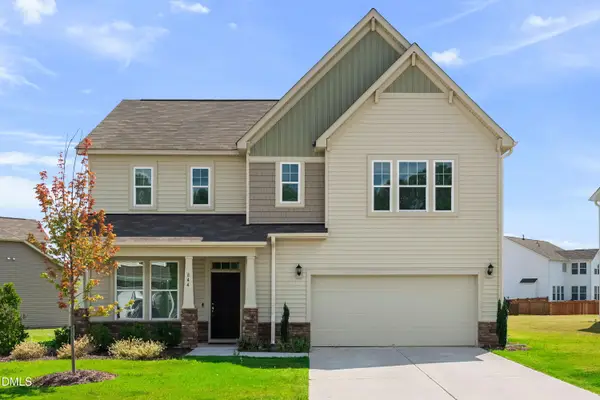 $350,000Active4 beds 3 baths2,308 sq. ft.
844 Golden Plum Lane, Zebulon, NC 27597
MLS# 10187561Listed by: LPT REALTY, LLC


Protect your home and budget from life's surprises with an Assurant Home Warranty, backed by a partner that supports you through every step of homeownership. Explore Plans.
© 2023 - 2026 ERA Franchise Systems LLC. All rights reserved. ERA Franchise Systems LLC fully supports the principles of the Fair Housing Act and the Equal Opportunity Act. ERA, ERA Real Estate powered, and their respective logos are registered service marks of ERA Franchise Systems LLC. Each office is independently owned and operated.