
30 Banbury Road, Zebulon, NC 27597
Local realty services provided by:ERA Parrish Realty Legacy Group
30 Banbury Road,Zebulon, NC 27597
$499,900
- 4 Beds
- 3 Baths
- 2,674 sq. ft.
- Single family
- Active
Listed by: christopher wesley thomas
Office: true local realty
MLS#:10190327
Source:RD
Price summary
- Price:$499,900
- Price per sq. ft.:$186.95
- Monthly HOA dues:$29.17
About this home
MOTIVATED SELLER!!! Almost 1 acre lot at end of street in quiet neighborhood!!! 4 bedrooms, 3 full baths and 2 car garage. Primary bedroom and bath on main floor with garden tub and spacious walk in closet. Guest bedroom with full bath on main floor for the in law visits. Open living area with vaulted ceilings and balcony from above. Kitchen opens to a breakfast nook with stone accent wall. Formal dining room for entertaining guests. Upstairs there are 2 bedrooms with full bath, large bonus room and 2 spacious walk in attics. Outside you will find a screened in porch that leads to a patio with a stone firepit.
Contact an agent
Home facts
- Year built:2012
- Subdivision & Development:Not in a Subdivision
- Listing ID #:10190327
- Added:51 day(s) ago
- Updated:October 24, 2026 at 03:29 PM
Rooms and interior
- Bedrooms:4
- Total bathrooms:3
- Full bathrooms:3
- Rooms Total:2
- Flooring:Carpet, Luxury Vinyl
- Living area:2,674 sq. ft.
Heating and cooling
- Cooling:Central Air
- Heating:Heat Pump
- Central air:Yes
Structure and exterior
- Roof:Asphalt
- Year built:2012
- Building area:2,674 sq. ft.
- Lot area:0.93 Acres
- Architectural Style:Traditional
- Construction Materials:Stone Veneer, Vinyl Siding
- Levels:Two
Schools
- High school:Franklin - Bunn High
- Middle school:Franklin - Bunn Middle
- Elementary school:Franklin - Bunn Elementary
Utilities
- Water:Community Water
- Sewer:Septic Tank
Finances and disclosures
- Price:$499,900
- Price per sq. ft.:$186.95
- Tax amount:$2,827
Parking
- Garage:Yes
- Garage spaces:2
 Listings marked with a Doorify MLS icon are provided courtesy of the Doorify MLS, of North Carolina, Internet Data Exchange Database. Brokers make an effort to deliver accurate information, but buyers should independently verify any information on which they will rely in a transaction. The listing broker shall not be responsible for any typographical errors, misinformation, or misprints, and they shall be held totally harmless from any damages arising from reliance upon this data. This data is provided exclusively for consumers’ personal, non-commercial use. Copyright 2026 Doorify MLS of North Carolina. All rights reserved.
New listings near 30 Banbury Road
- Coming Soon
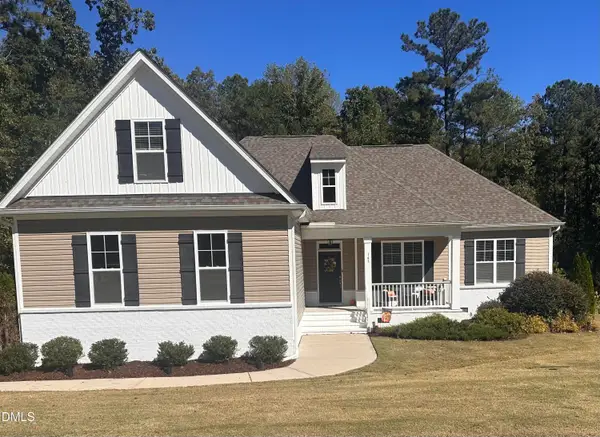 $479,000Coming Soon4 beds 4 baths2,909 sq. ft.
143 E Odell Lane, Zebulon, NC 27597
MLS# 10200076Listed by: EXP REALTY LLC - Coming Soon
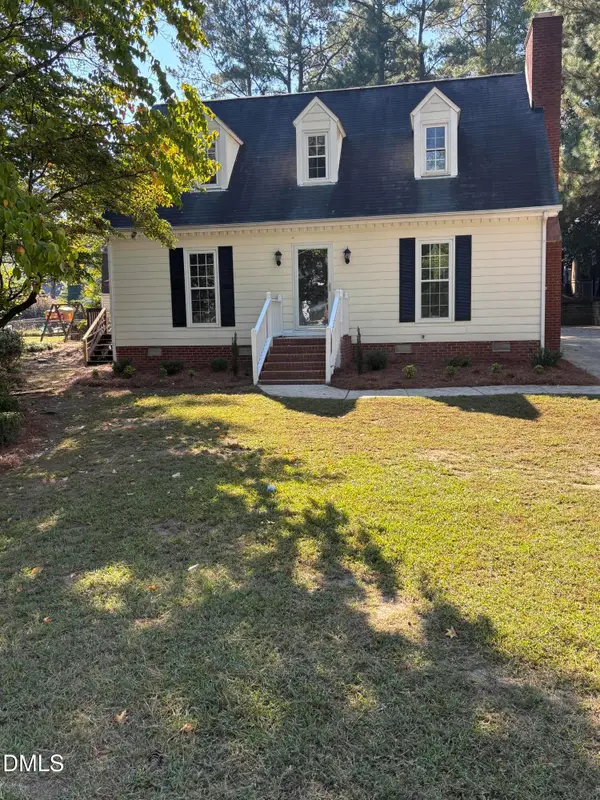 $435,000Coming Soon4 beds 3 baths2,771 sq. ft.
615 Stratford Drive, Zebulon, NC 27597
MLS# 10198851Listed by: TME PREMIER PROPERTIES, LLC - New
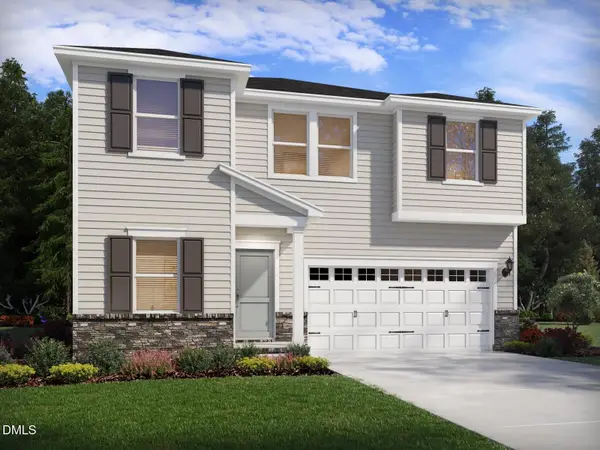 $358,840Active4 beds 3 baths2,299 sq. ft.
2405 Rosewood Bluff Drive, Zebulon, NC 27597
MLS# 10200087Listed by: MERITAGE HOMES OF THE CAROLINA - New
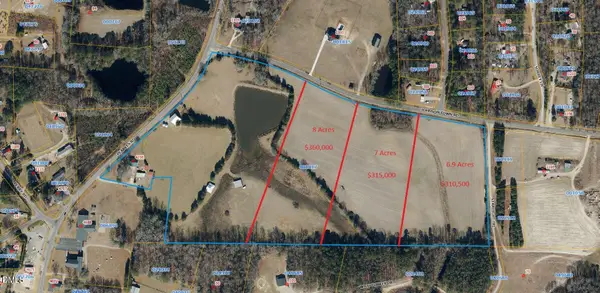 $360,000Active8 Acres
Tract 3 Johnson Town Road, Zebulon, NC 27597
MLS# 10200026Listed by: DALLAS PEARCE REALTY - New
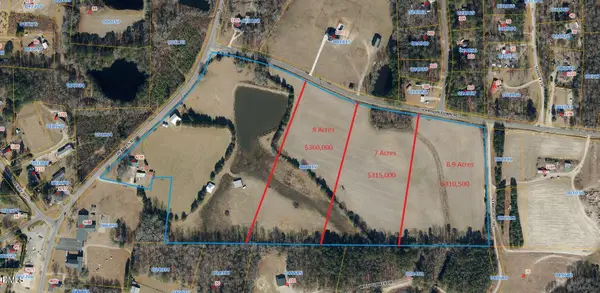 $315,000Active7 Acres
Tract 2 Johnson Town Road, Zebulon, NC 27597
MLS# 10200027Listed by: DALLAS PEARCE REALTY - New
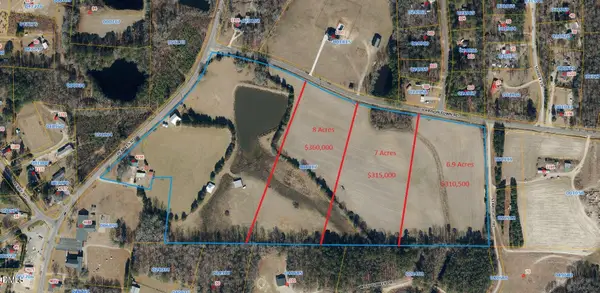 $310,500Active6.9 Acres
Tract 1 Johnson Town Road, Zebulon, NC 27597
MLS# 10200034Listed by: DALLAS PEARCE REALTY - New
 $719,970Active4 beds 3 baths3,142 sq. ft.
9521 Livio Court, Zebulon, NC 27597
MLS# 10199917Listed by: COLDWELL BANKER HPW - New
 $335,000Active3 beds 3 baths2,150 sq. ft.
1213 Weavers Trace Drive, Zebulon, NC 27597
MLS# 10199920Listed by: MARK SPAIN REAL ESTATE - Open Sat, 11am to 1pmNew
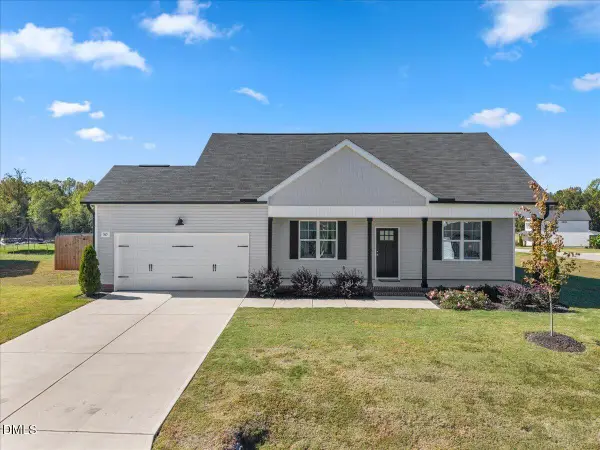 $355,000Active3 beds 3 baths1,637 sq. ft.
365 Olde Place Drive, Zebulon, NC 27597
MLS# 10199885Listed by: EXP REALTY, LLC - C - Open Sat, 2 to 4pmNew
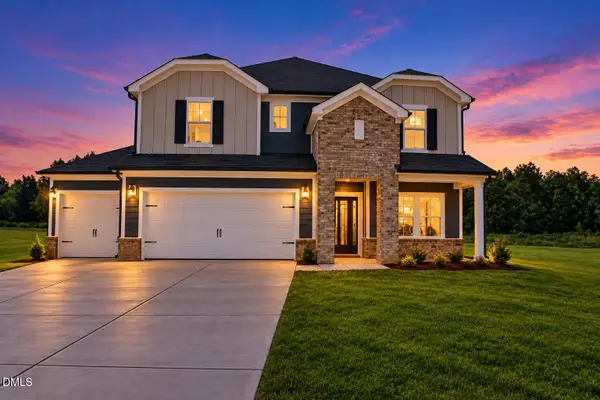 $499,150Active5 beds 4 baths2,950 sq. ft.
302 Barrow Mdws Drive, Zebulon, NC 27597
MLS# 10199792Listed by: LPT REALTY, LLC


Protect your home and budget from life's surprises with an Assurant Home Warranty, backed by a partner that supports you through every step of homeownership. Explore Plans.
© 2023 - 2026 ERA Franchise Systems LLC. All rights reserved. ERA Franchise Systems LLC fully supports the principles of the Fair Housing Act and the Equal Opportunity Act. ERA, ERA Real Estate powered, and their respective logos are registered service marks of ERA Franchise Systems LLC. Each office is independently owned and operated.