
322 Hunter Lane, Zebulon, NC 27597
Local realty services provided by:ERA Parrish Realty Legacy Group
322 Hunter Lane,Zebulon, NC 27597
$416,500
- 3 Beds
- 3 Baths
- - sq. ft.
- Single family
- Sold
Listed by: phillip johnson, jessica wetzel
Office: exp realty llc.
MLS#:10121042
Source:RD
Sorry, we are unable to map this address
Price summary
- Price:$416,500
About this home
Expect to be impressed with this beautifully updated ranch-style home featuring low-maintenance vinyl siding! Inside, you'll find fresh paint, updated hardware and lighting, new luxury vinyl flooring, and an upgraded kitchen with gas range, hard-surface countertops, farmhouse sink, and a bright breakfast area. The spacious living room features a gas log fireplace, and the formal dining room is highlighted by a beautiful bay window. The main-floor primary suite offers a generous layout with en-suite bath and direct access to an oversized sunroom with an integrated hot tub, just steps from the covered porch (UNPERMITTED). Two additional bedrooms complete the main level, while upstairs offers 1,099 sq ft of UNPERMITTED finished space, including a huge 25' x 25' bonus room, an 11.5' x 19.5' flex/office space with fresh carpet, and a full bath, contributing to the home's 2,769 sq ft of living area.
Outside, enjoy a private backyard retreat with 6-ft privacy fence, beautiful landscaping, firepit, and stocked fish pond with filtration system. Additional highlights include a newer HVAC system, a 2-year-old roof, and a spacious 23' x 23' two-car garage—all in a neighborhood with no HOA!
Conveniently located just 7 minutes from Archer Lodge and only 10 minutes from Harris Teeter and Publix in Clayton....
Contact an agent
Home facts
- Year built:2008
- Subdivision & Development:The Bluffs at Buffalo Creek
- Listing ID #:10121042
- Added:423 day(s) ago
- Updated:November 13, 2025 at 08:25 AM
Rooms and interior
- Bedrooms:3
- Total bathrooms:3
- Full bathrooms:3
- Rooms Total:9
- Flooring:Carpet, Tile, Vinyl
- Kitchen Description:Dishwasher, Gas Range, Microwave
- Basement Description:Crawl Space
Heating and cooling
- Cooling:Dual, Heat Pump
- Heating:Fireplace(s), Heat Pump
Structure and exterior
- Roof:Shingle
- Year built:2008
- Architectural Style:Craftsman, Ranch, Traditional
- Construction Materials:Vinyl Siding
- Exterior Features:Fenced Yard, Fire Pit, Private Yard
- Foundation Description:Block, Brick/Mortar
- Levels:One and One Half
Schools
- High school:Johnston - Corinth Holder
- Middle school:Johnston - Archer Lodge
- Elementary school:Johnston - Thanksgiving
Utilities
- Water:Public
- Sewer:Septic Tank
Finances and disclosures
- Price:$416,500
- Tax amount:$2,540
Features and amenities
- Appliances:Dishwasher, Gas Range, Microwave
Parking
- Parking description:Driveway
- Garage:Yes
- Garage spaces:2
 Listings marked with a Doorify MLS icon are provided courtesy of the Doorify MLS, of North Carolina, Internet Data Exchange Database. Brokers make an effort to deliver accurate information, but buyers should independently verify any information on which they will rely in a transaction. The listing broker shall not be responsible for any typographical errors, misinformation, or misprints, and they shall be held totally harmless from any damages arising from reliance upon this data. This data is provided exclusively for consumers’ personal, non-commercial use. Copyright 2026 Doorify MLS of North Carolina. All rights reserved.
New listings near 322 Hunter Lane
- Open Sun, 1 to 4pmNew
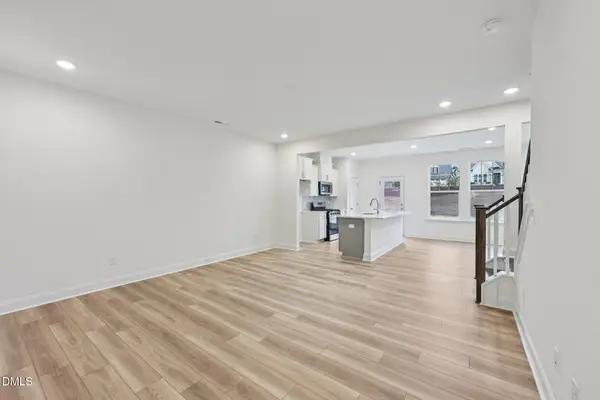 $251,165Active3 beds 3 baths1,573 sq. ft.
617 Sefton Park Drive, Zebulon, NC 27597
MLS# 10202296Listed by: DRB GROUP NORTH CAROLINA LLC - Open Sun, 1 to 4pmNew
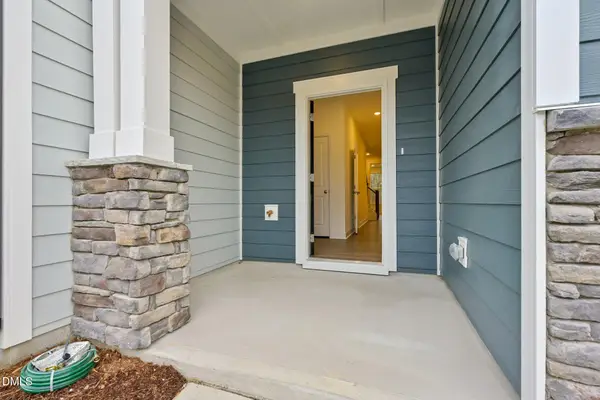 $258,945Active3 beds 3 baths1,618 sq. ft.
619 Sefton Park Drive, Zebulon, NC 27597
MLS# 10202300Listed by: DRB GROUP NORTH CAROLINA LLC - Open Sun, 1 to 4pmNew
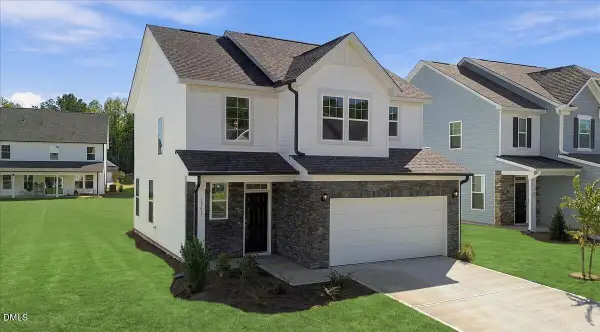 $311,915Active3 beds 3 baths1,579 sq. ft.
1409 Briar Brook Lane, Zebulon, NC 27597
MLS# 10202283Listed by: DRB GROUP NORTH CAROLINA LLC - New
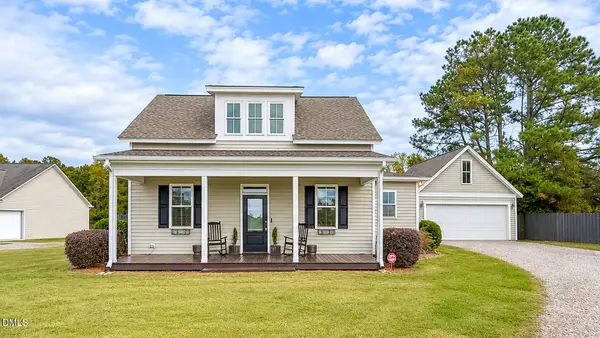 $365,000Active3 beds 2 baths1,706 sq. ft.
18 W Letchworth Drive, Zebulon, NC 27597
MLS# 10202253Listed by: BLUE ORCHID REALTY LLC - New
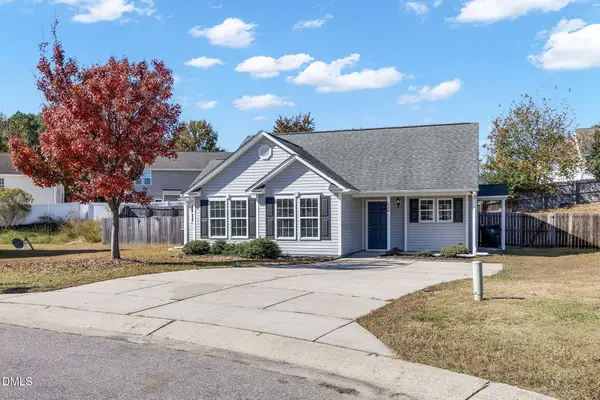 $280,000Active3 beds 2 baths1,409 sq. ft.
3306 Earl Of Mar Court, Zebulon, NC 27597
MLS# 10202264Listed by: CLIFTON PROPERTY INVESTMENT - New
 $374,990Active3 beds 3 baths2,292 sq. ft.
501 Hipwood Drive, Zebulon, NC 27597
MLS# 10202272Listed by: DRB GROUP NORTH CAROLINA LLC - Open Sun, 1 to 4pmNew
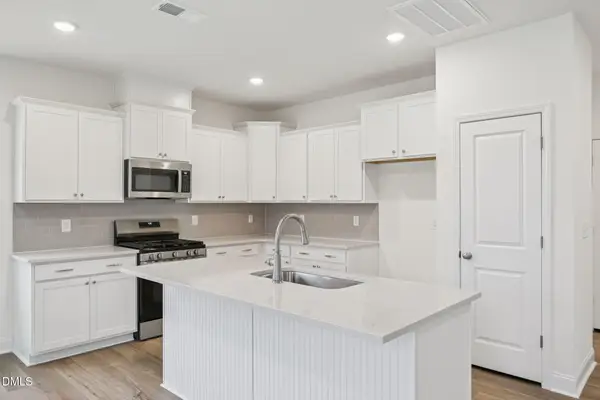 $342,170Active3 beds 3 baths1,985 sq. ft.
1556 Briar Brook Lane, Zebulon, NC 27597
MLS# 10202244Listed by: DRB GROUP NORTH CAROLINA LLC - New
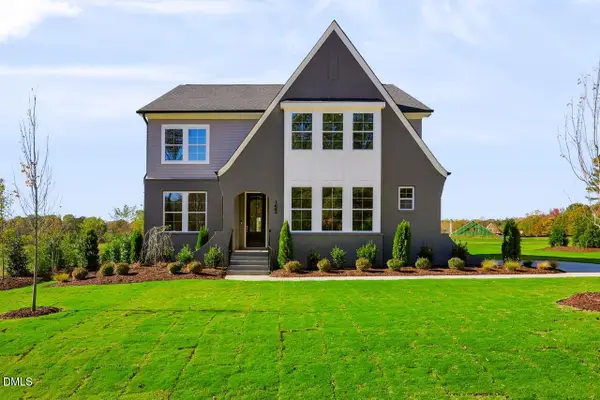 $799,700Active4 beds 4 baths3,254 sq. ft.
153 Isabelle Vly Drive, Zebulon, NC 27597
MLS# 10202194Listed by: NEW HOME INC LLC - New
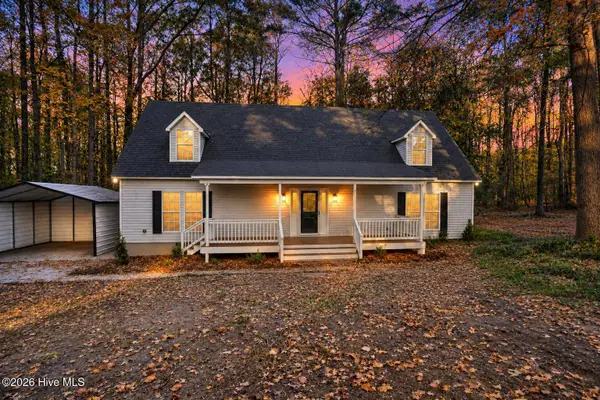 $374,900Active3 beds 3 baths2,288 sq. ft.
14963 N Highway 96, Zebulon, NC 27597
MLS# 100614720Listed by: EXP REALTY LLC - C - New
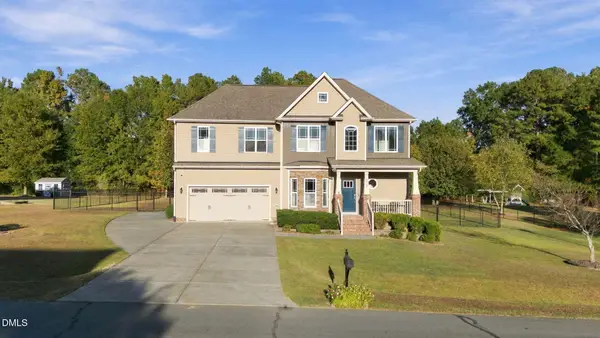 $416,000Active3 beds 3 baths2,241 sq. ft.
2928 Plantation Glen Drive, Zebulon, NC 27597
MLS# 10201938Listed by: HOWARD HANNA ALLEN TATE RALEIGH GLENWOOD


Protect your home and budget from life's surprises with an Assurant Home Warranty, backed by a partner that supports you through every step of homeownership. Explore Plans.
© 2023 - 2026 ERA Franchise Systems LLC. All rights reserved. ERA Franchise Systems LLC fully supports the principles of the Fair Housing Act and the Equal Opportunity Act. ERA, ERA Real Estate powered, and their respective logos are registered service marks of ERA Franchise Systems LLC. Each office is independently owned and operated.