
365 Pilot Ridge Road, Zebulon, NC 27597
Local realty services provided by:ERA Parrish Realty Legacy Group
365 Pilot Ridge Road,Zebulon, NC 27597
$817,135
- 3 Beds
- 4 Baths
- 3,734 sq. ft.
- Single family
- Pending
Listed by: morgan womble
Office: compass -- raleigh
MLS#:10203711
Source:RD
Price summary
- Price:$817,135
- Price per sq. ft.:$218.84
About this home
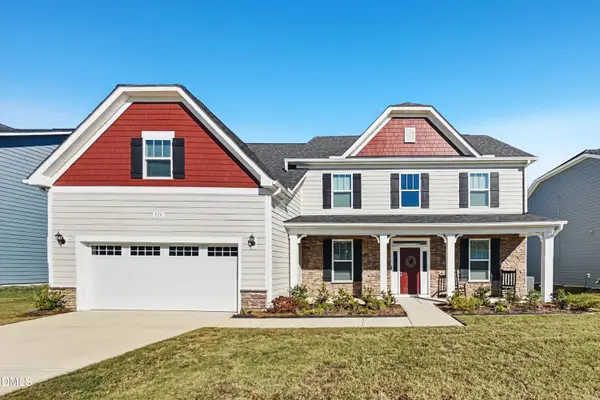
Built by H&W Custom Builders in Pilot Ridge, this distinctive home pairs timeless architectural warmth with modern refinement, set on a private 3.811 acre wooded homesite with a secluded backyard setting. The earth-toned exterior features warm brown and off-white finishes, partial brick detailing, standing seam metal roof accents, and a wood-toned garage door. Inside, the thoughtfully designed main level centers around an open-concept kitchen with an oversized island, hidden walk-in pantry, and charming window nook. The adjoining family and dining rooms are anchored by a vaulted double-sided gas fireplace, while the family room opens to a vaulted covered side porch for effortless indoor-outdoor living. The first-floor owner's suite offers a private retreat with a spa-inspired bath featuring dual vanities, an enclosed soaking tub, and a walk-in shower room with a wall-mounted shower head and built-in tile niche. An expansive walk-in closet connects directly to the laundry room, complete with a utility sink and folding area. Upstairs, two additional bedrooms and a full bath complement a spacious activity room with a wet bar and rooftop balcony, creating an inviting space for entertaining or relaxing. The walk-out basement offers additional versatility, with plans for a workshop, flex room, full bath, and expansive recreation room opening to a covered patio. Multiple outdoor living spaces, including the vaulted covered porch, rooftop balcony, and covered walk-out patio, provide exceptional opportunities to enjoy the peaceful wooded surroundings....
Contact an agent
Home facts
- Year built:2027
- Subdivision & Development:Pilot Ridge
- Listing ID #:10203711
- Added:1 day(s) ago
- Updated:November 18, 2026 at 12:10 AM
Rooms and interior
- Bedrooms:3
- Total bathrooms:4
- Full bathrooms:3
- Rooms Total:9
- Flooring:Tile
- Bathrooms Description:Bathtub/Shower Combination, Double Vanity, Soaking Tub, Walk-In Shower
- Kitchen Description:Electric Cooktop, Exhaust Fan
- Basement:Yes
- Basement Description:Finished, Walk-Out Access
- Living area:3,734 sq. ft.
Heating and cooling
- Cooling:Ceiling Fan(s), Central Air, Electric
- Heating:Central
- Central air:Yes
Structure and exterior
- Roof:Metal, Shingle
- Year built:2027
- Building area:3,734 sq. ft.
- Lot area:3.81 Acres
- Lot Features:Hardwood Trees, Sloped, Wooded
- Architectural Style:Traditional
- Construction Materials:Brick, Fiberglass Siding
- Exterior Features:Covered, Front Porch, Rear Porch
- Foundation Description:Block
- Levels:Three Or More
Schools
- High school:Franklin - Bunn High
- Middle school:Franklin - Bunn Middle
- Elementary school:Franklin - Bunn Elementary
Utilities
- Water:Well
- Sewer:Septic Tank
Finances and disclosures
- Price:$817,135
- Price per sq. ft.:$218.84
Features and amenities
- Laundry features:Laundry Room, Main Level
Parking
- Parking description:Garage, Garage Door Opener, Garage Faces Front
- Garage:Yes
- Garage spaces:2
 Listings marked with a Doorify MLS icon are provided courtesy of the Doorify MLS, of North Carolina, Internet Data Exchange Database. Brokers make an effort to deliver accurate information, but buyers should independently verify any information on which they will rely in a transaction. The listing broker shall not be responsible for any typographical errors, misinformation, or misprints, and they shall be held totally harmless from any damages arising from reliance upon this data. This data is provided exclusively for consumers’ personal, non-commercial use. Copyright 2026 Doorify MLS of North Carolina. All rights reserved.
New listings near 365 Pilot Ridge Road
- New
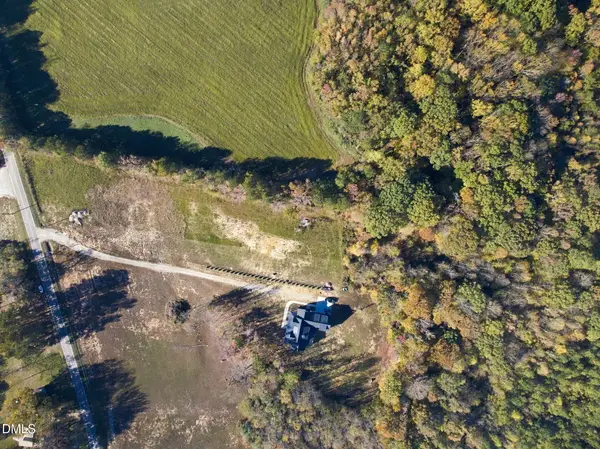 $240,000Active3.81 Acres
425 Rossie Jones Road, Zebulon, NC 27597
MLS# 10203691Listed by: BLUE KEY REALTY LLC 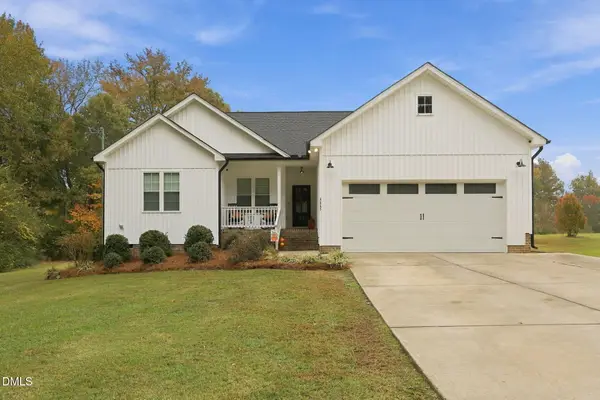 $339,900Pending3 beds 2 baths1,573 sq. ft.
4665 Debnam Road, Zebulon, NC 27597
MLS# 10201851Listed by: OUR TOWN PROPERTIES INC.- New
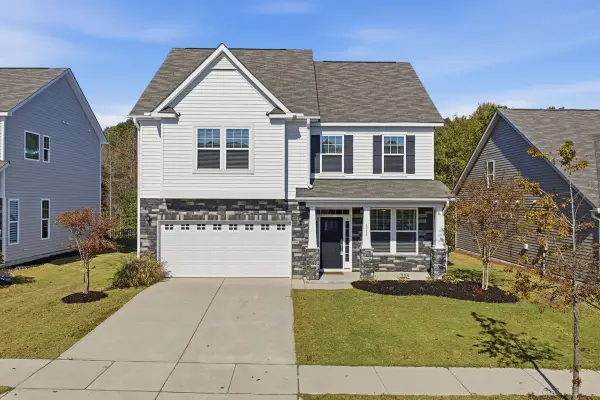 $440,000Active5 beds 4 baths3,156 sq. ft.
1311 Sidney Creek Drive, Zebulon, NC 27597
MLS# 10203535Listed by: EXP REALTY, LLC - C - New
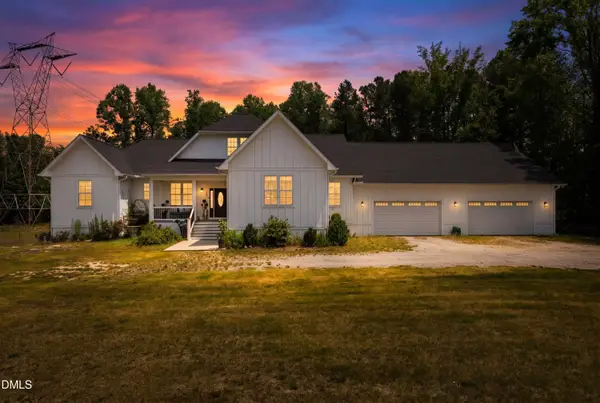 $820,000Active4 beds 4 baths5,393 sq. ft.
65 Soggy Bottom Trail, Zebulon, NC 27597
MLS# 10203365Listed by: COMPASS -- RALEIGH - New
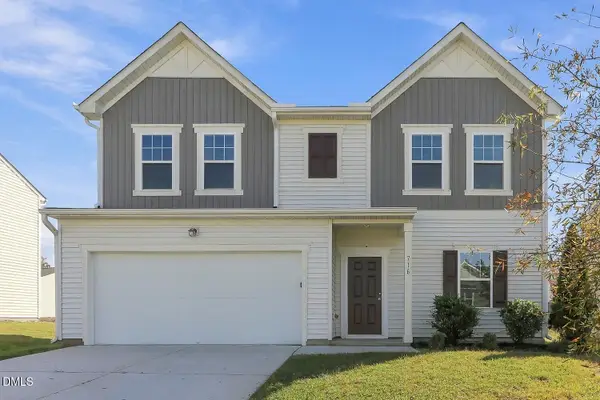 $345,000Active4 beds 3 baths2,095 sq. ft.
716 Bradberry Bush, Zebulon, NC 27597
MLS# 10203296Listed by: EXP REALTY LLC - New
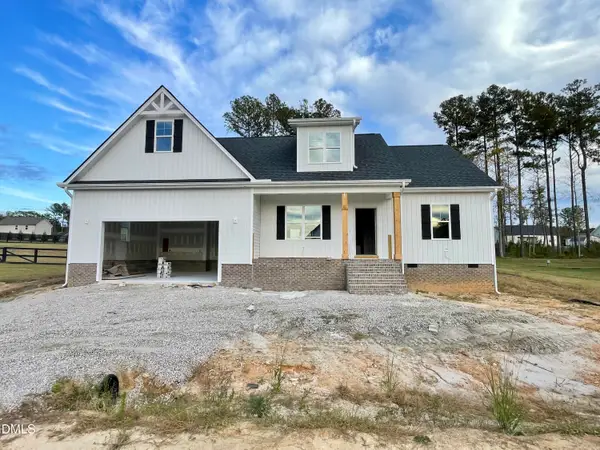 $429,900Active3 beds 2 baths2,171 sq. ft.
136 Gumtop Drive, Zebulon, NC 27597
MLS# 10203276Listed by: JACKIE ROBERTSON TEAM, INC. - New
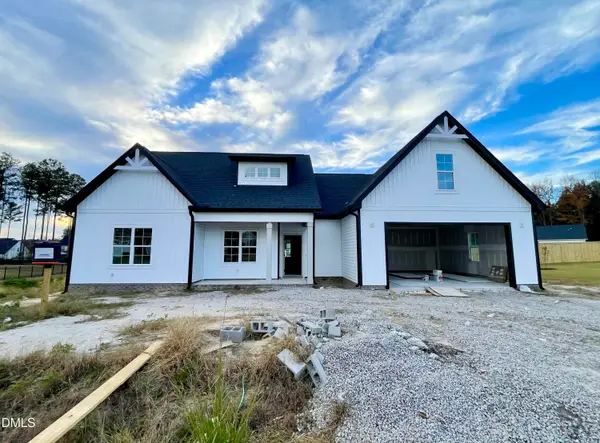 $434,900Active3 beds 2 baths2,213 sq. ft.
133 Gumtop Drive, Zebulon, NC 27597
MLS# 10203270Listed by: JACKIE ROBERTSON TEAM, INC. - New
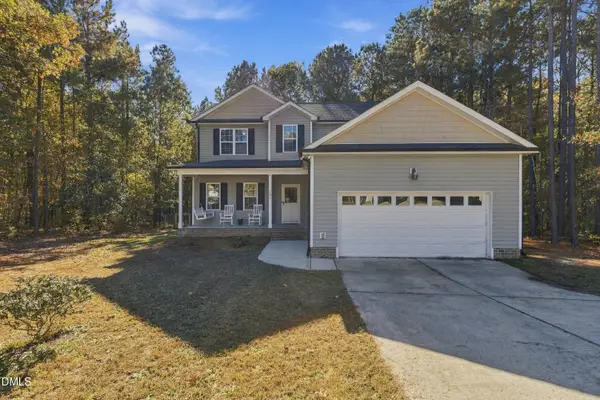 $385,000Active4 beds 3 baths2,214 sq. ft.
105 Yancey Road, Zebulon, NC 27597
MLS# 10203243Listed by: BERKSHIRE HATHAWAY HOMESERVICE - New
 $474,900Active5 beds 5 baths3,513 sq. ft.
513 Henham Way, Zebulon, NC 27597
MLS# 10203226Listed by: OFFERPAD BROKERAGE LLC


Protect your home and budget from life's surprises with an Assurant Home Warranty, backed by a partner that supports you through every step of homeownership. Explore Plans.
© 2023 - 2026 ERA Franchise Systems LLC. All rights reserved. ERA Franchise Systems LLC fully supports the principles of the Fair Housing Act and the Equal Opportunity Act. ERA, ERA Real Estate powered, and their respective logos are registered service marks of ERA Franchise Systems LLC. Each office is independently owned and operated.