
371 Williams-white Road, Zebulon, NC 27597
Local realty services provided by:ERA Live Moore
371 Williams-white Road,Zebulon, NC 27597
$1,000,000
- 4 Beds
- 4 Baths
- 2,752 sq. ft.
- Single family
- Active
Listed by: maiddo esho
Office: epique inc.
MLS#:10198995
Source:RD
Price summary
- Price:$1,000,000
- Price per sq. ft.:$363.37
About this home
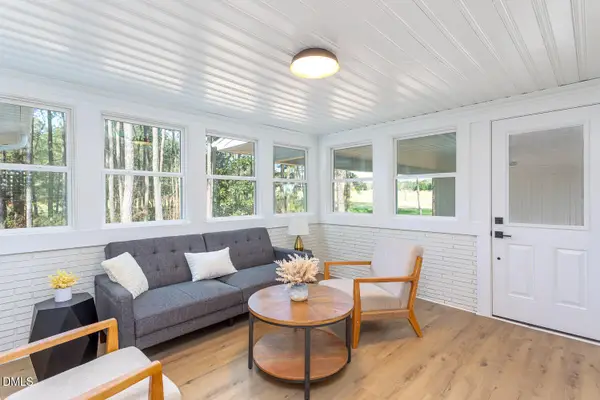
Discover room to breathe at 371 Williams-White Road in Zebulon! Set on an expansive 17.3-acre property, this beautifully appointed ranch pairs generous acreage with modern comfort. Built in 2022, the 2,752-square-foot home offers 4 bedrooms, 3.5 bathrooms, and a dedicated office—all thoughtfully arranged for single-level living. If you've been searching for a home where the land is as compelling as the home itself, this property deserves your attention. The acreage is the standout feature, offering wide-open space to enjoy the outdoors and bring your vision to life. Four outbuildings—measuring approximately 31 × 71 , 24 × 30 , and two at 10 × 10 —provide versatile space for storage or chicken coops. Whether you need room for equipment, outdoor supplies, or backyard poultry, these structures add practical value to this expansive property. A welcoming front porch opens to a wide foyer and a bright, open-concept interior filled with natural light. Luxury vinyl flooring connects the main living spaces, while a striking stone fireplace anchors the living room. The gourmet kitchen features white cabinetry, quartz countertops, a white tile backsplash, stainless steel appliances, a wall oven and microwave, a stainless steel vent hood, and an oversized island ideal for gathering. A walk-in pantry provides generous storage, and the office with a barn door offers a separate space for work or creative pursuits. The primary suite features a tray ceiling, a walk-in closet, and a spacious bathroom with a walk-in shower and soaking tub. Three additional bedrooms provide flexibility for guests and everyday needs. Step outside, where 17.3 acres become the defining feature of your next chapter. Start your morning on the front porch, host gatherings beneath the huge covered patio, or spend evenings around the fire pit. With acreage extending the experience well beyond the home's walls, there is room to enjoy the outdoors, embrace a slower pace, and appreciate the space around you. Modern ranch living. Expansive outdoor space. An extraordinary 17.3-acre setting, approximately 12 cleared acres, and four versatile outbuildings. Come experience everything this Zebulon property has to offer. The preferred lender @ NFM lending is offering another 1% towards closing cost....
Contact an agent
Home facts
- Year built:2022
- Subdivision & Development:Not in a Subdivision
- Listing ID #:10198995
- Added:5 day(s) ago
- Updated:October 22, 2026 at 04:01 PM
Rooms and interior
- Bedrooms:4
- Total bathrooms:4
- Full bathrooms:3
- Rooms Total:1
- Flooring:Luxury Vinyl
- Dining Description:Kitchen/Dining Room Combination
- Bathrooms Description:Bidet, Double Vanity, Walk-In Shower
- Kitchen Description:Dishwasher, Dryer, Electric Cooktop, Microwave, Refrigerator, Wall Oven, Washer
- Living area:2,752 sq. ft.
Heating and cooling
- Cooling:Central Air
- Heating:Electric, Fireplace(s)
- Central air:Yes
Structure and exterior
- Roof:Shingle
- Year built:2022
- Building area:2,752 sq. ft.
- Lot area:17.3 Acres
- Lot Features:Cleared, Wooded
- Architectural Style:Ranch
- Construction Materials:Vinyl Siding
- Exterior Features:Fire Pit, Front Porch, Rain Gutters, Rear Porch, Storage
- Foundation Description:Slab
- Levels:One
Schools
- High school:Franklin - Bunn High
- Middle school:Franklin - Bunn Middle
- Elementary school:Franklin - Bunn Elementary
Utilities
- Water:Well
- Sewer:Septic Tank
Finances and disclosures
- Price:$1,000,000
- Price per sq. ft.:$363.37
- Tax amount:$4,885
Features and amenities
- Laundry features:Laundry Room
Parking
- Garage:Yes
- Garage spaces:2
 Listings marked with a Doorify MLS icon are provided courtesy of the Doorify MLS, of North Carolina, Internet Data Exchange Database. Brokers make an effort to deliver accurate information, but buyers should independently verify any information on which they will rely in a transaction. The listing broker shall not be responsible for any typographical errors, misinformation, or misprints, and they shall be held totally harmless from any damages arising from reliance upon this data. This data is provided exclusively for consumers’ personal, non-commercial use. Copyright 2026 Doorify MLS of North Carolina. All rights reserved.
New listings near 371 Williams-white Road
- Coming Soon
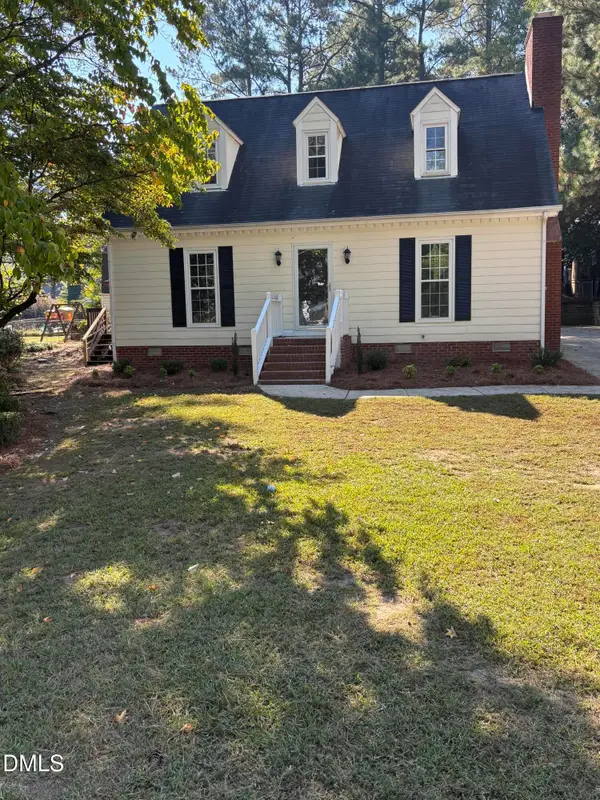 $435,000Coming Soon4 beds 3 baths2,771 sq. ft.
615 Stratford Drive, Zebulon, NC 27597
MLS# 10198851Listed by: TME PREMIER PROPERTIES, LLC - New
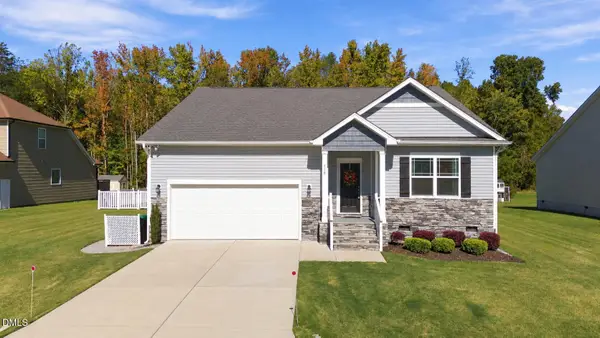 $374,900Active3 beds 2 baths1,813 sq. ft.
130 Aylebury Ridge, Zebulon, NC 27597
MLS# 10199612Listed by: CENTURY 21 TRIANGLE GROUP - New
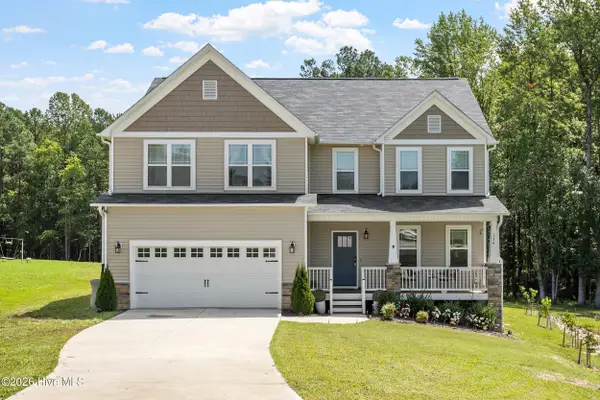 $453,000Active4 beds 4 baths2,595 sq. ft.
174 Split Rock Way, Zebulon, NC 27597
MLS# 100611673Listed by: NORTHSIDE REALTY, INC. - Open Sat, 11am to 1pmNew
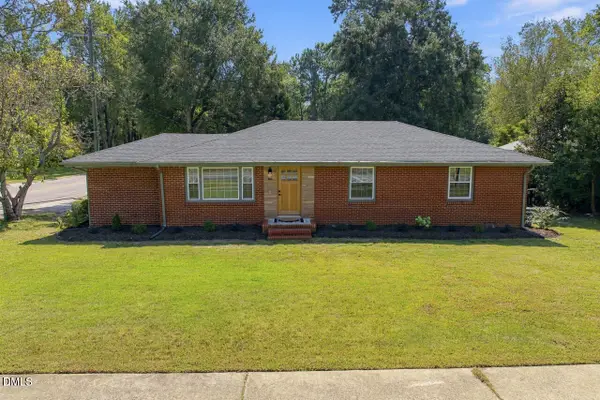 $364,900Active4 beds 2 baths1,694 sq. ft.
301 W Gannon Avenue, Zebulon, NC 27597
MLS# 10199506Listed by: COLDWELL BANKER HPW - Open Sat, 1 to 3pmNew
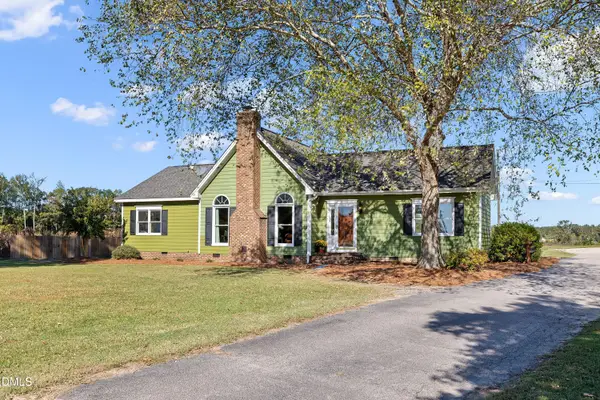 $389,000Active3 beds 2 baths2,162 sq. ft.
413 Mallie Pearce Road, Zebulon, NC 27597
MLS# 10199508Listed by: PITTMAN & ASSOCIATES - New
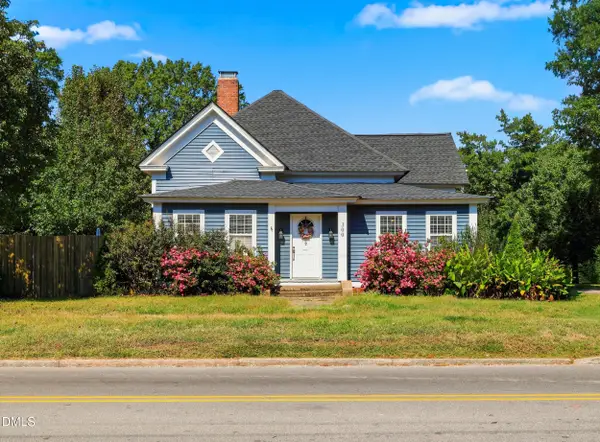 $349,000Active4 beds 2 baths2,287 sq. ft.
300 W Gannon Avenue, Zebulon, NC 27597
MLS# 10199334Listed by: DALLAS PEARCE REALTY - New
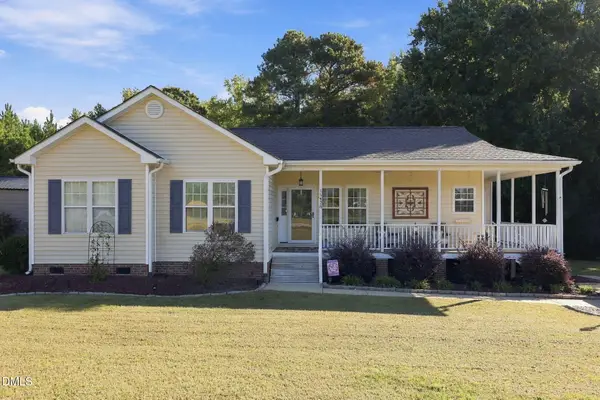 Listed by ERA$330,000Active3 beds 2 baths1,362 sq. ft.
15428 Nc-96, Zebulon, NC 27597
MLS# 10199200Listed by: PARRISH REALTY COMPANY OF ZEBU - New
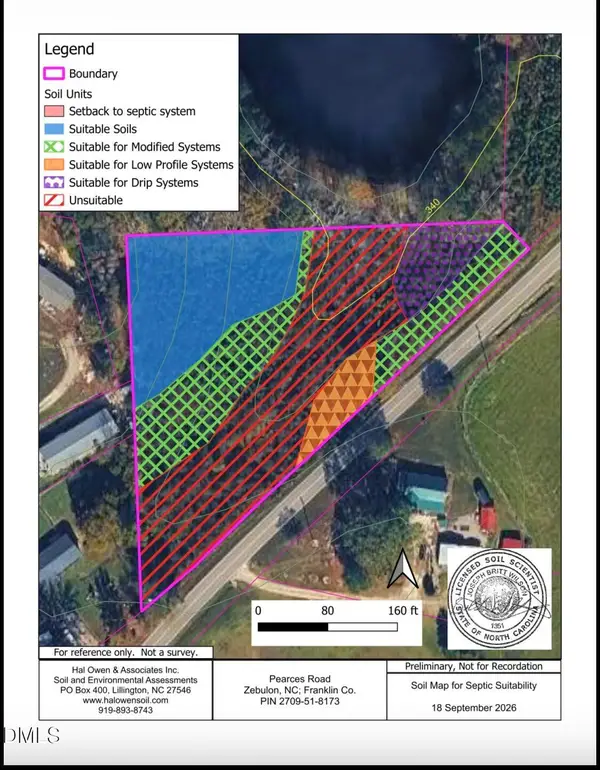 $150,000Active2.8 Acres
2.8 Acres Pearces Road, Zebulon, NC 27597
MLS# 10198984Listed by: LOGOS FAMILY REALTY LLC - New
 $350,000Active3 beds 2 baths1,923 sq. ft.
194 Furney Pearce Road, Zebulon, NC 27597
MLS# 10198923Listed by: LPT REALTY, LLC


Protect your home and budget from life's surprises with an Assurant Home Warranty, backed by a partner that supports you through every step of homeownership. Explore Plans.
© 2023 - 2026 ERA Franchise Systems LLC. All rights reserved. ERA Franchise Systems LLC fully supports the principles of the Fair Housing Act and the Equal Opportunity Act. ERA, ERA Real Estate powered, and their respective logos are registered service marks of ERA Franchise Systems LLC. Each office is independently owned and operated.