
464 Sweetfern Lane, Zebulon, NC 27597
Local realty services provided by:ERA Parrish Realty Legacy Group
464 Sweetfern Lane,Zebulon, NC 27597
$569,700
- 4 Beds
- 3 Baths
- 2,699 sq. ft.
- Single family
- Pending
Listed by: leslie dolde, michelle cencelewski
Office: hometowne realty
MLS#:10176407
Source:RD
Price summary
- Price:$569,700
- Price per sq. ft.:$211.08
- Monthly HOA dues:$50
About this home
Discover the Clayton floor plan in Parkers Landing, a beautifully designed new construction home offering 2,699 square feet of thoughtfully crafted living space on a generous 0.92-acre homesite. Currently under construction and priced at $569,700, this four-bedroom, three-bath home blends modern comfort, smart home technology, and elegant design. From the moment you enter, the open-concept layout creates a seamless connection between the living spaces, designed for both everyday living and effortless entertaining. The gourmet kitchen is the centerpiece of the home, featuring a large island, abundant cabinetry, and high-end finishes that make it both stylish and functional. Just off the main kitchen is a dedicated messy kitchen--an increasingly popular feature that provides additional prep space, storage, and the perfect place to keep everyday appliances tucked away. Need a home office? Our Clayton has a pocket office perfect for homework or working from home. The spacious first-floor owner's suite offers a private retreat designed for comfort and relaxation. The large walk-in closet with wood shelving provides exceptional organization. The luxurious owner's bathroom features a super shower designed to deliver a spa-inspired experience with generous space and modern finishes. This home also includes New Home Inc.'s Smart Living technology package, allowing you to enjoy modern convenience and connectivity. Features include a Ring video doorbell, smart locks, Ecobee smart thermostat, Wi-Fi garage door opener, and smart switches that can be controlled remotely. The home also includes a Smart Door Delivery Center--a secure, climate-controlled package delivery space with smart lock access that provides safe and convenient delivery for online purchases. Outdoor living is just as inviting as the interior. The covered deck provides the perfect space to relax or entertain while overlooking the expansive homesite. With nearly one acre of land, the property offers space for outdoor enjoyment, landscaping, and privacy. Additional highlights include a two-car garage, a pantry with wood shelving, and multiple storage solutions designed to maximize functionality throughout the home. Located in the Parkers Landing community, this home offers the peaceful atmosphere of spacious homesites while remaining conveniently located near shopping, dining, and everyday conveniences. This under-construction home presents a rare opportunity to secure a thoughtfully designed new home with modern technology, luxury features, and a large homesite. Photos are representative...
Contact an agent
Home facts
- Year built:2026
- Subdivision & Development:Parkers Landing
- Listing ID #:10176407
- Added:137 day(s) ago
- Updated:November 10, 2026 at 07:11 AM
Rooms and interior
- Bedrooms:4
- Total bathrooms:3
- Full bathrooms:3
- Rooms Total:1
- Flooring:Carpet, Luxury Vinyl, Tile, Wood
- Bathrooms Description:Double Vanity, Shower Only, Walk-In Shower, Water Closet
- Kitchen Description:Dishwasher, Electric Water Heater, Exhaust Fan, Microwave, Oven, Plumbed For Ice Maker, Propane Cooktop, Stainless Steel Appliance(s), Vented Exhaust Fan, Wall Oven, Water Heater
- Living area:2,699 sq. ft.
Heating and cooling
- Cooling:Ceiling Fan(s), Central Air, Zoned
- Heating:Central, Heat Pump
- Central air:Yes
Structure and exterior
- Roof:Architectural Shingle, Shingle
- Year built:2026
- Building area:2,699 sq. ft.
- Lot area:0.92 Acres
- Lot Features:Landscaped, Wooded
- Architectural Style:Charleston
- Construction Materials:Frame, Radiant Barrier, Vinyl Siding
- Exterior Features:Covered, Deck, Front Porch, Porch, Rain Gutters, Smart Lock(s)
- Foundation Description:Concrete Perimeter
- Levels:One and One Half
Schools
- High school:Johnston - Corinth Holders High School
- Middle school:Johnston - Archer Lodge Middle
- Elementary school:Johnston - Corinth Holders Elementary
Utilities
- Water:Public
- Sewer:Septic Tank
Finances and disclosures
- Price:$569,700
- Price per sq. ft.:$211.08
Features and amenities
- Laundry features:Electric Dryer Hookup, Inside, Laundry Room, Main Level, Washer Hookup
- Smart home:Yes
Parking
- Parking description:Attached, Driveway, Garage, Garage Door Opener
- Garage:Yes
- Garage spaces:2
 Listings marked with a Doorify MLS icon are provided courtesy of the Doorify MLS, of North Carolina, Internet Data Exchange Database. Brokers make an effort to deliver accurate information, but buyers should independently verify any information on which they will rely in a transaction. The listing broker shall not be responsible for any typographical errors, misinformation, or misprints, and they shall be held totally harmless from any damages arising from reliance upon this data. This data is provided exclusively for consumers’ personal, non-commercial use. Copyright 2026 Doorify MLS of North Carolina. All rights reserved.
New listings near 464 Sweetfern Lane
- New
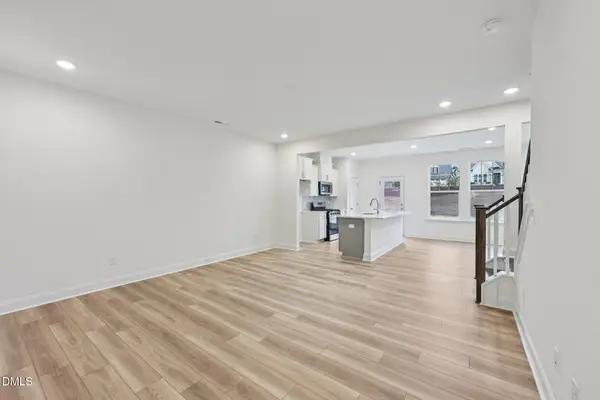 $251,165Active3 beds 3 baths1,573 sq. ft.
617 Sefton Park Drive, Zebulon, NC 27597
MLS# 10202296Listed by: DRB GROUP NORTH CAROLINA LLC - New
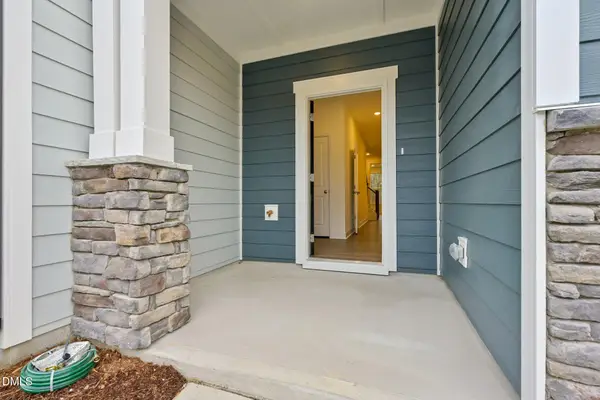 $258,945Active3 beds 3 baths1,618 sq. ft.
619 Sefton Park Drive, Zebulon, NC 27597
MLS# 10202300Listed by: DRB GROUP NORTH CAROLINA LLC - New
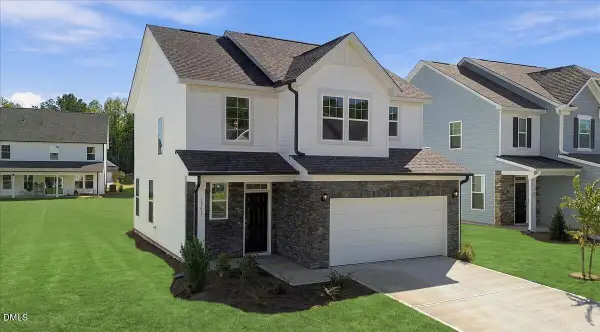 $311,915Active3 beds 3 baths1,579 sq. ft.
1409 Briar Brook Lane, Zebulon, NC 27597
MLS# 10202283Listed by: DRB GROUP NORTH CAROLINA LLC - New
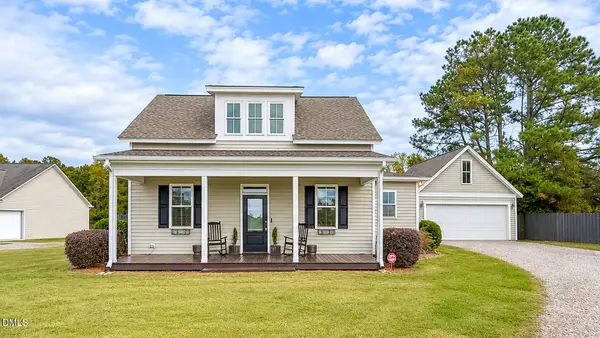 $365,000Active3 beds 2 baths1,706 sq. ft.
18 W Letchworth Drive, Zebulon, NC 27597
MLS# 10202253Listed by: BLUE ORCHID REALTY LLC - New
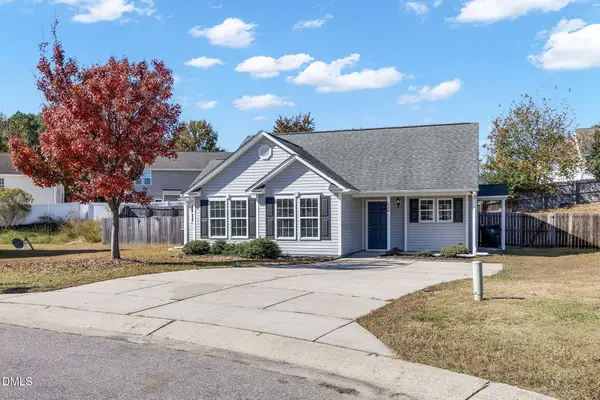 $280,000Active3 beds 2 baths1,409 sq. ft.
3306 Earl Of Mar Court, Zebulon, NC 27597
MLS# 10202264Listed by: CLIFTON PROPERTY INVESTMENT - New
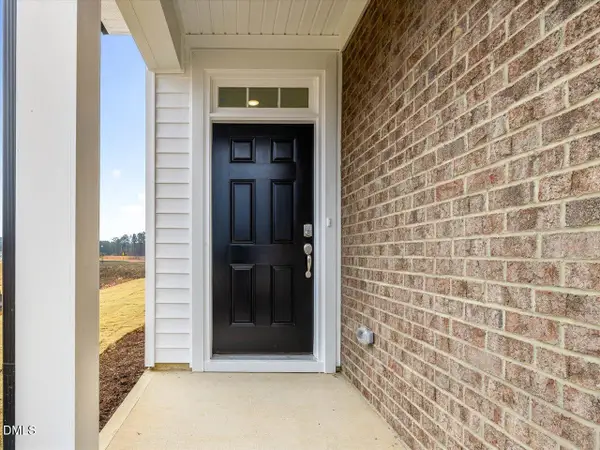 $374,990Active3 beds 3 baths2,292 sq. ft.
501 Hipwood Drive, Zebulon, NC 27597
MLS# 10202272Listed by: DRB GROUP NORTH CAROLINA LLC - New
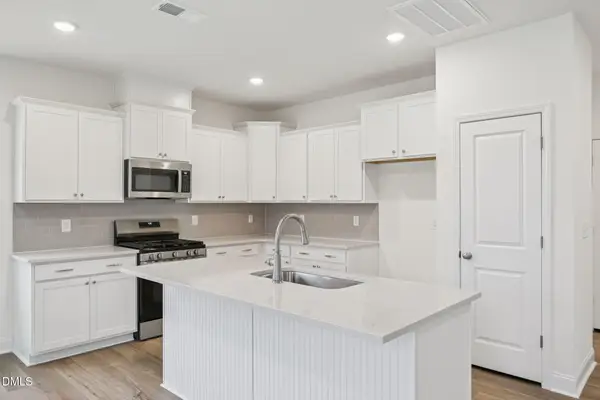 $342,170Active3 beds 3 baths1,985 sq. ft.
1556 Briar Brook Lane, Zebulon, NC 27597
MLS# 10202244Listed by: DRB GROUP NORTH CAROLINA LLC - New
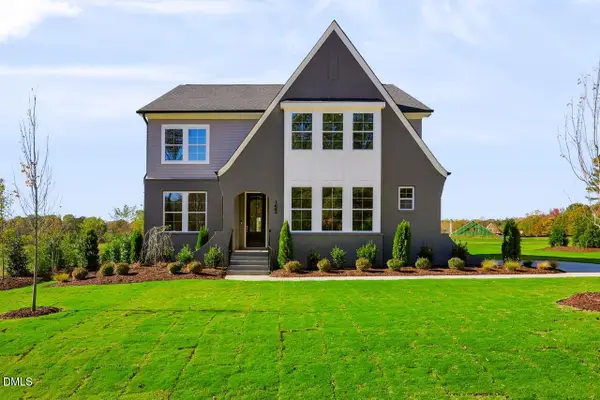 $799,700Active4 beds 4 baths3,254 sq. ft.
153 Isabelle Vly Drive, Zebulon, NC 27597
MLS# 10202194Listed by: NEW HOME INC LLC - New
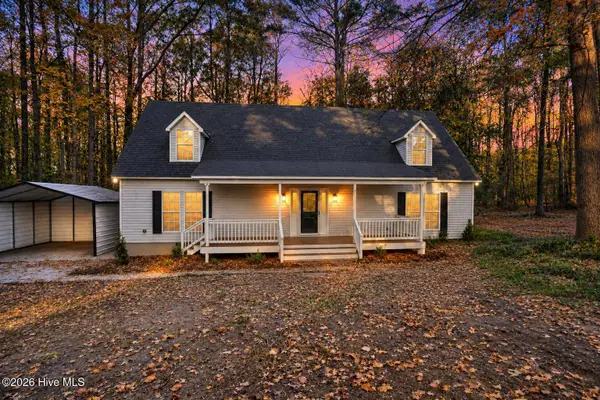 $374,900Active3 beds 3 baths2,288 sq. ft.
14963 N Highway 96, Zebulon, NC 27597
MLS# 100614720Listed by: EXP REALTY LLC - C - New
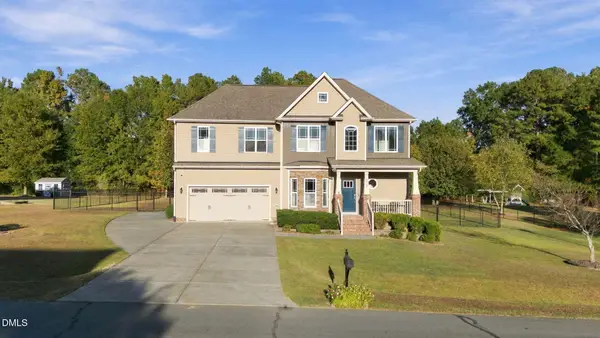 $416,000Active3 beds 3 baths2,241 sq. ft.
2928 Plantation Glen Drive, Zebulon, NC 27597
MLS# 10201938Listed by: HOWARD HANNA ALLEN TATE RALEIGH GLENWOOD


Protect your home and budget from life's surprises with an Assurant Home Warranty, backed by a partner that supports you through every step of homeownership. Explore Plans.
© 2023 - 2026 ERA Franchise Systems LLC. All rights reserved. ERA Franchise Systems LLC fully supports the principles of the Fair Housing Act and the Equal Opportunity Act. ERA, ERA Real Estate powered, and their respective logos are registered service marks of ERA Franchise Systems LLC. Each office is independently owned and operated.