
932 Berkeley Glen Road, Zebulon, NC 27597
Local realty services provided by:ERA Live Moore
932 Berkeley Glen Road,Zebulon, NC 27597
$339,000
- 4 Beds
- 3 Baths
- 2,399 sq. ft.
- Single family
- Active
Listed by: tamisha lane
Office: auralia residential
MLS#:10180132
Source:RD
Price summary
- Price:$339,000
- Price per sq. ft.:$141.31
- Monthly HOA dues:$75
About this home
There's a moment during a home search when you stop looking at bedrooms and square footage and start imagining your life there. Saturday mornings with the back door open. Music playing while dinner comes together. Birthdays in the backyard. A quiet room where you can finally close the door and get some work done. Movie nights upstairs that turn into everybody falling asleep on the couch. That feeling? 932 Berkeley Glen Road has it. Built in 2023, this four-bedroom home feels fresh, bright, comfortable, and wonderfully easy to live in. From the moment you step inside, there's space to spread out without losing the warmth that makes a house feel like home. And that flex room? It just got even better with brand-new LVP flooring. Make it the office you've been wanting, a beautiful sitting room, creative studio, playroom, or whatever makes your everyday life work better. Then the kitchen pulls everyone together. A large island gives you plenty of room for morning coffee, after-school conversations, Saturday pancakes, appetizers with friends, and all the little moments that somehow end up becoming the good stuff. Granite countertops, stainless steel appliances, and a walk-in pantry bring the function, while the open layout keeps you connected to the living spaces around you. Upstairs, the loft is one of those spaces you don't realize how much you'll love until you have it. Make it movie-night central. Bring on the sectional and game consoles. Create a second living room where everyone can stretch out. There's no need to make one room do everything when your home gives you options. Your primary suite gives you a place to retreat at the end of the day, while three additional bedrooms mean there's room for everyone to have a space of their own. But just wait until you head outside. This backyard is a GOOD one. Big, open, backed by mature trees, and ready for the life you've been picturing. Grill out. Toss a football. Plant the garden. Add the firepit. Let the dog run. Set up the patio furniture and stay outside way longer than you planned. There is room here to actually use your backyard, and that is becoming harder to find in newer homes. And when you feel like getting out? Shepard's Park adds even more to love with a community pool and greenway access, giving you easy options for sunny afternoons, morning walks, bike rides, and simply enjoying your neighborhood. Shopping, dining, and everyday conveniences are within easy reach, too. Maybe you've toured enough houses that technically "check the boxes." Four bedrooms? Check. Nice kitchen? Check. Extra space? Check. But buying a home is about more than checking boxes. You're looking for the place where your next few years start taking shape. The holidays. The cookouts. The ordinary Tuesdays. The milestones you don't even know are coming yet. 932 Berkeley Glen Road has room for all of it. And maybe that's exactly what you've been searching for....
Contact an agent
Home facts
- Year built:2023
- Subdivision & Development:Shepards Park
- Listing ID #:10180132
- Added:101 day(s) ago
- Updated:October 24, 2026 at 03:29 PM
Rooms and interior
- Bedrooms:4
- Total bathrooms:3
- Full bathrooms:2
- Rooms Total:9
- Flooring:Carpet, Luxury Vinyl, Plank
- Dining Description:Eat-in Kitchen, Kitchen/Dining Room Combination, Living/Dining Room Combination
- Bathrooms Description:Bathtub/Shower Combination, Separate Shower, Shower Only, Walk-In Shower
- Kitchen Description:Dishwasher, Disposal, Dryer, Electric Cooktop, Electric Range, Exhaust Fan, Ice Maker, Microwave, Refrigerator, Stainless Steel Appliance(s), Washer, Washer/Dryer, Water Heater
- Living area:2,399 sq. ft.
Heating and cooling
- Cooling:Central Air, Electric, Zoned
- Heating:Electric, Forced Air, Zoned
- Central air:Yes
Structure and exterior
- Roof:Architectural Shingle
- Year built:2023
- Building area:2,399 sq. ft.
- Lot area:0.17 Acres
- Lot Features:Front Yard, Interior Lot
- Architectural Style:Traditional
- Construction Materials:Aluminum Siding, Frame
- Exterior Features:Patio, Rain Gutters, See Remarks
- Foundation Description:Slab
- Levels:Two
Schools
- High school:Wake - East Wake High School
- Middle school:Wake - Zebulon Middle
- Elementary school:Wake - Zebulon Elementary
Utilities
- Water:Public
- Sewer:Public Sewer
Finances and disclosures
- Price:$339,000
- Price per sq. ft.:$141.31
- Tax amount:$4,093
Features and amenities
- Laundry features:Inside, Laundry Room, Upper Level
Parking
- Total parking spaces:4
- Parking description:Attached, Concrete, Driveway, Garage, Garage Door Opener, Garage Faces Front
- Garage:Yes
- Garage spaces:2
 Listings marked with a Doorify MLS icon are provided courtesy of the Doorify MLS, of North Carolina, Internet Data Exchange Database. Brokers make an effort to deliver accurate information, but buyers should independently verify any information on which they will rely in a transaction. The listing broker shall not be responsible for any typographical errors, misinformation, or misprints, and they shall be held totally harmless from any damages arising from reliance upon this data. This data is provided exclusively for consumers’ personal, non-commercial use. Copyright 2026 Doorify MLS of North Carolina. All rights reserved.
New listings near 932 Berkeley Glen Road
- Coming Soon
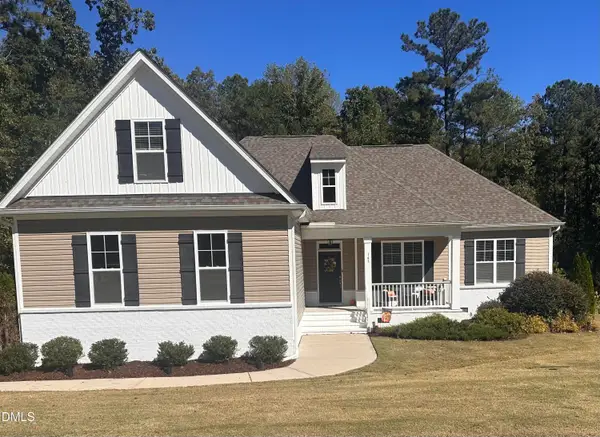 $479,000Coming Soon4 beds 4 baths2,909 sq. ft.
143 E Odell Lane, Zebulon, NC 27597
MLS# 10200076Listed by: EXP REALTY LLC - Coming Soon
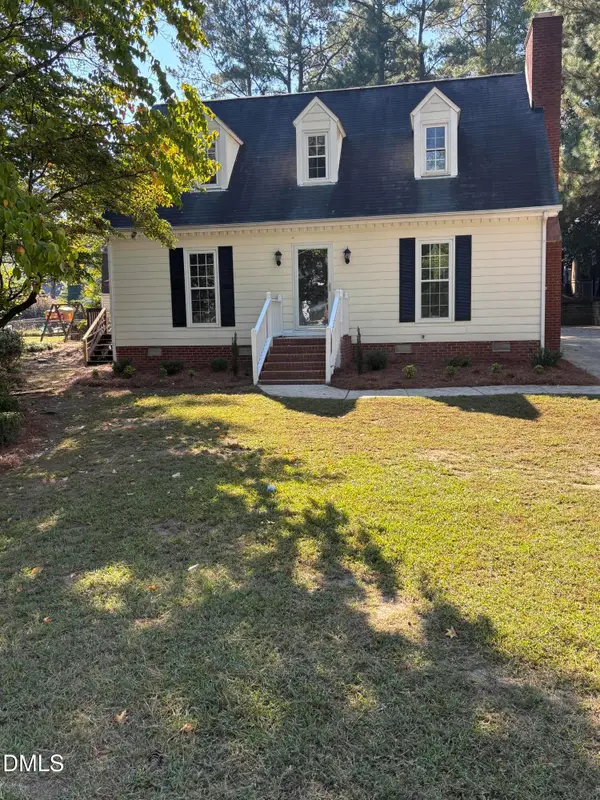 $435,000Coming Soon4 beds 3 baths2,771 sq. ft.
615 Stratford Drive, Zebulon, NC 27597
MLS# 10198851Listed by: TME PREMIER PROPERTIES, LLC - New
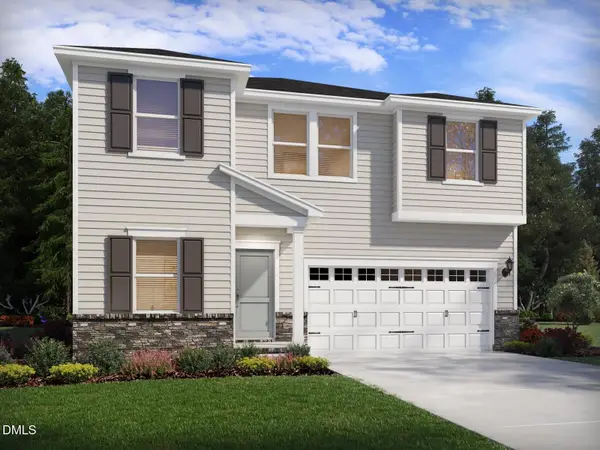 $358,840Active4 beds 3 baths2,299 sq. ft.
2405 Rosewood Bluff Drive, Zebulon, NC 27597
MLS# 10200087Listed by: MERITAGE HOMES OF THE CAROLINA - New
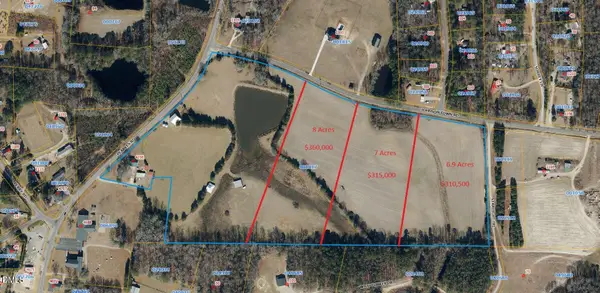 $360,000Active8 Acres
Tract 3 Johnson Town Road, Zebulon, NC 27597
MLS# 10200026Listed by: DALLAS PEARCE REALTY - New
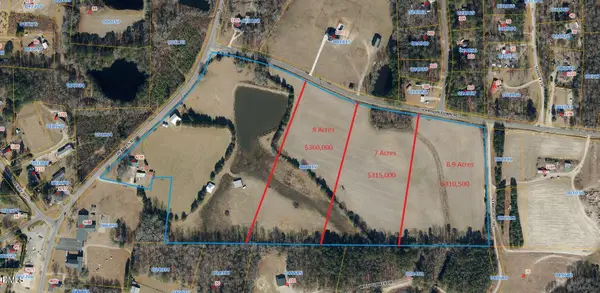 $315,000Active7 Acres
Tract 2 Johnson Town Road, Zebulon, NC 27597
MLS# 10200027Listed by: DALLAS PEARCE REALTY - New
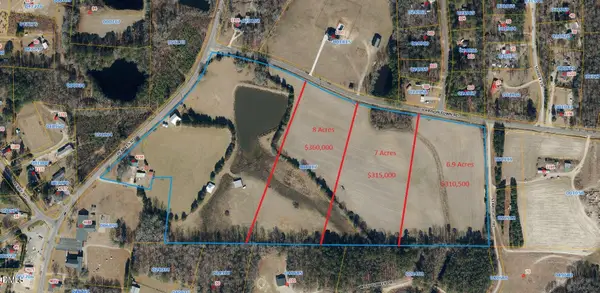 $310,500Active6.9 Acres
Tract 1 Johnson Town Road, Zebulon, NC 27597
MLS# 10200034Listed by: DALLAS PEARCE REALTY - New
 $719,970Active4 beds 3 baths3,142 sq. ft.
9521 Livio Court, Zebulon, NC 27597
MLS# 10199917Listed by: COLDWELL BANKER HPW - New
 $335,000Active3 beds 3 baths2,150 sq. ft.
1213 Weavers Trace Drive, Zebulon, NC 27597
MLS# 10199920Listed by: MARK SPAIN REAL ESTATE - Open Sat, 11am to 1pmNew
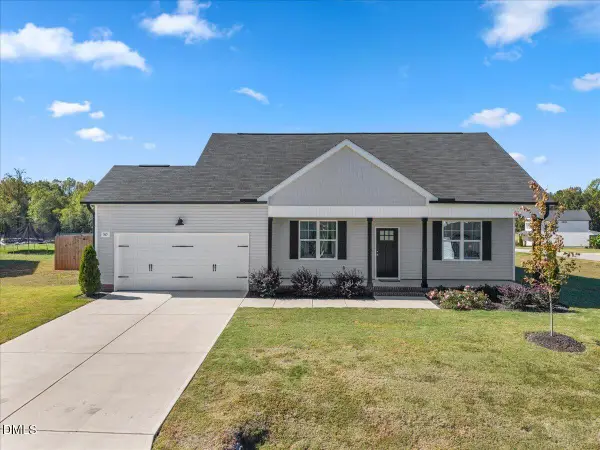 $355,000Active3 beds 3 baths1,637 sq. ft.
365 Olde Place Drive, Zebulon, NC 27597
MLS# 10199885Listed by: EXP REALTY, LLC - C - Open Sat, 2 to 4pmNew
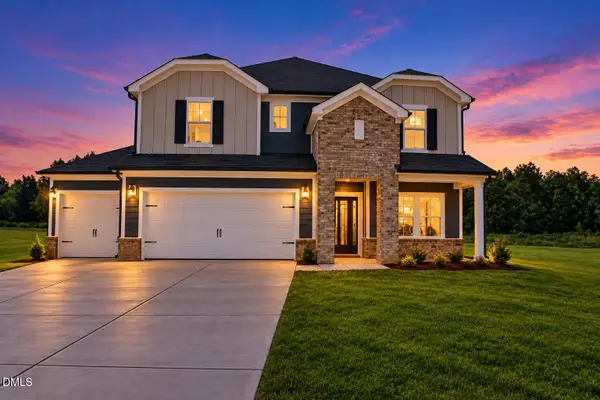 $499,150Active5 beds 4 baths2,950 sq. ft.
302 Barrow Mdws Drive, Zebulon, NC 27597
MLS# 10199792Listed by: LPT REALTY, LLC


Protect your home and budget from life's surprises with an Assurant Home Warranty, backed by a partner that supports you through every step of homeownership. Explore Plans.
© 2023 - 2026 ERA Franchise Systems LLC. All rights reserved. ERA Franchise Systems LLC fully supports the principles of the Fair Housing Act and the Equal Opportunity Act. ERA, ERA Real Estate powered, and their respective logos are registered service marks of ERA Franchise Systems LLC. Each office is independently owned and operated.