
69 Dogwood Branch Road, Zirconia, NC 28790
Local realty services provided by:ERA Live Moore
Listed by: terry tincher
Office: moffitt properties
MLS#:4411949
Source:CH
69 Dogwood Branch Road,Zirconia, NC 28790
$920,000
- 3 Beds
- 4 Baths
- 2,975 sq. ft.
- Single family
- Active
Price summary
- Price:$920,000
- Price per sq. ft.:$309.24
About this home
Antique Log Home Seen As On Barnwood Builders Series 7 Episode 3.
This stunning custom antique log home offers the perfect blend of rustic elegance and modern comfort.
Highlights include a dramatic great room with soaring vaulted ceilings and a massive river-rock fireplace, 3 bedrooms plus a loft, 3.5 baths, expansive porches, a serene stream side back deck, and an outdoor fire pit—ideal for year-round outdoor living. Its like living in the National Forest. Potential Quest House with two car garage just a short distance away which could create a unique family compound.
Nestled in the gated community of Pinnacle Falls, residents enjoy an impressive array of amenities:
Clubhouse / Amick Lodge featuring gathering spaces, a full kitchen, and social areas, designed with inspiration from antique timber-frame and barn construction.
*Seasonal outdoor pool and hot tub
*Fitness facility
*His-and-hers saunas
*Private pond with dock and fishing access
*Multiple streams, creeks, and waterfalls throughout the property
*Approximately 6 miles of professionally maintained hiking and walking trails that wind through forested areas, past waterfalls, and connect to preserved green space, with picnic and camping spots along the way.
A rare opportunity to own a true Barnwood Builders creation in one of the area’s most desirable mountain communities....
Contact an agent
Home facts
- Year built:2015
- Subdivision & Development:Pinnacle Falls
- Listing ID #:4411949
- Updated:October 03, 2026 at 02:23 PM
Rooms and interior
- Bedrooms:3
- Total bathrooms:4
- Full bathrooms:3
- Half bathrooms:1
- Kitchen Description:Bar Fridge, Dishwasher, Gas Oven, Gas Range, Wine Refrigerator
- Basement:Yes
- Living area:2,975 sq. ft.
Heating and cooling
- Central air:Yes
Structure and exterior
- Roof:Metal
- Year built:2015
- Building area:2,975 sq. ft.
- Lot area:0.18 Acres
- Lot Features:Level, Private, Wooded
- Architectural Style:Cabin
- Construction Materials:Hard Stucco, Hardboard, Log
- Exterior Features:Fire Pit
- Foundation Description:Basement
Schools
- High school:Hendersonville
- Elementary school:Flat Rock
Utilities
- Sewer:Septic (At Site)
Finances and disclosures
- Price:$920,000
- Price per sq. ft.:$309.24
Features and amenities
- Laundry features:Dryer, Washer
- Amenities:Breakfast Bar
Parking
- Parking description:Driveway
 Listings courtesy of Canopy MLS as distributed by MLS GRID. Copyright 2021 Canopy MLS. All rights reserved. Canopy MLS, provides content displayed here (“provided content”) on an “as is” basis and makes no representations or warranties regarding the provided content, including, but not limited to those of non-infringement, timeliness, accuracy, or completeness. Individuals and companies using information presented are responsible for verification and validation of information they utilize and present to their customers and clients. Canopy MLS will not be liable for any damage or loss resulting from use of the provided content or the products available through Portals, IDX, VOW, and/or Syndication. Recipients of this information shall not resell, redistribute, reproduce, modify, or otherwise copy any portion thereof without the expressed written consent of Canopy MLS.
New listings near 69 Dogwood Branch Road
- New
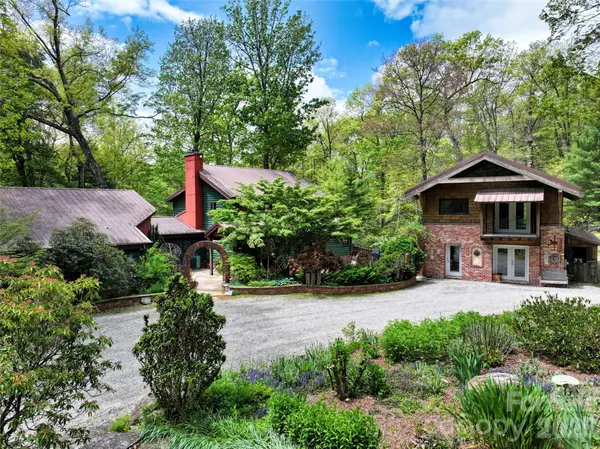 $1,250,000Active5 beds 4 baths3,199 sq. ft.
688 Blueberry Farm Road, Zirconia, NC 28790
MLS# 4423995Listed by: IVESTER JACKSON BLACKSTREAM  $52,500Active1.93 Acres
0000 Juniper Berry Lane #17R, Zirconia, NC 28792
MLS# 4087886Listed by: MOFFITT PROPERTIES- New
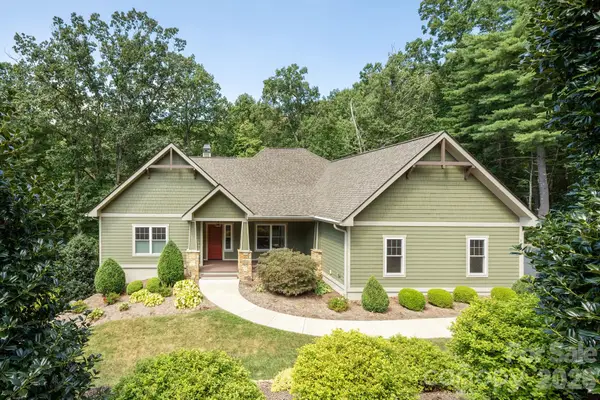 $989,900Active3 beds 2 baths2,574 sq. ft.
8 Manorwood Court, Flat Rock, NC 28731
MLS# 4428068Listed by: KENMURE 12 BROKER LLC 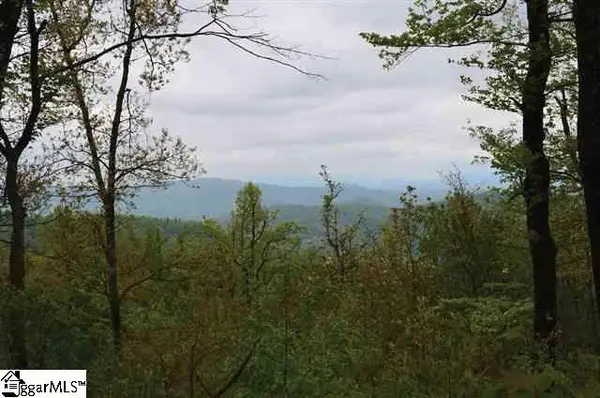 $350,000Active0 Acres
122 Panther Mountain Road, Zirconia, NC 28790
MLS# 1604397Listed by: CLIFFS REALTY SALES SC, LLC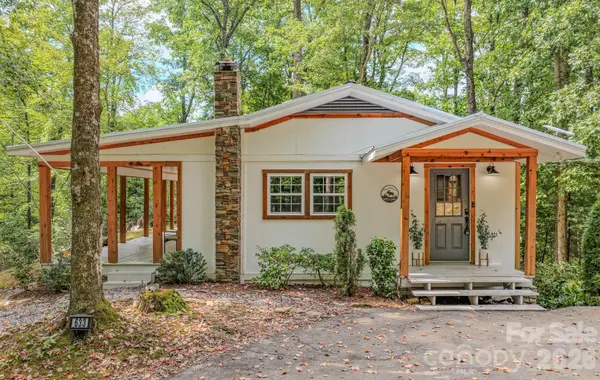 $449,900Active2 beds 1 baths1,102 sq. ft.
633 Kingdom Place, Zirconia, NC 28790
MLS# 4425682Listed by: PREMIER SOUTH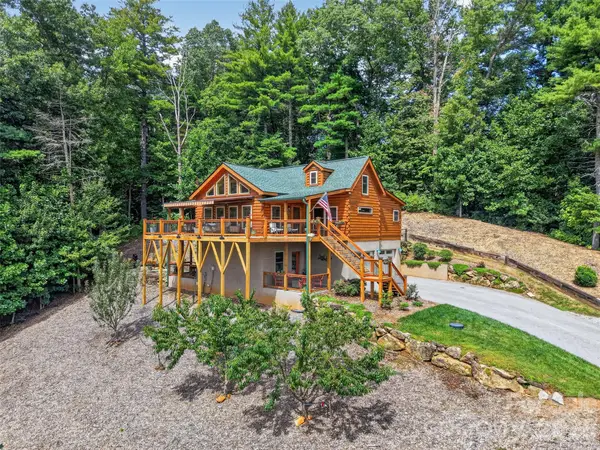 $895,000Active3 beds 4 baths2,691 sq. ft.
364 Rock Creek Road, Zirconia, NC 28790
MLS# 4423023Listed by: HOWARD HANNA BEVERLY-HANKS $89,900Active0.82 Acres
0 Huckleberry Ridge Lane #127R2, Zirconia, NC 28790
MLS# 4424477Listed by: CHOSEN REALTY OF NC LLC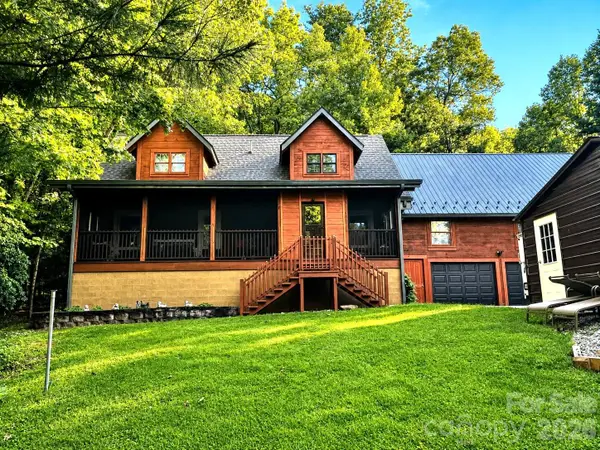 $605,000Active2 beds 2 baths2,429 sq. ft.
153 Montgomery Place Lane, Zirconia, NC 28790
MLS# 4423875Listed by: BLUE RIDGE REAL ESTATE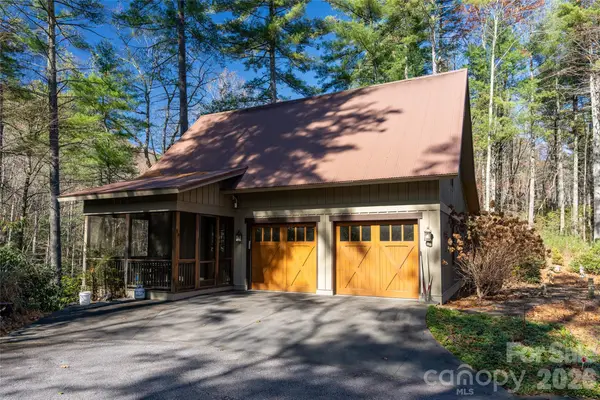 $545,000Active2 beds 2 baths1,467 sq. ft.
54 Dogwood Branch Road, Zirconia, NC 28790
MLS# 4422985Listed by: MOFFITT PROPERTIES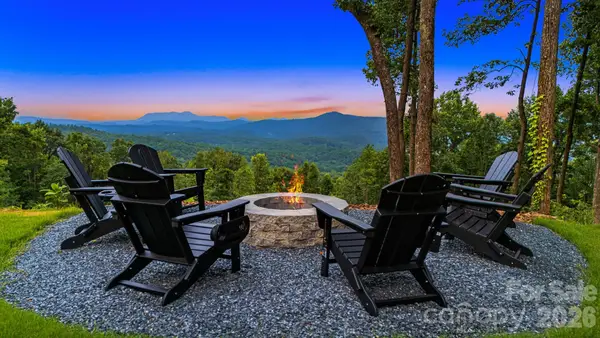 $2,299,000Active4 beds 5 baths4,794 sq. ft.
538 Pinnacle Mountain Preserve Road, Zirconia, NC 28790
MLS# 4417464Listed by: PREMIER SOTHEBYS INTERNATIONAL REALTY


Protect your home and budget from life's surprises with an Assurant Home Warranty, backed by a partner that supports you through every step of homeownership. Explore Plans.
© 2023 - 2026 ERA Franchise Systems LLC. All rights reserved. ERA Franchise Systems LLC fully supports the principles of the Fair Housing Act and the Equal Opportunity Act. ERA, ERA Real Estate powered, and their respective logos are registered service marks of ERA Franchise Systems LLC. Each office is independently owned and operated.