
521 Berthold Street Ne, Berthold, ND 58718
Local realty services provided by:ERA American Real Estate
521 Berthold Street Ne,Berthold, ND 58718
$225,000Last list price
- 3 Beds
- 2 Baths
- - sq. ft.
- Single family
- Sold
Listed by: ashleigh collins, shanel m effertz
Office: century 21 morrison realty
MLS#:4022787
Source:ND_GNMLS
Sorry, we are unable to map this address
Price summary
- Price:$225,000
About this home
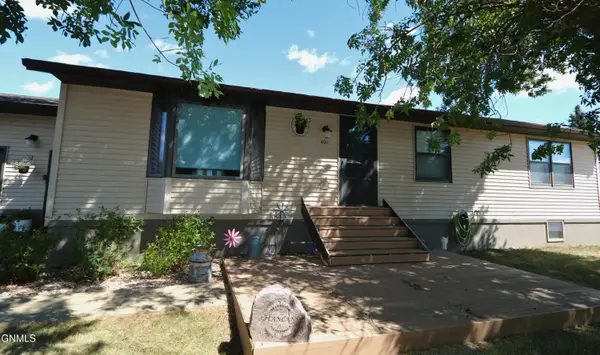
Discover this adorable three-bedroom home with a rare three-car attached garage in a prime Berthold location! Situated directly across from the city park and within easy walking distance to the school, this home combines comfort, convenience, and charm. Recent updates include a steel roof, newer windows, and newer exterior paint, giving the home great curb appeal and durability. Inside, the spacious main-floor living area features large picture windows that fill the space with natural light. The efficient kitchen offers a double oven‹”perfect for holiday baking‹”along with a stylish tile backsplash. A generously sized dining room makes hosting gatherings a breeze. Upstairs, you'll find three bedrooms and a full bathroom, providing plenty of space for the household. The lower level includes a family room, a non-egress bedroom, a half bath, and a convenient laundry area. Don't miss the charming wood accent walls that add warmth and character to the basement. The three-car garage is a true standout. It features a tandem pull-through bay with two doors, plus an additional single stall. With two floor drains, heat, insulation, and sheetrock, it's functional year-round‹”and even includes a dedicated workshop. Outside, there's ample parking for your boat, RV, or other toys, as well as a handy storage shed. This delightful home is ready for its next family‹”come see all it has to offer!...
Contact an agent
Home facts
- Year built:1965
- Listing ID #:4022787
- Added:300 day(s) ago
- Updated:September 15, 2026 at 07:06 AM
Rooms and interior
- Bedrooms:3
- Total bathrooms:2
- Full bathrooms:1
- Half bathrooms:1
- Kitchen Description:Electric Range, Microwave Hood, Refrigerator
- Basement Description:Finished, Partial
Heating and cooling
- Cooling:Wall/Window Unit(s)
- Heating:Forced Air, Natural Gas
Structure and exterior
- Roof:Metal
- Year built:1965
- Exterior Features:Storage
- Foundation Description:Block
Finances and disclosures
- Price:$225,000
- Tax amount:$1,762 (2024)
Features and amenities
- Appliances:Refrigerator
- Amenities:Window Treatments
Parking
- Parking description:Floor Drain, Garage Door Opener, Heated Garage, Insulated, Tandem
- Garage spaces:3
New listings near 521 Berthold Street Ne


Protect your home and budget from life's surprises with an Assurant Home Warranty, backed by a partner that supports you through every step of homeownership. Explore Plans.
© 2023 - 2026 ERA Franchise Systems LLC. All rights reserved. ERA Franchise Systems LLC fully supports the principles of the Fair Housing Act and the Equal Opportunity Act. ERA, ERA Real Estate powered, and their respective logos are registered service marks of ERA Franchise Systems LLC. Each office is independently owned and operated.