
55 Francis Avenue Ne, Berthold, ND 58718
Local realty services provided by:ERA American Real Estate
55 Francis Avenue Ne,Berthold, ND 58718
$389,500Last list price
- 6 Beds
- 3 Baths
- - sq. ft.
- Single family
- Sold
Listed by: holly micheletto
Office: real
MLS#:4026841
Source:ND_GNMLS
Sorry, we are unable to map this address
Price summary
- Price:$389,500
About this home
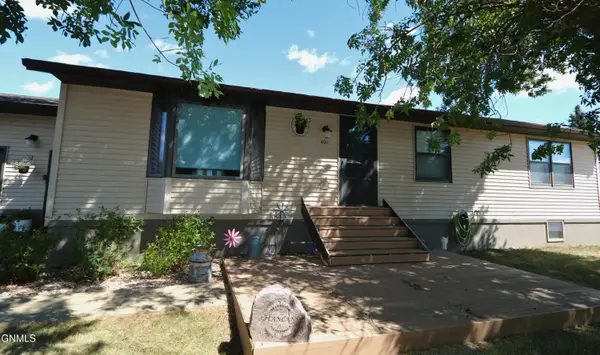
This custom-built ranch offers over-the-top space, thoughtful design, and exceptional storage with 6 bedrooms, 3 bathrooms, and two heated garages making it the perfect place to call home.
Step inside and be welcomed by vaulted ceilings that create a bright, open feel throughout the living room, dining area, and kitchen. The kitchen features a gas range, two pantries, and abundant cabinet space, making it ideal for everyday living and entertaining alike.
Just inside from the attached heated double-stall garage, you'll find a mudroom complete with custom built-ins to keep coats, shoes, backpacks, and everyday essentials organized. The garage also includes built-in storage for tools and equipment.
The main floor features a primary suite with a walk-in closet and private bath offering dual sinks. Two additional bedrooms and a full bathroom complete the main level, with one bedroom easily serving as a home office, playroom, or flex space.
The fully finished lower level is built for gathering, featuring a massive family room centered around a cozy gas fireplace. You'll also find three additional egress bedrooms, a ¾ bath with dual sinks and a separate vanity area, plus a laundry room with washer, dryer, and plenty of additional storage.
Outside, enjoy summer evenings on the expansive deck and patio overlooking the yard with an underground sprinkler system. Need room for vehicles, toys, hobbies, or a workshop? The oversized heated triple-stall detached garage with attic storage offers endless possibilities.
From its functional layout to its incredible storage and entertaining spaces, this home has been thoughtfully designed with comfort and convenience in mind.
Don't miss your opportunity to make this property your next home. Contact your favorite REALTOR® today to schedule your private showing!...
Contact an agent
Home facts
- Year built:2011
- Listing ID #:4026841
- Added:48 day(s) ago
- Updated:September 16, 2026 at 06:47 AM
Rooms and interior
- Bedrooms:6
- Total bathrooms:3
- Full bathrooms:2
- Flooring:Carpet, Vinyl
- Kitchen Description:Dishwasher, Disposal, Gas Range, Microwave, Refrigerator
- Basement Description:Egress Windows, Finished, Full, Storage Space, Sump Pump
Heating and cooling
- Cooling:Central Air
- Heating:Forced Air, Natural Gas
- Central air:Yes
Structure and exterior
- Roof:Asphalt
- Year built:2011
- Construction Materials:Stucco
- Exterior Features:Private Yard, Rain Gutters, Storage
- Foundation Description:Concrete Perimeter
Utilities
- Water:Water Connected
- Sewer:Sewer Connected
Finances and disclosures
- Price:$389,500
- Tax amount:$3,999 (2025)
Features and amenities
- Appliances:Refrigerator, Washer
- Laundry features:Dryer, Washer
- Amenities:Main Floor Bedroom, Pantry, Primary Bath, Smoke Detector(s), Vaulted Ceiling(s), Walk-In Closet(s)
Parking
- Parking description:Asphalt Driveway, Attached Garage, Concrete Driveway, Detached Garage, Floor Drain, Heated Garage, Insulated
- Garage spaces:5
New listings near 55 Francis Avenue Ne


Protect your home and budget from life's surprises with an Assurant Home Warranty, backed by a partner that supports you through every step of homeownership. Explore Plans.
© 2023 - 2026 ERA Franchise Systems LLC. All rights reserved. ERA Franchise Systems LLC fully supports the principles of the Fair Housing Act and the Equal Opportunity Act. ERA, ERA Real Estate powered, and their respective logos are registered service marks of ERA Franchise Systems LLC. Each office is independently owned and operated.