
412 Central Avenue N, Beulah, ND 58523
Local realty services provided by:ERA American Real Estate
412 Central Avenue N,Beulah, ND 58523
$235,000
- 5 Beds
- 2 Baths
- 2,576 sq. ft.
- Single family
- Active
Listed by: michele r hernandez
Office: century 21 morrison realty
MLS#:4028079
Source:ND_GNMLS
Price summary
- Price:$235,000
- Price per sq. ft.:$91.23
About this home
This inviting ranch-style home offers a spacious layout with plenty of room to spread out! The main floor features two bedrooms, a full bathroom, convenient main-floor laundry, and a large living room. The bright kitchen includes a center island and opens to a separate dining room, creating a welcoming space for everyday living and entertaining. The basement adds even more living space with a large recreation room, three additional bedrooms with egress windows, a 3/4 bathroom, and a dedicated storage area. Outside, enjoy the convenience of an oversized double-stall garage, an additional parking pad, and a corner lot. With five bedrooms and multiple living spaces, this home offers plenty of flexibility to fit your needs!
Contact an agent
Home facts
- Year built:1974
- Listing ID #:4028079
- Added:1 day(s) ago
- Updated:October 04, 2026 at 03:48 PM
Rooms and interior
- Bedrooms:5
- Total bathrooms:2
- Full bathrooms:1
- Kitchen Description:Dishwasher, Disposal, Electric Range, Microwave Hood, Refrigerator
- Basement Description:Egress Windows, Finished, Full
- Living area:2,576 sq. ft.
Heating and cooling
- Cooling:Central Air
- Heating:Baseboard, Electric, Wall Furnace
- Central air:Yes
Structure and exterior
- Roof:Metal
- Year built:1974
- Building area:2,576 sq. ft.
- Lot area:0.17 Acres
- Construction Materials:Metal Siding
- Exterior Features:Rain Gutters
Finances and disclosures
- Price:$235,000
- Price per sq. ft.:$91.23
- Tax amount:$2,894 (2025)
Features and amenities
- Appliances:Refrigerator, Washer
- Laundry features:Dryer, Washer
- Amenities:Ceiling Fan(s), Main Floor Bedroom, Main Floor Laundry
Parking
- Parking description:Insulated, Parking Pad, Triple+ Driveway
- Garage spaces:2
New listings near 412 Central Avenue N
 $175,000Pending2 beds 1 baths1,008 sq. ft.
1007 Blackstone Lane, Beulah, ND 58523
MLS# 4027797Listed by: CENTURY 21 MORRISON REALTY $379,900Active5 beds 4 baths5,664 sq. ft.
417 7th Street Nw, Beulah, ND 58523
MLS# 4027463Listed by: CENTURY 21 MORRISON REALTY $275,000Active4 beds 2 baths2,364 sq. ft.
900 10th Street Ne, Beulah, ND 58523
MLS# 4027411Listed by: CENTURY 21 MORRISON REALTY $295,000Active5 beds 3 baths3,818 sq. ft.
213 10th Street Ne, Beulah, ND 58523
MLS# 4027322Listed by: CENTURY 21 MORRISON REALTY $225,000Pending6 beds 3 baths3,200 sq. ft.
201 4th Street Nw, Beulah, ND 58523
MLS# 4027183Listed by: CENTURY 21 MORRISON REALTY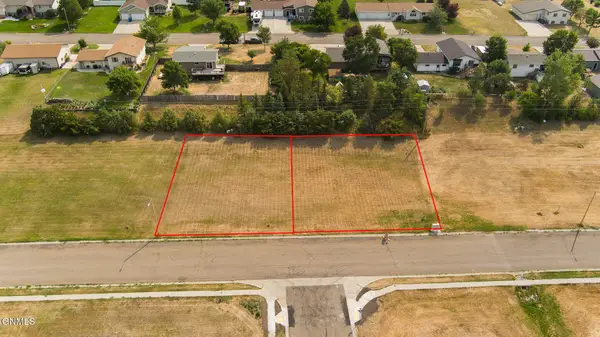 $14,900Active0.44 Acres
1800&1806 3rd Avenue Ne, Beulah, ND 58523
MLS# 4027113Listed by: TRADEMARK REALTY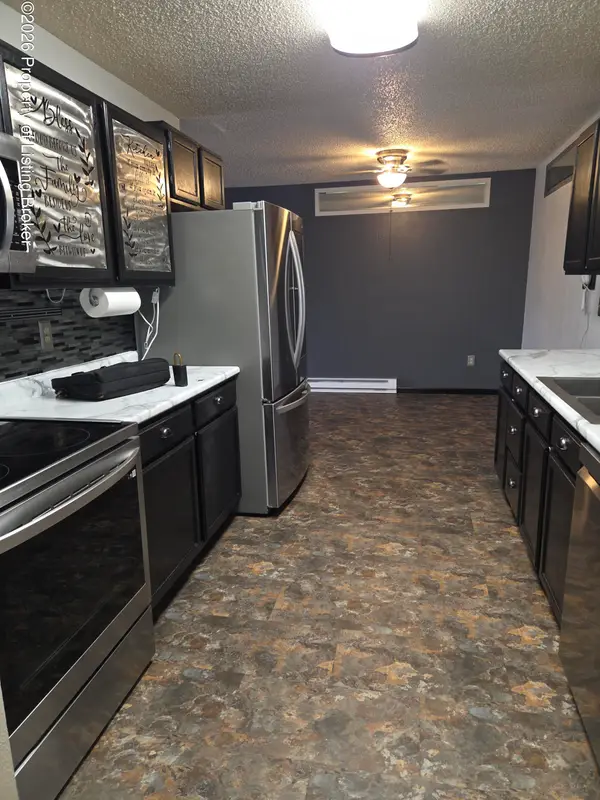 $87,500Active2 beds 1 baths1,020 sq. ft.
100 7th Street, Beulah, ND 58523
MLS# 26-733Listed by: CENTURY 21 MORRISON REALTY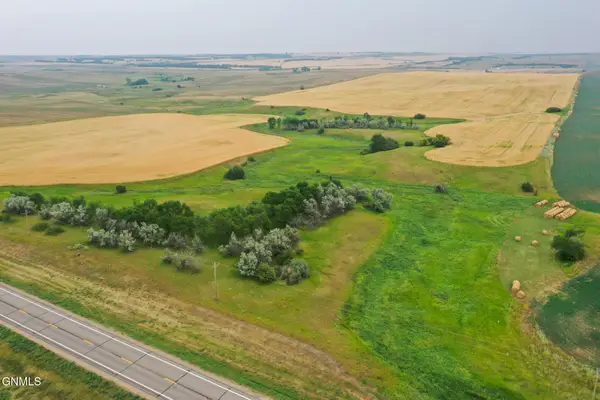 $279,900Active78.99 Acres
0000 Highway 49, Beulah, ND 58523
MLS# 4026854Listed by: CENTURY 21 MORRISON REALTY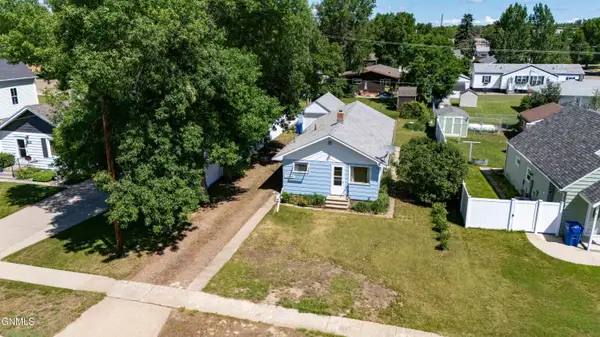 $214,000Active3 beds 1 baths640 sq. ft.
208 3rd Street Nw, Beulah, ND 58523
MLS# 4026742Listed by: WEST RIVER REALTY LLP


Protect your home and budget from life's surprises with an Assurant Home Warranty, backed by a partner that supports you through every step of homeownership. Explore Plans.
© 2023 - 2026 ERA Franchise Systems LLC. All rights reserved. ERA Franchise Systems LLC fully supports the principles of the Fair Housing Act and the Equal Opportunity Act. ERA, ERA Real Estate powered, and their respective logos are registered service marks of ERA Franchise Systems LLC. Each office is independently owned and operated.