
1524 Omaha Drive, Bismarck, ND 58504
Local realty services provided by:ERA American Real Estate
Listed by: silas jackson
Office: capital real estate partners
MLS#:4027730
Source:ND_GNMLS
Price summary
- Price:$405,000
- Price per sq. ft.:$152.6
About this home
Welcome to this well-cared-for 5-bedroom, 3-bathroom split-level home in desirable South Bismarck! Offering approximately 2,700 square feet of finished living space, this 1981 home provides plenty of room to spread out while offering a comfortable layout and several thoughtful updates.
The kitchen is a standout with a generous center island, providing plenty of prep space and a natural gathering spot for family and friends. The living area opens to a maintenance-free deck, creating an easy transition to the outdoors and overlooking the fenced backyard --perfect for relaxing, entertaining, or letting the kids and pets play
With five bedrooms and three bathrooms, there is flexibility for a growing family, guests, a home office, or additional hobby space. The attached two-stall garage provides convenient parking and storage, while an additional 288-square-foot concrete parking pad offers even more room for vehicles, toys, or recreational equipment and there's a convenient 12x8 shed in your back yard.
The home also features a 384-square-foot addition spanning the upper and lower levels, adding valuable space and versatility to an already spacious floor plan.
Fairly updated, lovingly maintained, and situated in South Bismarck, this home offers the space and features you've been looking for without sacrificing convenience. At $405,000, this is a great opportunity to make a spacious, established home your own. Call today and get a showing!...
Contact an agent
Home facts
- Year built:1981
- Subdivision & Development:WACHTER'S 3RD Block
- Listing ID #:4027730
- Added:1 day(s) ago
- Updated:September 16, 2026 at 10:51 PM
Rooms and interior
- Bedrooms:5
- Total bathrooms:3
- Full bathrooms:1
- Half bathrooms:1
- Kitchen Description:Dishwasher, Range, Range Hood, Refrigerator
- Basement Description:Finished, Full
- Living area:2,654 sq. ft.
Heating and cooling
- Cooling:Central Air
- Heating:Forced Air, Natural Gas
- Central air:Yes
Structure and exterior
- Roof:Asphalt
- Year built:1981
- Building area:2,654 sq. ft.
- Lot area:0.26 Acres
- Construction Materials:Vinyl Siding
- Exterior Features:Private Yard
Utilities
- Water:Water Connected
- Sewer:Sewer Connected
Finances and disclosures
- Price:$405,000
- Price per sq. ft.:$152.6
- Tax amount:$3,497 (2025)
Features and amenities
- Appliances:Range, Refrigerator
- Amenities:Ceiling Fan(s), Smoke Detector(s), Vaulted Ceiling(s)
Parking
- Parking description:Attached Garage, Concrete Driveway, Double Driveway, Driveway, Garage Door Opener, Inside Entrance, Off Street, Parking Pad, Private
- Garage spaces:2
New listings near 1524 Omaha Drive
- New
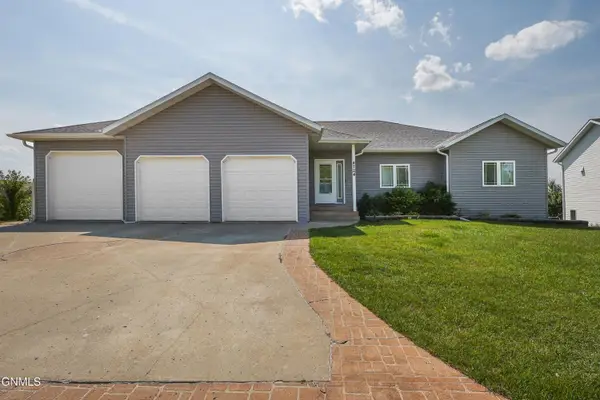 $674,900Active6 beds 4 baths4,404 sq. ft.
4724 Fountainblue Drive, Bismarck, ND 58503
MLS# 4027742Listed by: LEGENDARY PROPERTY MANAGEMENT, LLC - New
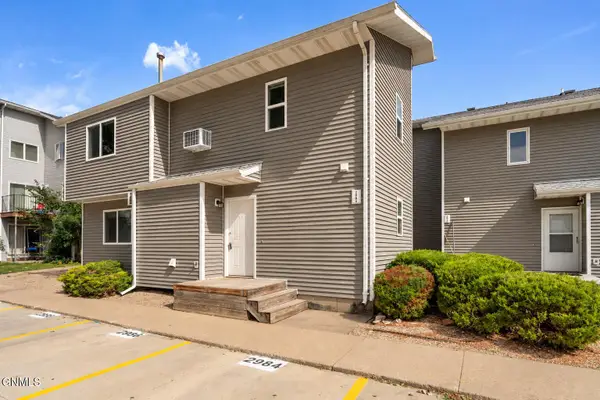 $156,000Active2 beds 2 baths966 sq. ft.
2992 Warwick Loop, Bismarck, ND 58504
MLS# 4027741Listed by: VENTURE REAL ESTATE - New
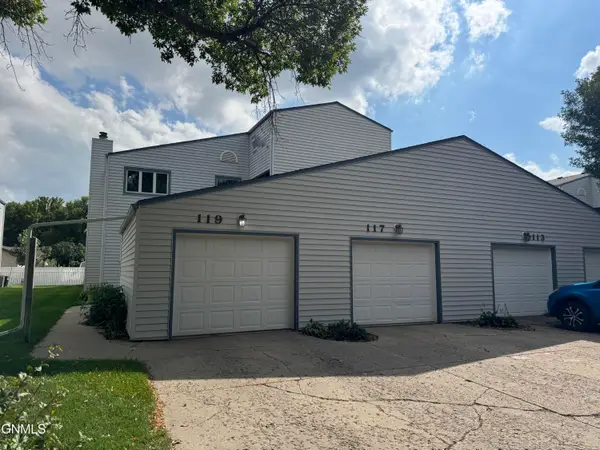 $299,900Active5 beds 3 baths3,122 sq. ft.
117 Boise Avenue, Bismarck, ND 58504
MLS# 4027738Listed by: CENTURY 21 MORRISON REALTY - New
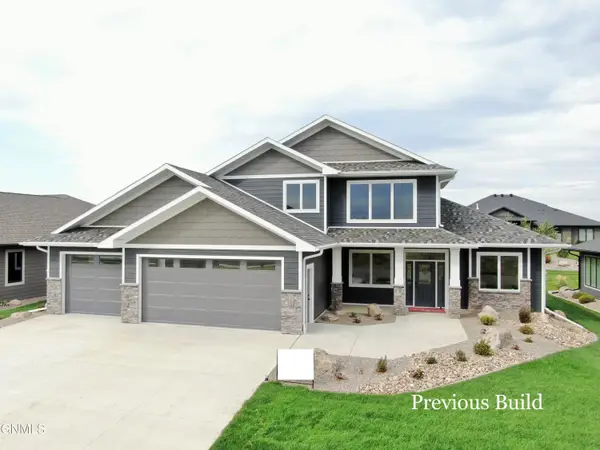 $849,900Active3 beds 4 baths2,702 sq. ft.
6009 Crested Butte Road, Bismarck, ND 58503
MLS# 4027733Listed by: K&L REALTY INC - New
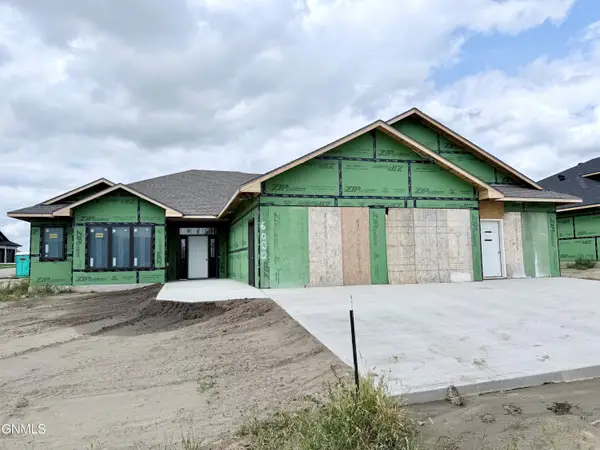 $799,900Active3 beds 4 baths2,274 sq. ft.
6000 Heritage Rdg Road, Bismarck, ND 58503
MLS# 4027725Listed by: K&L REALTY INC - New
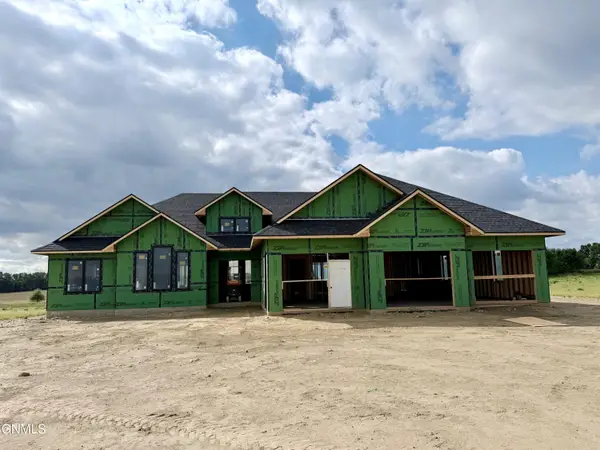 $1,099,900Active4 beds 4 baths2,890 sq. ft.
14007 Acadia Drive, Bismarck, ND 58503
MLS# 4027724Listed by: K&L REALTY INC - New
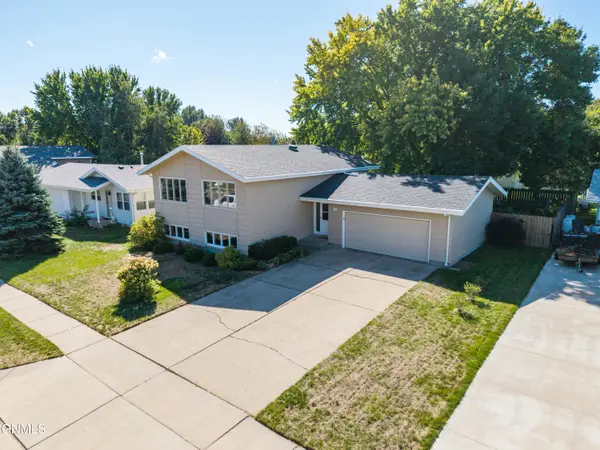 $389,900Active4 beds 2 baths2,200 sq. ft.
1606 Columbia Drive, Bismarck, ND 58504
MLS# 4027722Listed by: CENTURY 21 MORRISON REALTY - New
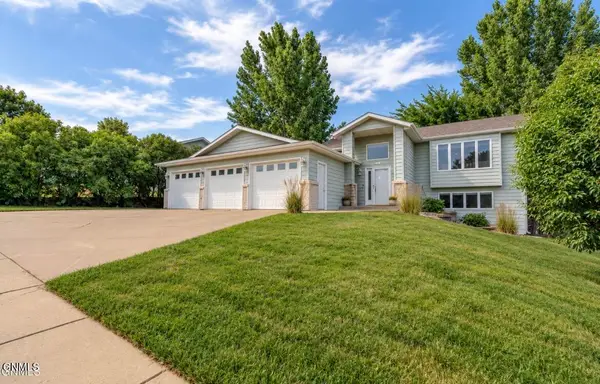 $437,500Active5 beds 2 baths2,126 sq. ft.
910 Mahone Avenue, Bismarck, ND 58503
MLS# 4027720Listed by: REALTY ONE GROUP - ENCORE - New
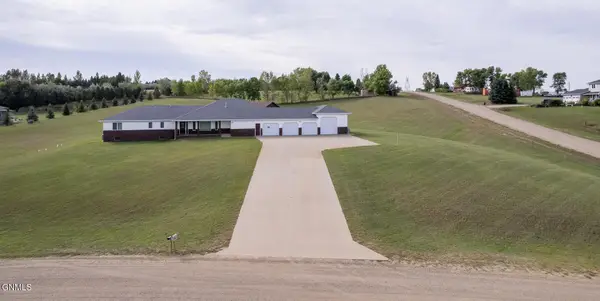 $789,900Active4 beds 4 baths3,351 sq. ft.
7301 Northgate Drive, Bismarck, ND 58504
MLS# 4027717Listed by: VENTURE REAL ESTATE


Protect your home and budget from life's surprises with an Assurant Home Warranty, backed by a partner that supports you through every step of homeownership. Explore Plans.
© 2023 - 2026 ERA Franchise Systems LLC. All rights reserved. ERA Franchise Systems LLC fully supports the principles of the Fair Housing Act and the Equal Opportunity Act. ERA, ERA Real Estate powered, and their respective logos are registered service marks of ERA Franchise Systems LLC. Each office is independently owned and operated.