
1909 Calgary Avenue #D, Bismarck, ND 58503
Local realty services provided by:ERA American Real Estate
1909 Calgary Avenue #D,Bismarck, ND 58503
$305,000
- 3 Beds
- 2 Baths
- 1,512 sq. ft.
- Condominium
- Active
Listed by: kimberly w mccoy
Office: century 21 morrison realty
MLS#:4028726
Source:ND_GNMLS
Price summary
- Price:$305,000
- Price per sq. ft.:$201.72
About this home
Are you looking for the convenience of a Condo, with the square footage of a single family home? This home has both! Enjoy the security and privacy of second floor living with the added convenience of a elevator/lift, and condo amenities.
This open concept floorplan features 3 bedrooms and 2 bathrooms. The kitchen features a large eat-at center island, tiled backsplash, a tray ceiling, and stainless steel appliances. The kitchen seamlessly flows into the oversized dining and living spaces. The dining room has a sliding door that leads to the oversized & covered maintenance-free deck. The massive living room is complete with a corner gas fireplace.
The large Primary Suite is located at the far end of the hall to ensure a truly private retreat. It is complete with a walk-in closet, and en suite bath featuring double sinks and a walk-in shower. Enjoy the added convenience of one floor living with the large in unit laundry room conveniently located near the bedrooms.
There is a 2 stall attached finished garage which includes a floor drain, water hookups, and storage shelving. There is an storage closet on the second floor for the unit as well....
Contact an agent
Home facts
- Year built:2008
- Listing ID #:4028726
- Added:1 day(s) ago
- Updated:November 20, 2026 at 04:59 AM
Rooms and interior
- Bedrooms:3
- Total bathrooms:2
- Full bathrooms:1
- Kitchen Description:Dishwasher, Disposal, Electric Range, Microwave Hood, Refrigerator
- Living area:1,512 sq. ft.
Heating and cooling
- Cooling:Central Air
- Heating:Forced Air, Natural Gas
- Central air:Yes
Structure and exterior
- Year built:2008
- Building area:1,512 sq. ft.
- Lot area:0.02 Acres
- Construction Materials:Vinyl Siding
- Exterior Features:Balcony, Keyless Entry
Finances and disclosures
- Price:$305,000
- Price per sq. ft.:$201.72
- Tax amount:$3,330 (2025)
Features and amenities
- Appliances:Refrigerator, Washer
- Laundry features:Dryer, Washer
- Amenities:Audio Visual System, Elevator, Primary Bath, Smoke Detector(s), Walk-In Closet(s), Window Treatments
Parking
- Parking description:Attached Garage, Floor Drain, Garage Door Opener, Insulated, Off Street, Shared Driveway
- Garage spaces:2
New listings near 1909 Calgary Avenue #D
- New
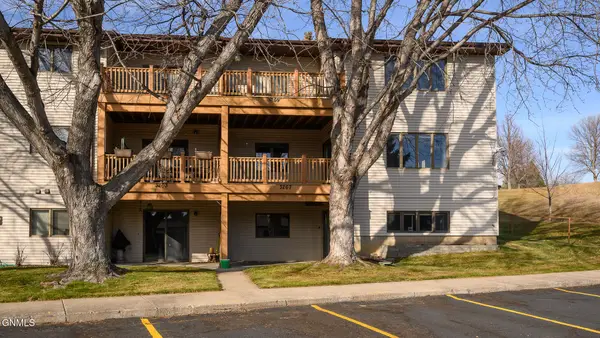 $314,900Active3 beds 3 baths2,632 sq. ft.
3267 Montreal Street, Bismarck, ND 58503
MLS# 4028727Listed by: CORE REAL ESTATE ADVISORS - New
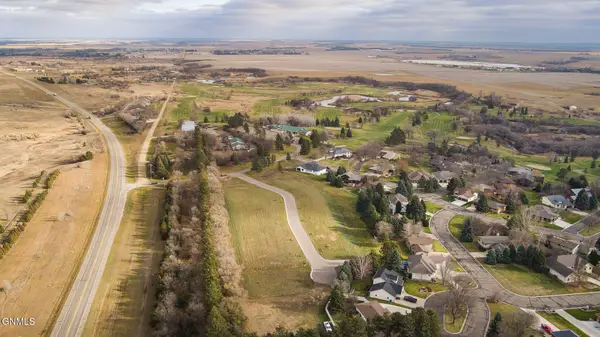 $156,000Active0.63 Acres
8718 Range Place, Bismarck, ND 58501
MLS# 4028711Listed by: REALTY ONE GROUP - ENCORE - New
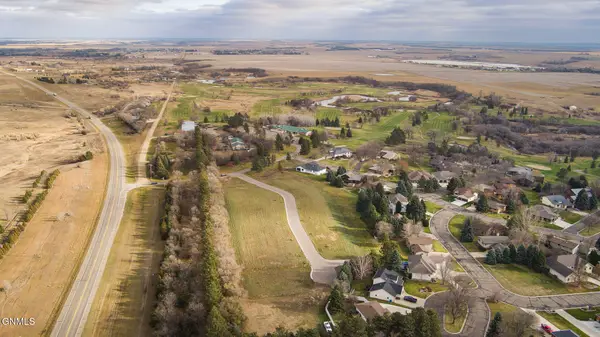 $146,000Active0.45 Acres
8726 Range Place, Bismarck, ND 58501
MLS# 4028712Listed by: REALTY ONE GROUP - ENCORE - New
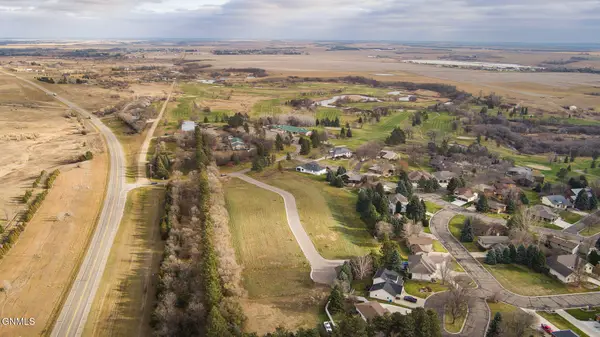 $121,000Active0.38 Acres
8727 Range Place, Bismarck, ND 58501
MLS# 4028713Listed by: REALTY ONE GROUP - ENCORE - New
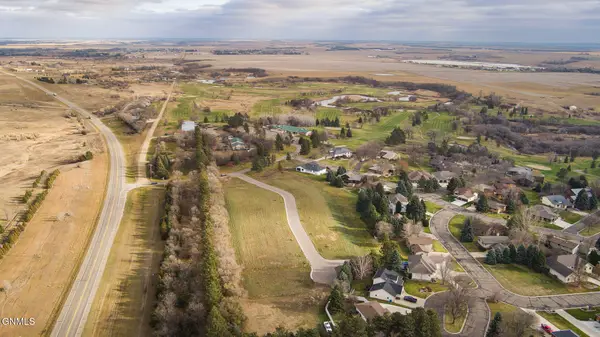 $146,000Active0.45 Acres
8734 Range Place, Bismarck, ND 58501
MLS# 4028714Listed by: REALTY ONE GROUP - ENCORE - New
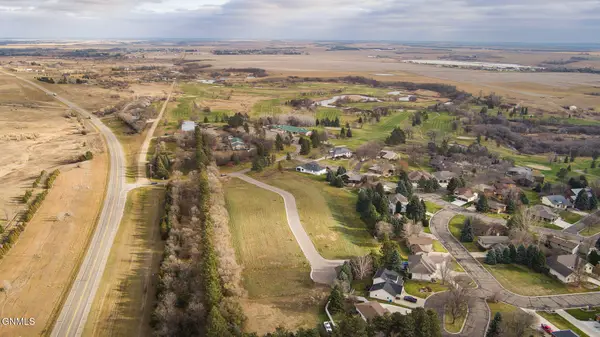 $121,000Active0.24 Acres
8735 Range Place, Bismarck, ND 58501
MLS# 4028715Listed by: REALTY ONE GROUP - ENCORE - New
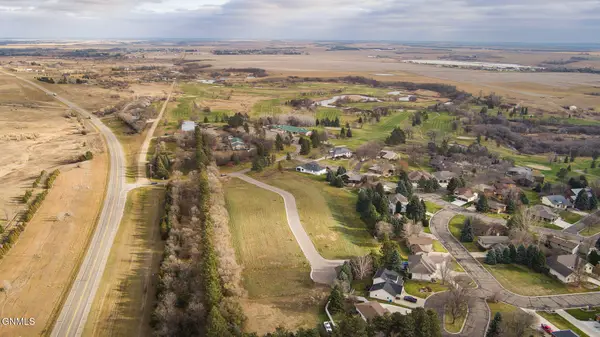 $146,000Active0.46 Acres
8806 Range Place, Bismarck, ND 58501
MLS# 4028716Listed by: REALTY ONE GROUP - ENCORE - New
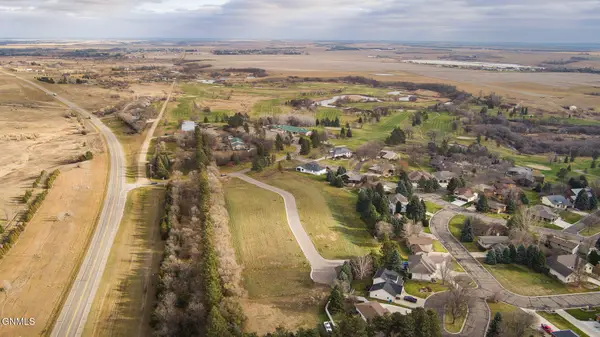 $131,000Active0.28 Acres
8807 Range Place, Bismarck, ND 58501
MLS# 4028717Listed by: REALTY ONE GROUP - ENCORE - New
 $146,000Active0.48 Acres
8814 Range Place, Bismarck, ND 58501
MLS# 4028718Listed by: REALTY ONE GROUP - ENCORE


Protect your home and budget from life's surprises with an Assurant Home Warranty, backed by a partner that supports you through every step of homeownership. Explore Plans.
© 2023 - 2026 ERA Franchise Systems LLC. All rights reserved. ERA Franchise Systems LLC fully supports the principles of the Fair Housing Act and the Equal Opportunity Act. ERA, ERA Real Estate powered, and their respective logos are registered service marks of ERA Franchise Systems LLC. Each office is independently owned and operated.