
3212 Aspen Lane, Bismarck, ND 58503
Local realty services provided by:ERA American Real Estate
3212 Aspen Lane,Bismarck, ND 58503
$1,439,000
- 4 Beds
- 5 Baths
- 5,650 sq. ft.
- Single family
- Active
Listed by: mike bohrer
Office: venture real estate
MLS#:4024561
Source:ND_GNMLS
Price summary
- Price:$1,439,000
- Price per sq. ft.:$254.69
About this home
Timeless luxury in North Central Bismarck. This sprawling ranch-style home sits atop Rocky Heights, with stunning views of Bismarck. The property was architecturally designed and finished with every detail in mind. The entrance is highlighted with a private courtyard centered around a limestone natural gas fireplace. You are welcomed into this warm and inviting home with custom made modern columns and groin vault ceilings. This sets the stage for the main living room which boasts 18-foot vaulted ceilings with a floor-to-ceiling limestone gas fireplace. The open-concept floor plan flows into the gourmet kitchen, featuring custom white raised panel cabinets by Interior Wood Works. The kitchen also includes quartzite countertops, Wolf gas range, double ovens, a built-in microwave/convection oven, warming drawer and counter depth refrigerator. The butler's pantry and coffee bar have additional cabinet space and a serving sink. The primary suite boasts two large walk-in closets and a primary bathroom that is your own retreat. The custom shower features large-format porcelain tile and dual shower heads. It also includes an oversized soaker tub, dual vanities with granite countertops and heated tile floors. The guest/grandkid suite is on the main floor and has a full bathroom with views. The large den with abundant natural daylight could be used as a home office or TV room. The grand stairwell was custom-built by Roughrider Hardwoods with painted maple spindles and mahogaony rails and stair treads. The walk-out basement has 10-foot ceilings and floor-to-ceiling windows, creating a desirable hosting space. The full bar features painted cabinets with hickory accents by Creative Wood Design, quartz countertops and a brick tile accent wall. The electric fireplace with a modern flare gives the space a warm touch. The basement bedroom suite has its own ''secret room'' hidden behind a custom-built bookshelf with access through a finger print fob. The suite also has a full bathroom with a custom tile shower. There is an additional basement bedroom with an adjacent bathroom featuring a tiled accent wall and shower. There is an opportunity for a 5th bedroom in the basement. The cozy craft room is fully finished with a custom barn door. There are two mechanical rooms featuring two separate forced air systems. This home is energy efficient with spray foam exterior walls and designer series Pella doors and windows. This home has two upper decks and a lower patio which are perfect for evening entertainng while watching North Dakota sunsets. The nearly one-acre lot was professionally landscaped with extensive perennials and a 13-zone sprinkler system. The house was placed on the lot to accommodate a future pool and pool house. The three-stall garage has extra space for a workbench and storage. The lower level has a lawn garage with an overhead door for easy access to the yard. This property needs to be seen to appreciate every detail. Call your Realtor today for a private showing....
Contact an agent
Home facts
- Year built:2019
- Listing ID #:4024561
- Added:208 day(s) ago
- Updated:November 02, 2026 at 12:24 PM
Rooms and interior
- Bedrooms:4
- Total bathrooms:5
- Full bathrooms:2
- Half bathrooms:1
- Flooring:Carpet, Ceramic Tile, Hardwood, Vinyl
- Kitchen Description:Dishwasher, Disposal, Exhaust Fan, Gas Range, Microwave, Refrigerator
- Basement Description:Walk-Out Access
- Living area:5,650 sq. ft.
Heating and cooling
- Cooling:Central Air
- Heating:Forced Air
- Central air:Yes
Structure and exterior
- Roof:Shingle
- Year built:2019
- Building area:5,650 sq. ft.
- Lot area:0.8 Acres
- Construction Materials:Fiber Cement
Finances and disclosures
- Price:$1,439,000
- Price per sq. ft.:$254.69
- Tax amount:$10,631 (2025)
Features and amenities
- Appliances:Refrigerator, Washer
- Laundry features:Dryer, Washer
- Amenities:Main Floor Bedroom, Main Floor Laundry, Primary Bath, Vaulted Ceiling(s), Walk-In Closet(s), Wet Bar, Window Treatments
Parking
- Parking description:Attached Garage, Floor Drain, Heated Garage, Insulated
- Garage spaces:3
New listings near 3212 Aspen Lane
- New
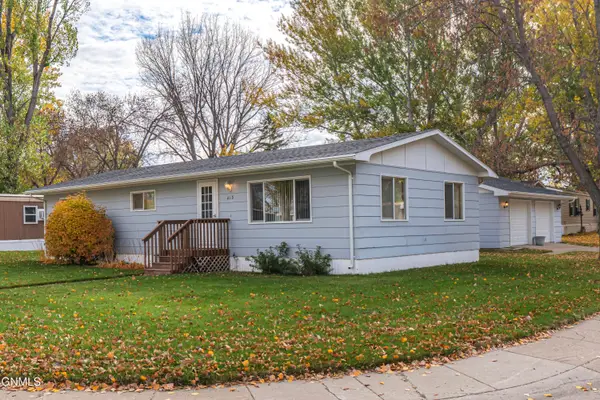 $69,000Active3 beds 2 baths1,152 sq. ft.
413 Bedford Boulevard, Bismarck, ND 58504
MLS# 4028498Listed by: CAPITAL REAL ESTATE PARTNERS - New
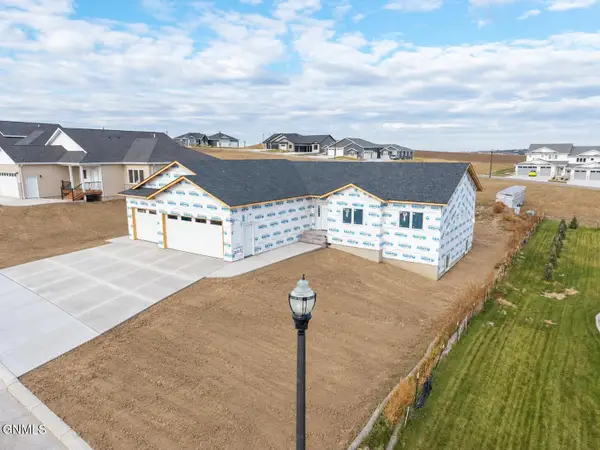 $749,900Active6 beds 3 baths3,476 sq. ft.
2012 Monarch Avenue, Bismarck, ND 58503
MLS# 4028495Listed by: REALTY ONE GROUP - ENCORE - New
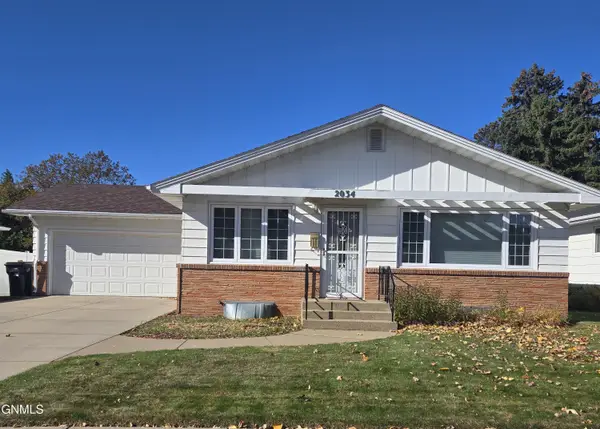 $351,600Active3 beds 2 baths1,656 sq. ft.
2034 2nd Street N, Bismarck, ND 58501
MLS# 4028491Listed by: CENTURY 21 MORRISON REALTY - New
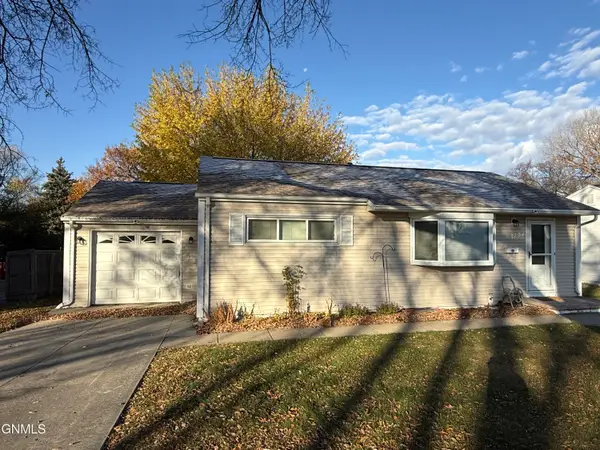 $249,000Active3 beds 1 baths864 sq. ft.
1724 5th Street, Bismarck, ND 58501
MLS# 4028487Listed by: CENTURY 21 MORRISON REALTY - New
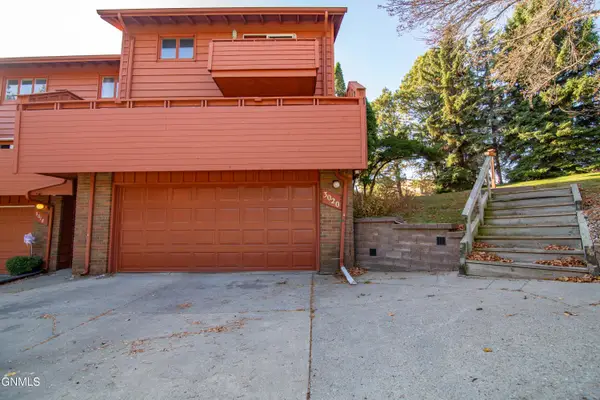 $239,000Active2 beds 2 baths1,956 sq. ft.
3020 Manitoba Lane, Bismarck, ND 58503
MLS# 4028488Listed by: REAL - New
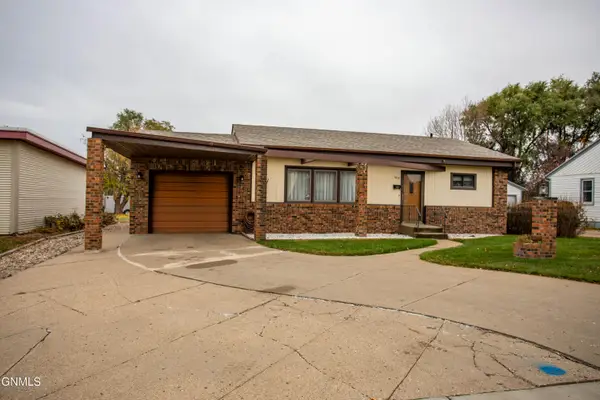 $239,900Active3 beds 1 baths1,184 sq. ft.
1013 Riverview Avenue, Bismarck, ND 58504
MLS# 4028483Listed by: RE/MAX CAPITAL - New
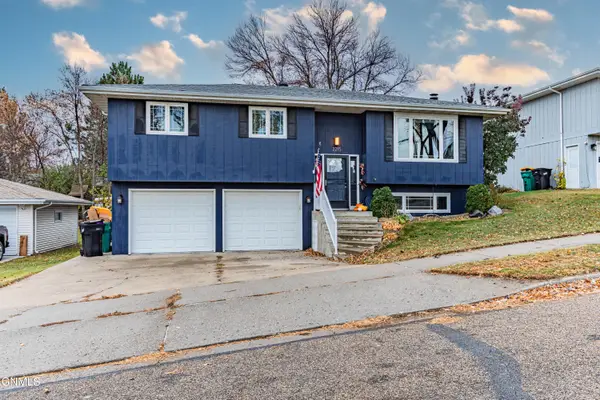 $359,900Active3 beds 2 baths1,790 sq. ft.
2215 Coolidge Avenue, Bismarck, ND 58501
MLS# 4028476Listed by: GOLDSTONE REALTY - New
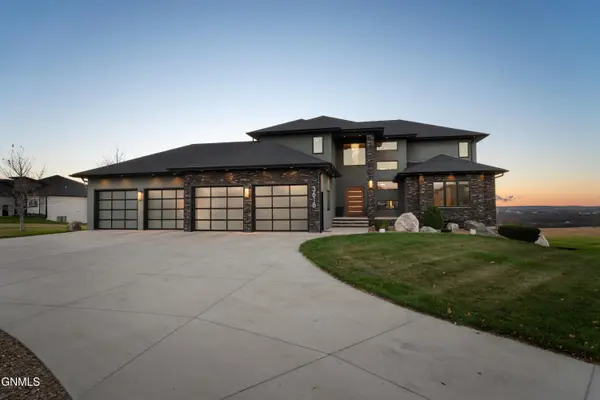 $1,149,000Active7 beds 5 baths6,224 sq. ft.
3618 Powder Ridge Drive, Bismarck, ND 58503
MLS# 4028472Listed by: VENTURE REAL ESTATE - New
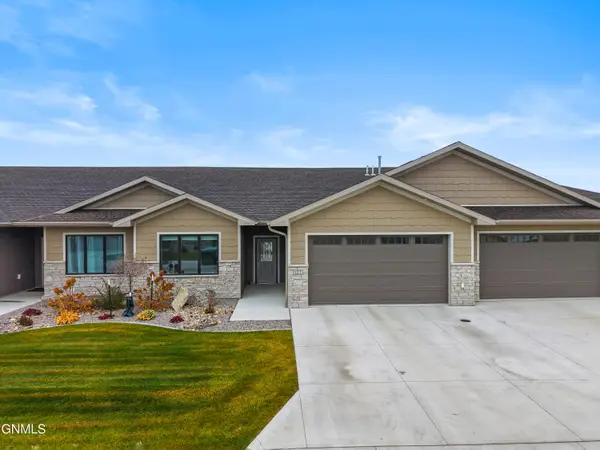 $479,900Active2 beds 2 baths1,348 sq. ft.
6201 Tyler Parkway #127, Bismarck, ND 58503
MLS# 4028475Listed by: REALTY ONE GROUP - ENCORE - New
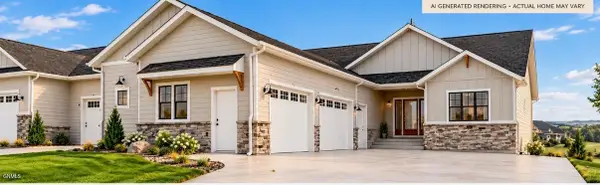 $839,900Active3 beds 3 baths3,436 sq. ft.
3707 Ridge Way, Bismarck, ND 58503
MLS# 4028468Listed by: TRADEMARK REALTY


Protect your home and budget from life's surprises with an Assurant Home Warranty, backed by a partner that supports you through every step of homeownership. Explore Plans.
© 2023 - 2026 ERA Franchise Systems LLC. All rights reserved. ERA Franchise Systems LLC fully supports the principles of the Fair Housing Act and the Equal Opportunity Act. ERA, ERA Real Estate powered, and their respective logos are registered service marks of ERA Franchise Systems LLC. Each office is independently owned and operated.