
412 Mason Avenue, Bismarck, ND 58501
Local realty services provided by:ERA American Real Estate
412 Mason Avenue,Bismarck, ND 58501
$265,000
- 3 Beds
- 2 Baths
- 1,442 sq. ft.
- Single family
- Active
Listed by: jason schmidt, darren schmidt
Office: oaktree realty
MLS#:4028691
Source:ND_GNMLS
Price summary
- Price:$265,000
- Price per sq. ft.:$183.77
About this home
This south-facing, one-owner home features 2 bedrooms and 1 bathroom on the main level. The main floor also includes a kitchen and hardwood floors in the living room and bedrooms. The basement offers a family room, an additional bedroom with built-ins, a second bathroom, and plenty of storage space. Centrally located with no neighbors directly across the street and near golf course, recreations trails, and schools. This home has character and special assessments, and it's pretty cool! Come check it out! Buyer to verify all information.
Contact an agent
Home facts
- Year built:1955
- Subdivision & Development:Sasse Subdivision
- Listing ID #:4028691
- Added:2 day(s) ago
- Updated:November 19, 2026 at 09:58 PM
Rooms and interior
- Bedrooms:3
- Total bathrooms:2
- Flooring:Carpet, Linoleum, Wood
- Kitchen Description:Microwave, Range, Refrigerator
- Basement Description:Finished, Full, Sump Pump
- Living area:1,442 sq. ft.
Heating and cooling
- Cooling:Central Air
- Heating:Forced Air
- Central air:Yes
Structure and exterior
- Roof:Shingle
- Year built:1955
- Building area:1,442 sq. ft.
- Lot area:0.16 Acres
- Construction Materials:Steel Siding
- Exterior Features:Rain Gutters
- Foundation Description:Concrete Perimeter
Utilities
- Water:Water Connected
- Sewer:Sewer Connected
Finances and disclosures
- Price:$265,000
- Price per sq. ft.:$183.77
- Tax amount:$1,955 (2025)
Features and amenities
- Appliances:Range, Refrigerator, Washer
- Laundry features:Dryer, Washer
- Amenities:Main Floor Bedroom, Smoke Detector(s), Window Treatments
Parking
- Parking description:Driveway
New listings near 412 Mason Avenue
- New
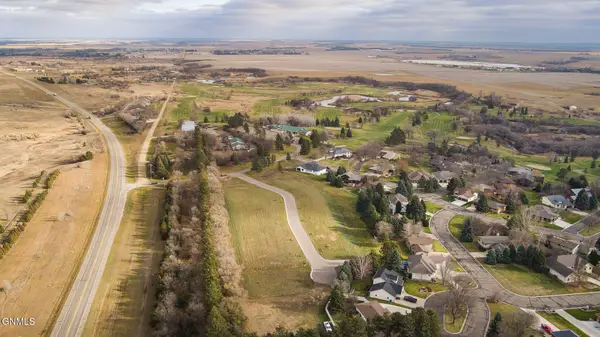 $156,000Active0.63 Acres
8718 Range Place, Bismarck, ND 58501
MLS# 4028711Listed by: REALTY ONE GROUP - ENCORE - New
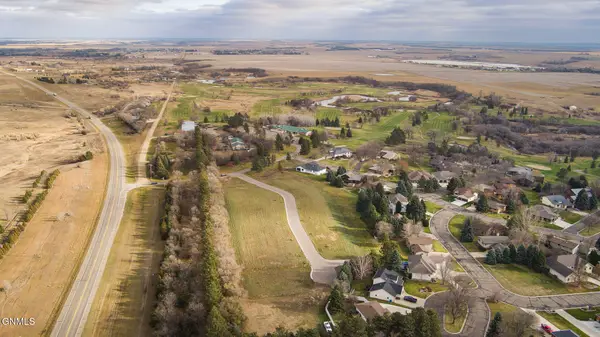 $146,000Active0.45 Acres
8726 Range Place, Bismarck, ND 58501
MLS# 4028712Listed by: REALTY ONE GROUP - ENCORE - New
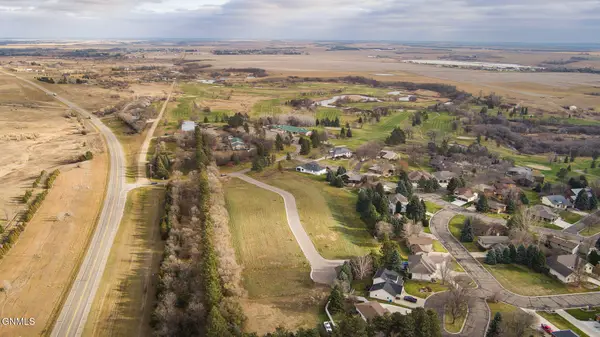 $121,000Active0.38 Acres
8727 Range Place, Bismarck, ND 58501
MLS# 4028713Listed by: REALTY ONE GROUP - ENCORE - New
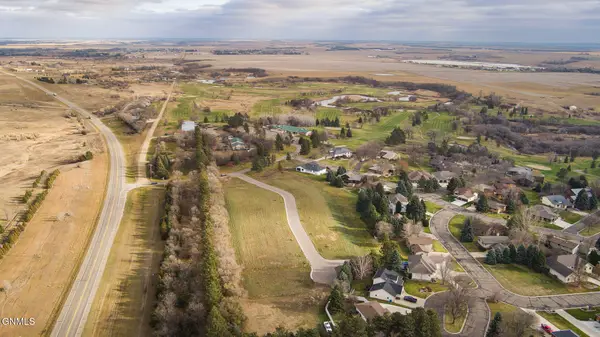 $146,000Active0.45 Acres
8734 Range Place, Bismarck, ND 58501
MLS# 4028714Listed by: REALTY ONE GROUP - ENCORE - New
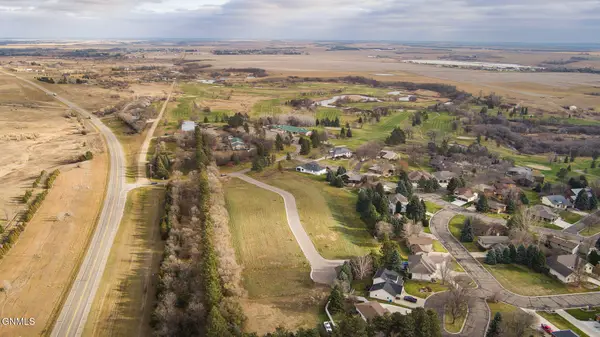 $121,000Active0.24 Acres
8735 Range Place, Bismarck, ND 58501
MLS# 4028715Listed by: REALTY ONE GROUP - ENCORE - New
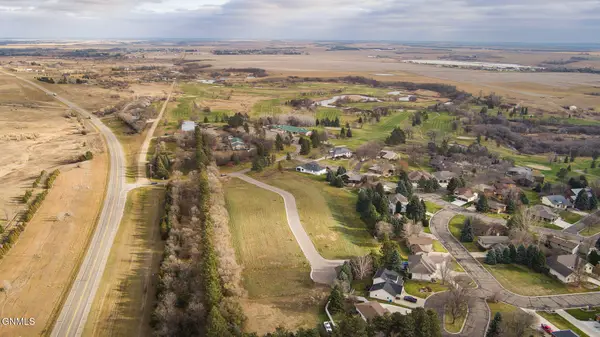 $146,000Active0.46 Acres
8806 Range Place, Bismarck, ND 58501
MLS# 4028716Listed by: REALTY ONE GROUP - ENCORE - New
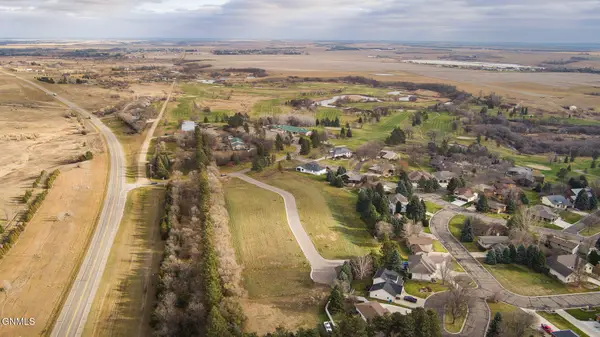 $131,000Active0.28 Acres
8807 Range Place, Bismarck, ND 58501
MLS# 4028717Listed by: REALTY ONE GROUP - ENCORE - New
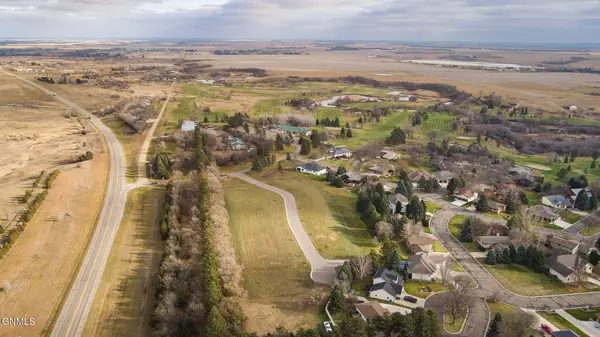 $146,000Active0.48 Acres
8814 Range Place, Bismarck, ND 58501
MLS# 4028718Listed by: REALTY ONE GROUP - ENCORE - New
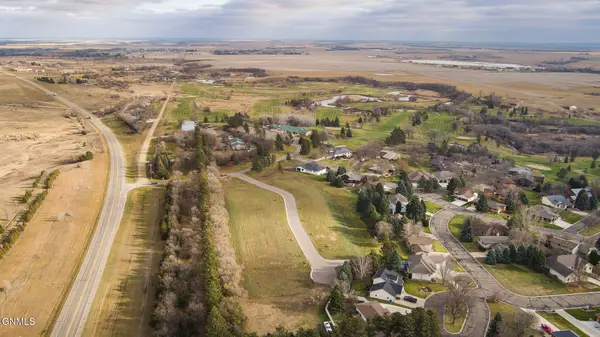 $131,000Active0.31 Acres
8815 Range Place, Bismarck, ND 58501
MLS# 4028719Listed by: REALTY ONE GROUP - ENCORE - New
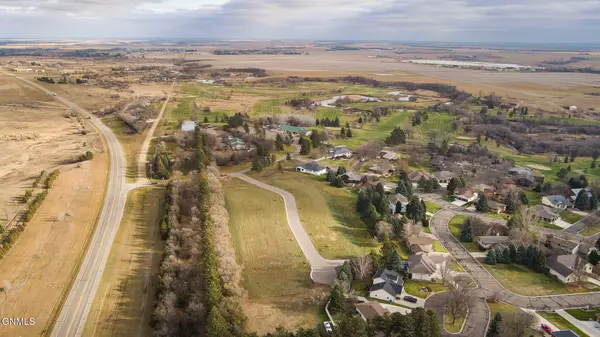 $146,000Active0.5 Acres
8822 Range Place, Bismarck, ND 58501
MLS# 4028720Listed by: REALTY ONE GROUP - ENCORE


Protect your home and budget from life's surprises with an Assurant Home Warranty, backed by a partner that supports you through every step of homeownership. Explore Plans.
© 2023 - 2026 ERA Franchise Systems LLC. All rights reserved. ERA Franchise Systems LLC fully supports the principles of the Fair Housing Act and the Equal Opportunity Act. ERA, ERA Real Estate powered, and their respective logos are registered service marks of ERA Franchise Systems LLC. Each office is independently owned and operated.