
420 Piccadilly Circle, Bismarck, ND 58504
Local realty services provided by:ERA American Real Estate
420 Piccadilly Circle,Bismarck, ND 58504
$68,000
- 3 Beds
- 2 Baths
- 1,200 sq. ft.
- Mobile / Manufactured
- Active
Listed by: will gardner
Office: century 21 morrison realty
MLS#:4027707
Source:ND_GNMLS
Price summary
- Price:$68,000
- Price per sq. ft.:$56.67
About this home
AFFORDABLE LIVING with a garage/workshop and beautiful yard! Check out this lovely home of a carpenter in Tatley Meadows. Many updates have been made to this doublewide, including 2 recently remodeled bathrooms. There are 3 bedrooms and 2 bathrooms, including a primary bed/bath suite with double closets and plenty of room for a king-size bed. The spacious living room, kitchen, and dining area are large enough to host guests. Outside, the partially fenced yard is beautiful with mature shade trees, a shed, and the sellers are leaving their custom built garden table and raised garden bed! In addition to the one stall garage, then is an additional parking pad between the home and garage. The sellers used the garage as a workshop, and will be leaving the workbench for the next owner. You don't want to miss this one - call your favorite realtor today for a private tour!
Contact an agent
Home facts
- Year built:1979
- Listing ID #:4027707
- Added:2 day(s) ago
- Updated:September 16, 2026 at 10:51 PM
Rooms and interior
- Bedrooms:3
- Total bathrooms:2
- Full bathrooms:2
- Flooring:Linoleum, Vinyl
- Kitchen Description:Dishwasher, Electric Cooktop, Refrigerator
- Living area:1,200 sq. ft.
Heating and cooling
- Cooling:Central Air
- Heating:Forced Air, Natural Gas
- Central air:Yes
Structure and exterior
- Roof:Shingle
- Year built:1979
- Building area:1,200 sq. ft.
- Construction Materials:Steel Siding
- Exterior Features:Private Yard, Storage
Finances and disclosures
- Price:$68,000
- Price per sq. ft.:$56.67
- Tax amount:$142 (2025)
Features and amenities
- Appliances:Refrigerator, Washer
- Laundry features:Dryer, Washer
- Amenities:Ceiling Fan(s), Main Floor Bedroom, Main Floor Laundry, Primary Bath, Walk-In Closet(s)
Parking
- Parking description:Detached Garage, Garage Door Opener, Off Street, Parking Pad, Single Driveway
- Garage spaces:1
New listings near 420 Piccadilly Circle
- New
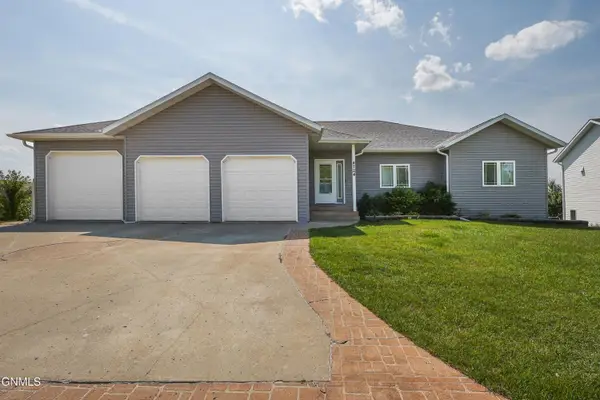 $674,900Active6 beds 4 baths4,404 sq. ft.
4724 Fountainblue Drive, Bismarck, ND 58503
MLS# 4027742Listed by: LEGENDARY PROPERTY MANAGEMENT, LLC - New
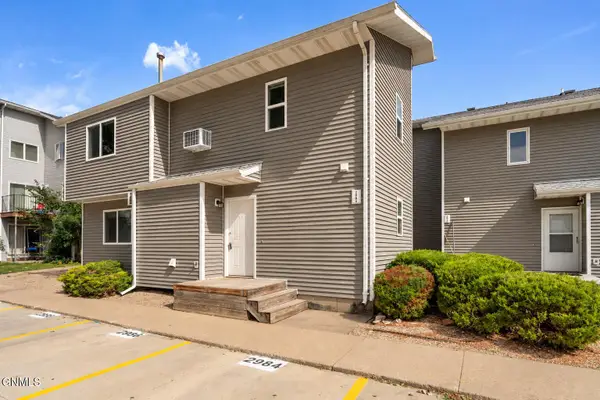 $156,000Active2 beds 2 baths966 sq. ft.
2992 Warwick Loop, Bismarck, ND 58504
MLS# 4027741Listed by: VENTURE REAL ESTATE - New
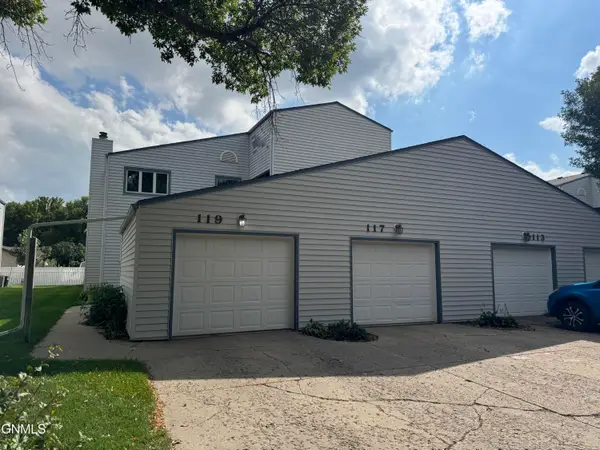 $299,900Active5 beds 3 baths3,122 sq. ft.
117 Boise Avenue, Bismarck, ND 58504
MLS# 4027738Listed by: CENTURY 21 MORRISON REALTY - New
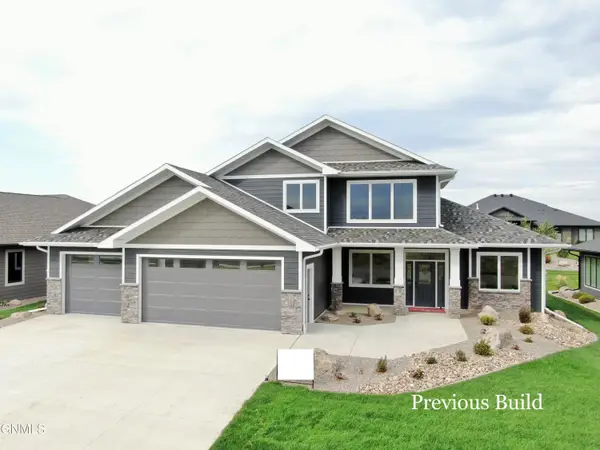 $849,900Active3 beds 4 baths2,702 sq. ft.
6009 Crested Butte Road, Bismarck, ND 58503
MLS# 4027733Listed by: K&L REALTY INC - New
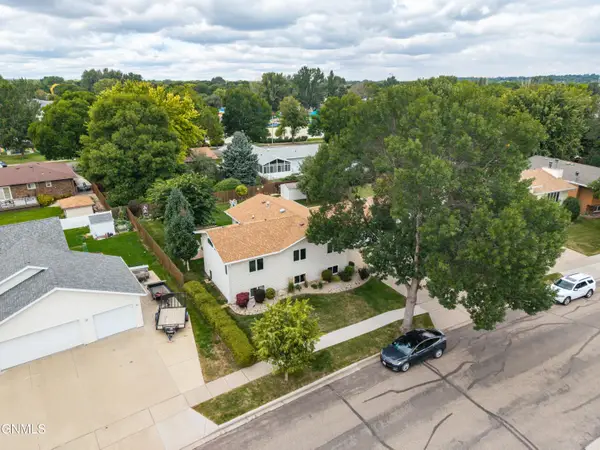 $405,000Active5 beds 3 baths2,654 sq. ft.
1524 Omaha Drive, Bismarck, ND 58504
MLS# 4027730Listed by: CAPITAL REAL ESTATE PARTNERS - New
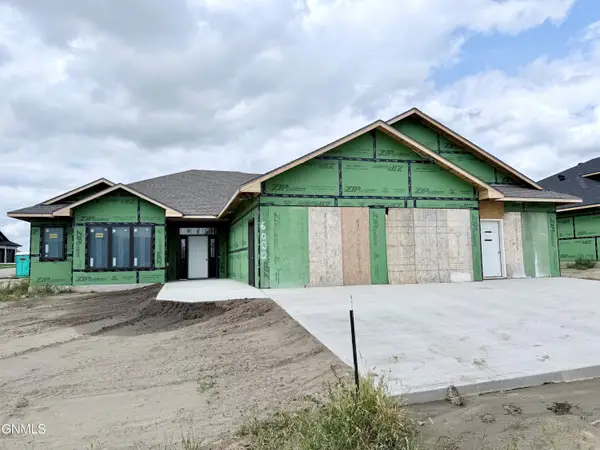 $799,900Active3 beds 4 baths2,274 sq. ft.
6000 Heritage Rdg Road, Bismarck, ND 58503
MLS# 4027725Listed by: K&L REALTY INC - New
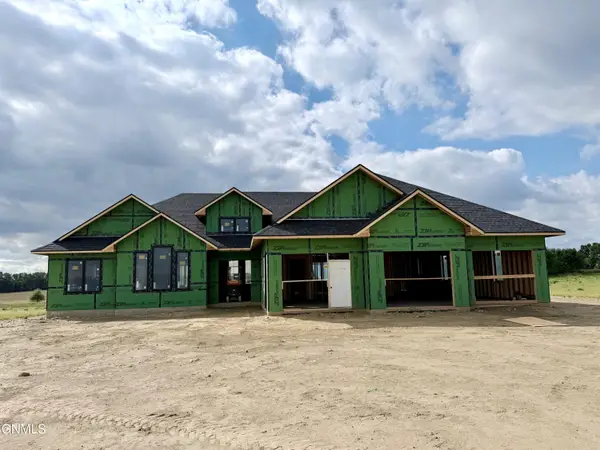 $1,099,900Active4 beds 4 baths2,890 sq. ft.
14007 Acadia Drive, Bismarck, ND 58503
MLS# 4027724Listed by: K&L REALTY INC - New
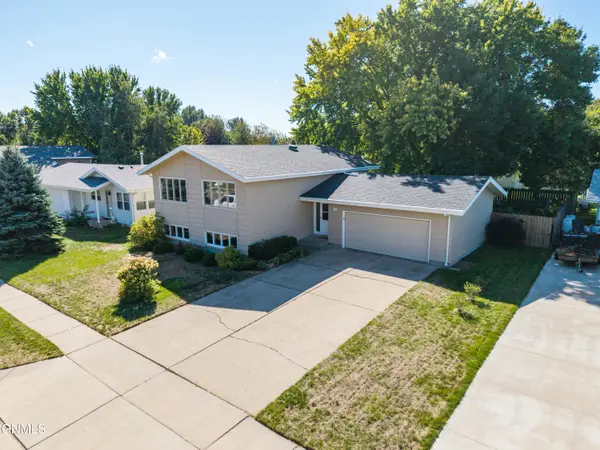 $389,900Active4 beds 2 baths2,200 sq. ft.
1606 Columbia Drive, Bismarck, ND 58504
MLS# 4027722Listed by: CENTURY 21 MORRISON REALTY - New
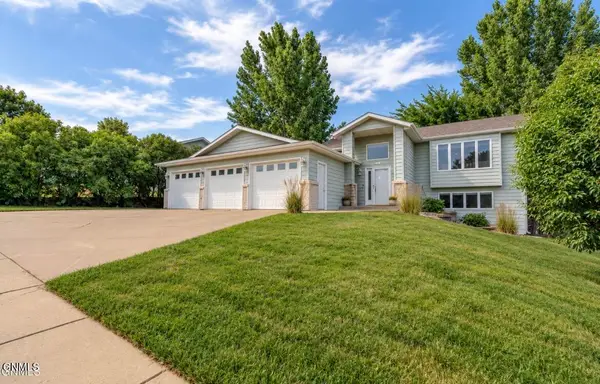 $437,500Active5 beds 2 baths2,126 sq. ft.
910 Mahone Avenue, Bismarck, ND 58503
MLS# 4027720Listed by: REALTY ONE GROUP - ENCORE - New
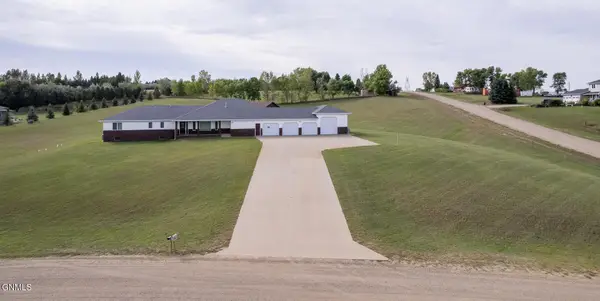 $789,900Active4 beds 4 baths3,351 sq. ft.
7301 Northgate Drive, Bismarck, ND 58504
MLS# 4027717Listed by: VENTURE REAL ESTATE


Protect your home and budget from life's surprises with an Assurant Home Warranty, backed by a partner that supports you through every step of homeownership. Explore Plans.
© 2023 - 2026 ERA Franchise Systems LLC. All rights reserved. ERA Franchise Systems LLC fully supports the principles of the Fair Housing Act and the Equal Opportunity Act. ERA, ERA Real Estate powered, and their respective logos are registered service marks of ERA Franchise Systems LLC. Each office is independently owned and operated.