
4519 Marsh Hawk Drive, Bismarck, ND 58503
Local realty services provided by:ERA American Real Estate
4519 Marsh Hawk Drive,Bismarck, ND 58503
$819,900
- 6 Beds
- 3 Baths
- 3,636 sq. ft.
- Single family
- Active
Listed by: patrick koski
Office: realty one group - encore
MLS#:4027211
Source:ND_GNMLS
Price summary
- Price:$819,900
- Price per sq. ft.:$225.5
About this home
From the moment you walk-in the front door, this home will have your jaw dropping! This amazing new ranch style home offers THREE bedrooms all on the main floor (master on the opposite sides as the kid's/guests bedrooms). The home includes: 9ft main floor ceilings, REAL HARDWOOD FLOORS, white cabinetry and quartz counter tops through-out, a gas fireplace, and tiled tub surrounds in each guest bathroom. The primary suite includes a double vanity, a custom tiled shower, large walk-in closet with access to the laundry, and a private toilet room. The lower-level WALK-OUT basement offers a WORKOUT room, WET-BAR area, a large family room and THREE more bedrooms! The back maintenance free deck faces EAST, and the YARD is finished, which includes a SPRINKLER SYSTEM as well. The 4-STALL includes 1,200 sq ft, hot/cold water, floor drains, and is heated, insulated, and painted. Do not miss this opportunity in NW Bismarck. Broker/Owner. LOW SPECIALS!
Contact an agent
Home facts
- Year built:2022
- Subdivision & Development:Eagle Crest 6th
- Listing ID #:4027211
- Added:45 day(s) ago
- Updated:October 04, 2026 at 03:49 PM
Rooms and interior
- Bedrooms:6
- Total bathrooms:3
- Full bathrooms:3
- Flooring:Carpet, Tile, Vinyl, Wood
- Kitchen Description:Dishwasher, Disposal, Microwave, Range, Refrigerator
- Basement Description:Concrete, Finished, Full, Walk-Out Access
- Living area:3,636 sq. ft.
Heating and cooling
- Cooling:Central Air
- Heating:Forced Air, Natural Gas
- Central air:Yes
Structure and exterior
- Roof:Shingle
- Year built:2022
- Building area:3,636 sq. ft.
- Lot area:0.29 Acres
- Construction Materials:Fiber Cement, Lap Siding, Stone, Wood Siding
- Exterior Features:Keyless Entry
- Foundation Description:Concrete Perimeter, Slab
Utilities
- Water:Water Connected
- Sewer:Sewer Connected
Finances and disclosures
- Price:$819,900
- Price per sq. ft.:$225.5
- Tax amount:$6,548 (2025)
Features and amenities
- Appliances:Range, Refrigerator
- Amenities:Main Floor Bedroom, Main Floor Laundry, Pantry, Primary Bath, Smoke Detector(s), Walk-In Closet(s), Wet Bar, Window Treatments
Parking
- Parking description:Attached Garage, Concrete Driveway, Driveway, Floor Drain, Garage Door Opener, Heated Garage, Insulated
- Garage spaces:4
New listings near 4519 Marsh Hawk Drive
- New
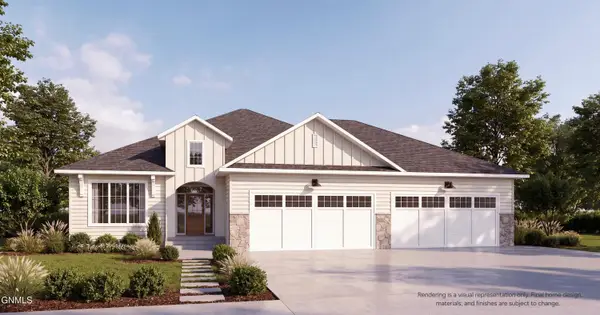 $1,100,000Active5 beds 4 baths4,344 sq. ft.
1911 Antler Avenue, Bismarck, ND 58503
MLS# 4028084Listed by: REALTY ONE GROUP - ENCORE - New
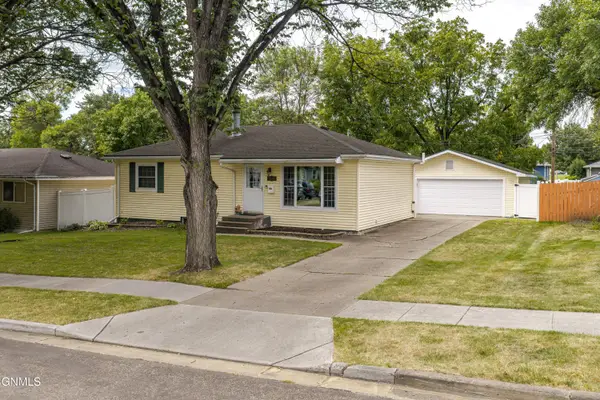 $342,900Active4 beds 2 baths1,940 sq. ft.
1952 Saint Benedict Drive, Bismarck, ND 58501
MLS# 4028081Listed by: PARAMOUNT REAL ESTATE - New
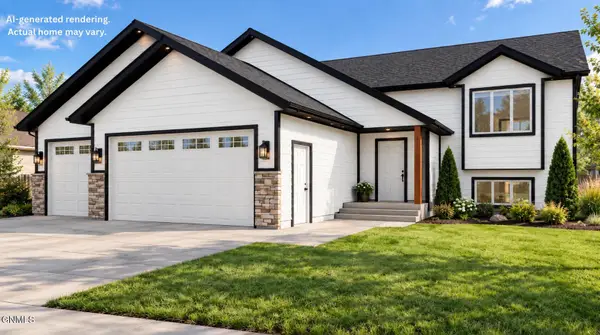 $539,900Active3 beds 2 baths2,783 sq. ft.
3805 Steel Street, Bismarck, ND 58503
MLS# 4028077Listed by: TRADEMARK REALTY - New
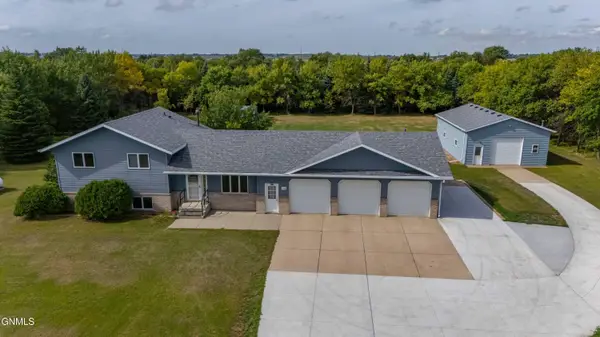 $649,000Active4 beds 3 baths2,889 sq. ft.
7114 Hightop Lane, Bismarck, ND 58503
MLS# 4028078Listed by: CENTURY 21 MORRISON REALTY - New
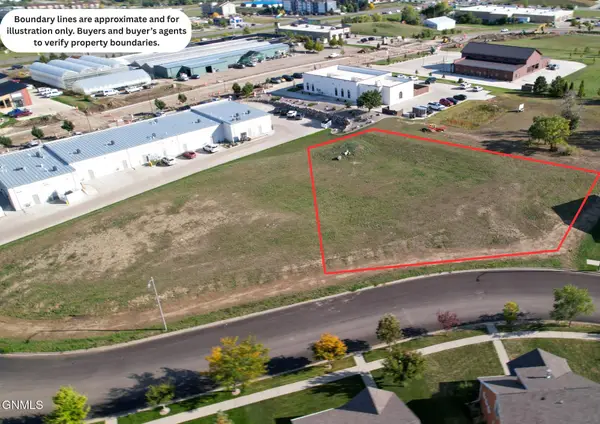 $300,000Active0.7 Acres
1019 Bremner Avenue, Bismarck, ND 58503
MLS# 4028074Listed by: TRADEMARK REALTY - New
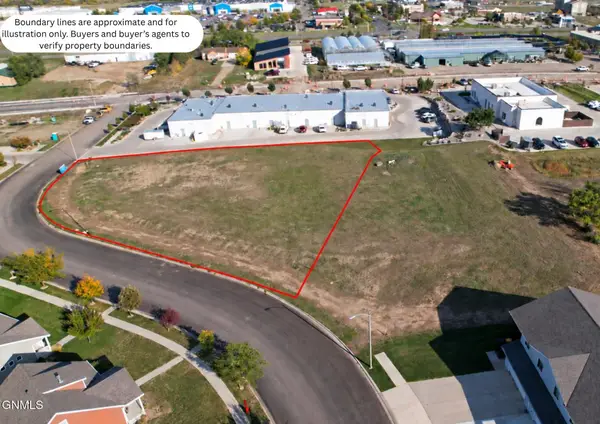 $300,000Active0.71 Acres
1101 Bremner Avenue, Bismarck, ND 58503
MLS# 4028075Listed by: TRADEMARK REALTY - New
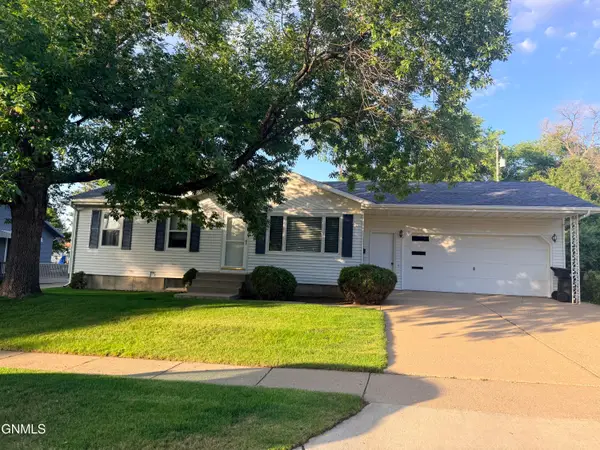 $304,900Active3 beds 2 baths2,016 sq. ft.
2013 Assumption Drive, Bismarck, ND 58501
MLS# 4028072Listed by: BIANCO REALTY, INC. - New
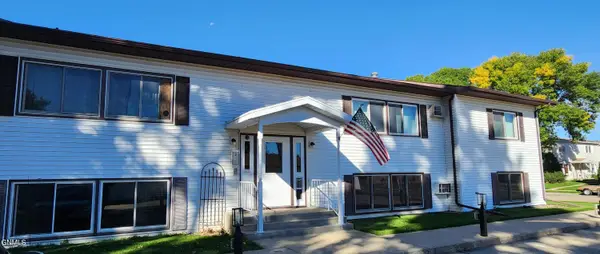 $113,000Active2 beds 1 baths957 sq. ft.
155 Boise Avenue #7, Bismarck, ND 58504
MLS# 4028071Listed by: CENTURY 21 MORRISON REALTY 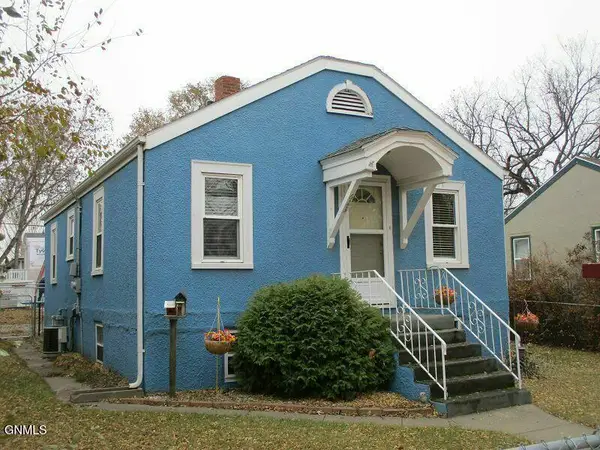 $250,000Pending3 beds 2 baths1,584 sq. ft.
623 16th Street, Bismarck, ND 58501
MLS# 4028068Listed by: CENTURY 21 MORRISON REALTY- New
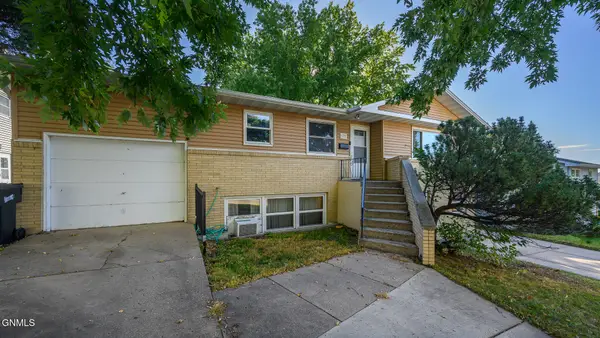 $329,900Active6 beds 2 baths2,360 sq. ft.
1717 15th Street, Bismarck, ND 58501
MLS# 4028064Listed by: CAPITAL REAL ESTATE PARTNERS


Protect your home and budget from life's surprises with an Assurant Home Warranty, backed by a partner that supports you through every step of homeownership. Explore Plans.
© 2023 - 2026 ERA Franchise Systems LLC. All rights reserved. ERA Franchise Systems LLC fully supports the principles of the Fair Housing Act and the Equal Opportunity Act. ERA, ERA Real Estate powered, and their respective logos are registered service marks of ERA Franchise Systems LLC. Each office is independently owned and operated.