
4607 Granite Drive, Bismarck, ND 58503
Local realty services provided by:ERA American Real Estate
4607 Granite Drive,Bismarck, ND 58503
$895,900
- 5 Beds
- 4 Baths
- 4,560 sq. ft.
- Single family
- Active
Listed by: shanda m morgan
Office: core real estate advisors
MLS#:4026263
Source:ND_GNMLS
Price summary
- Price:$895,900
- Price per sq. ft.:$196.47
About this home
The DIAMOND of Boulder Ridge | Luxury Home for Sale
4607 Granite Drive | Bismarck, ND
Discover this spectacular 5-bedroom, 4-bathroom luxury home for sale in Bismarck, ND.
Offering a commanding presence as one of the most impressive two-story houses in the desirable Boulder Ridge neighborhood, this 4,560-square-foot real estate masterpiece flawlessly combines high-end custom finishes with family-friendly amenities.
Perfectly situated for growing families, this prime piece of Bismarck, ND real estate is located within walking distance from Liberty Elementary School and Horizon Middle School.
Main Level Living: Bright, Functional & Energy-EfficientSun-Drenched Open Concept: Filled with abundant natural light, featuring energy-efficient tinted windows to reduce sun fading.
Dual Home Offices: Two dedicated main-floor workspaces offer the ultimate setup for remote work or study.
Versatile Sunroom: A flexible main floor space ideal for a reading nook, game room, or secondary living area.
Chef's Kitchen: Engineered for entertaining with a massive center island, sink, garbage disposal, dishwasher, and extended bar-top seating. High-end kitchen appliances are completely included.
Smart Amenities: Includes a second-floor laundry chute delivering directly to a dedicated main floor laundry room.
Walk-Out Basement with Custom Entertainment Hub (Completed 2017)
Custom Home Theater Room: A true cinematic experience boasting a premium zero-edge projection screen, professional projector, surround sound system, and a jaw-dropping fiber-optic 'starry night' ceiling.
Showpiece Custom Bar: Built to impress with custom rockwork, ambient RGB accent lighting beneath the cabinetry, a built-in refrigerator, a commercial ice maker, and pre-wired dishwasher hookups.
Flexible Bonus Space: An extra downstairs room perfect for a home gym, children's playroom, or private hobby space.
Seamless Indoor-Outdoor Flow:
Enjoy walk-out basement access opening directly onto an expansive custom stamped concrete patio.
Elegant Primary Suite Retreat
Panoramic Skyline Views: Escape to a spacious second-floor master suite featuring incredible views overlooking Bismarck.
Luxury Features: Complemented by a massive walk-in closet and a spa-like master bathroom atmosphere.
Private Backyard Oasis & Premium Upgrades
Outdoor Recreation: A large, fully fenced backyard featuring a private playground and a custom concrete basketball court.
Outdoor Entertaining: Relax on the large, maintenance-free deck or the stamped concrete patio, supported by a professional 6-zone sprinkler system.
Oversized 3-Stall Garage: Generous attached garage space with brand-new custom garage doors, offering exceptional storage for vehicles and recreational toys.
Recent Home Upgrades: Move-in ready with a new roof (recently replaced shingles), brand-new gutters, and permanent holiday lighting installed in Fall 2025.
An Unmatched Bismarck Lifestyle
Whether hosting movie nights under fiber-optic stars, entertaining at your custom rock bar, or shooting hoops in the backyard,
4607 Granite Drive is more than a house--it's an upgraded lifestyle experience in an unbeatable school district location.
Schedule your private property showing today to see why this Boulder Ridge home stands above the rest!...
Contact an agent
Home facts
- Year built:2009
- Subdivision & Development:Boulder Ridge
- Listing ID #:4026263
- Added:37 day(s) ago
- Updated:August 01, 2026 at 03:07 PM
Rooms and interior
- Bedrooms:5
- Total bathrooms:4
- Full bathrooms:3
- Half bathrooms:1
- Flooring:Carpet, Ceramic Tile, Hardwood, Tile
- Kitchen Description:Dishwasher, Disposal, Electric Cooktop, Electric Range, Exhaust Fan, Freezer, Microwave, Microwave Hood, Range, Refrigerator
- Basement Description:Concrete, Exterior Entry, Finished, Full, Storage Space, Walk-Out Access
- Living area:4,560 sq. ft.
Heating and cooling
- Cooling:Ceiling Fan(s), Central Air
- Heating:Electric, Fireplace(s), Forced Air, Natural Gas, Radiant Floor
- Central air:Yes
Structure and exterior
- Roof:Asphalt
- Year built:2009
- Building area:4,560 sq. ft.
- Lot area:0.33 Acres
- Construction Materials:Steel Siding, Stucco
- Exterior Features:Basketball Court, Keyless Entry, Playground, Private Yard, Rain Gutters
Utilities
- Water:Water Connected
- Sewer:Sewer Connected
Finances and disclosures
- Price:$895,900
- Price per sq. ft.:$196.47
- Tax amount:$6,363 (2025)
Features and amenities
- Appliances:Range, Refrigerator, Washer
- Laundry features:Dryer, Washer
- Amenities:Ceiling Fan(s), Home Theater, Main Floor Laundry, Pantry, Primary Bath, Security System, Smoke Detector(s), Sound System, Vaulted Ceiling(s), Walk-In Closet(s), Wet Bar, Window Treatments
Parking
- Parking description:Attached Garage, Concrete Driveway, Driveway, Floor Drain, Garage Door Opener, Heated Garage, Inside Entrance, Insulated
- Garage spaces:3
New listings near 4607 Granite Drive
- New
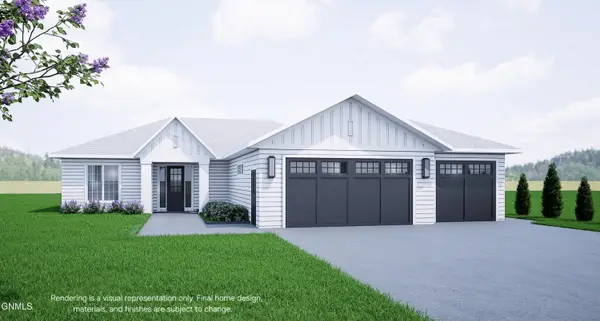 $559,000Active3 beds 2 baths1,745 sq. ft.
4723 Keeble Drive, Bismarck, ND 58503
MLS# 4026895Listed by: REALTY ONE GROUP - ENCORE - New
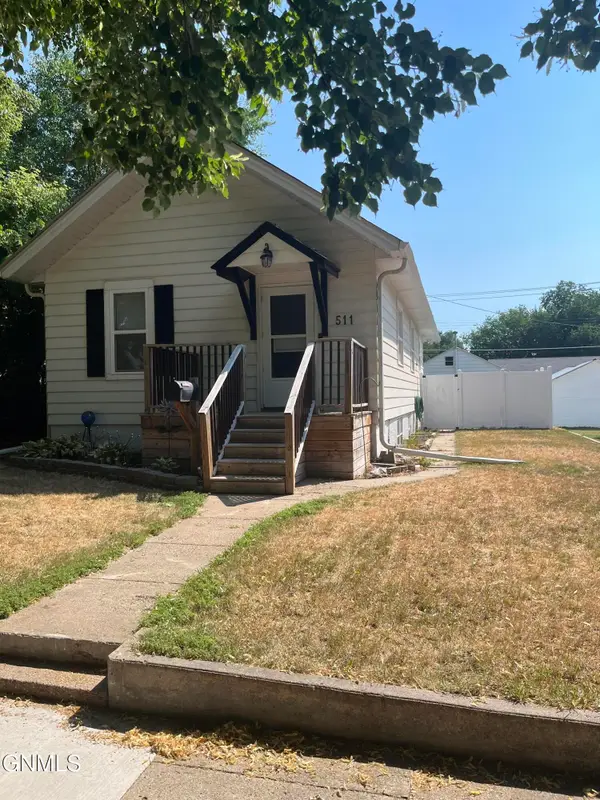 $215,000Active4 beds 2 baths1,816 sq. ft.
511 14th Street N, Bismarck, ND 58501
MLS# 4026884Listed by: CENTURY 21 MORRISON REALTY - New
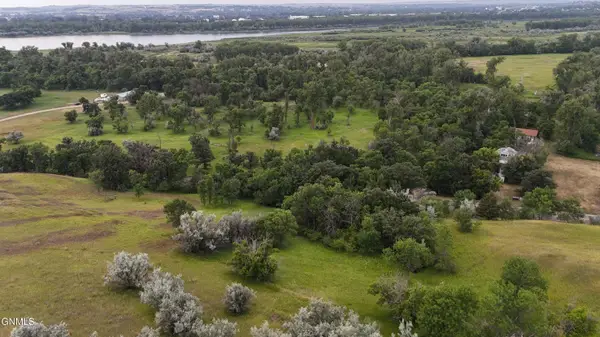 $50,000Active0.84 Acres
00 River Road, Bismarck, ND 58503
MLS# 4026877Listed by: BETTER HOMES AND GARDENS REAL ESTATE ALLIANCE GROUP - New
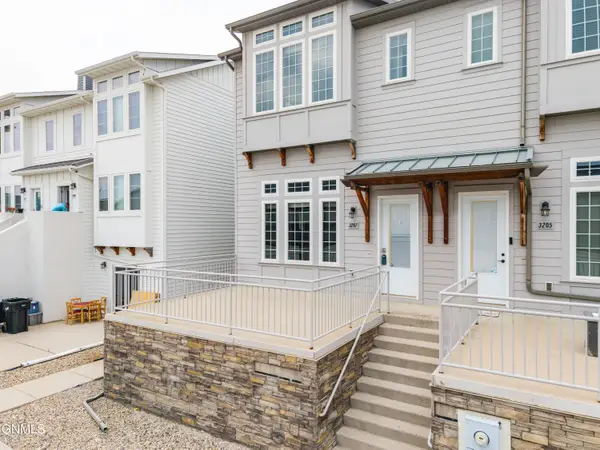 $324,000Active3 beds 3 baths1,827 sq. ft.
3207 Kenner Loop, Bismarck, ND 58504
MLS# 4026878Listed by: CENTURY 21 MORRISON REALTY - New
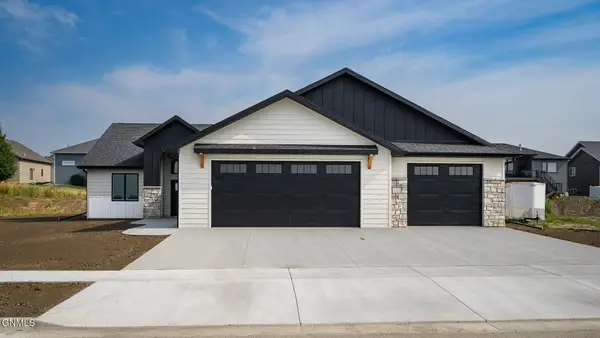 $775,000Active3 beds 2 baths2,149 sq. ft.
4420 Marsh Hawk Drive, Bismarck, ND 58503
MLS# 4026879Listed by: CENTURY 21 MORRISON REALTY - New
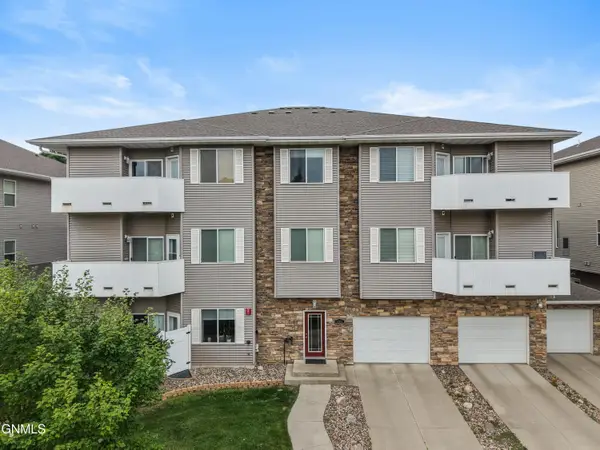 $209,900Active2 beds 1 baths826 sq. ft.
1204 Owens Avenue W #1, Bismarck, ND 58501
MLS# 4026874Listed by: REALTY ONE GROUP - ENCORE - New
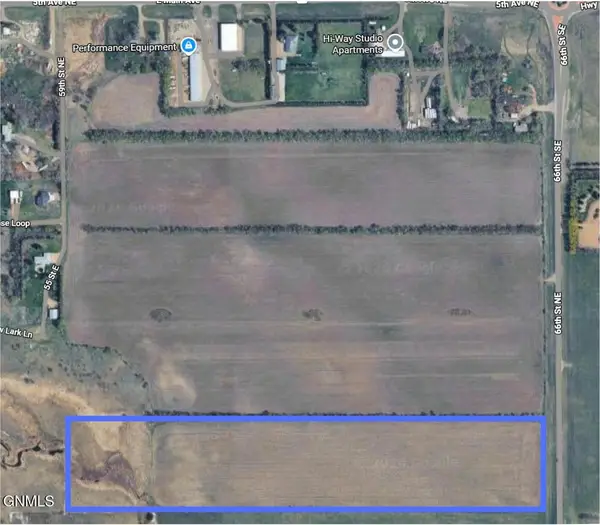 $385,500Active25.7 Acres
Tract 5 On 66th Street Se, Bismarck, ND 58504
MLS# 4026869Listed by: CENTURY 21 MORRISON REALTY - New
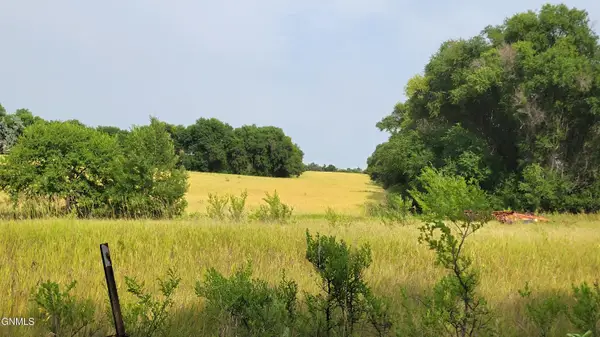 $514,000Active25.7 Acres
Tract 1 On 66th Street Se, Bismarck, ND 58504
MLS# 4026867Listed by: CENTURY 21 MORRISON REALTY - New
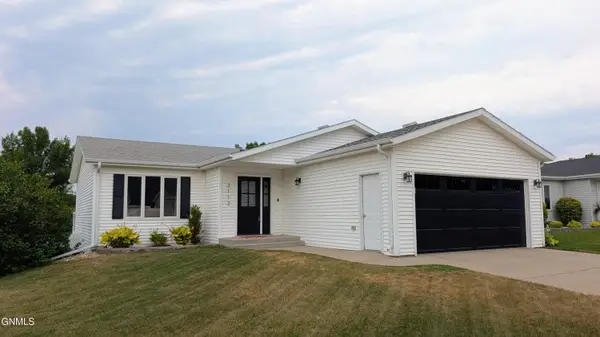 $390,000Active4 beds 2 baths2,220 sq. ft.
3112 Stonewall Drive, Bismarck, ND 58503
MLS# 4026868Listed by: CENTURY 21 MORRISON REALTY - New
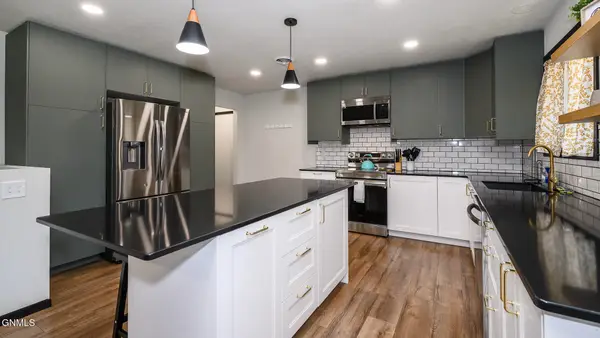 $459,900Active4 beds 3 baths2,920 sq. ft.
1322 Ridgeview Lane Ne, Bismarck, ND 58501
MLS# 4026864Listed by: BIANCO REALTY, INC.


Protect your home and budget from life's surprises with an Assurant Home Warranty, backed by a partner that supports you through every step of homeownership. Explore Plans.
© 2023 - 2026 ERA Franchise Systems LLC. All rights reserved. ERA Franchise Systems LLC fully supports the principles of the Fair Housing Act and the Equal Opportunity Act. ERA, ERA Real Estate powered, and their respective logos are registered service marks of ERA Franchise Systems LLC. Each office is independently owned and operated.