
4627 Silbernagel Drive, Bismarck, ND 58503
Local realty services provided by:ERA American Real Estate
4627 Silbernagel Drive,Bismarck, ND 58503
$599,900
- 3 Beds
- 2 Baths
- 1,680 sq. ft.
- Single family
- Active
Listed by: hunt boustead, lucas boustead
Office: trademark realty
MLS#:4028376
Source:ND_GNMLS
Price summary
- Price:$599,900
- Price per sq. ft.:$357.08
About this home
Huntington Builders presents this 1,680 square foot 1-level patio home situated on a private coulee in Silver Ranch addition. Customize this home's finishes, or have Huntington Builder's design team handle it. This unique, high craftsmanship home fosters a lifestyle of uncompromising seamless luxury living at its finest with many modern amenities: dimensional accent wall molding, chic light fixtures, high quality flooring, custom ceiling finishes, PLUS a 4+ car garage. The foyer, setting the stage for this impressive home, is finished with a shaker feature wall and capped by a tray ceiling with eye-catching light fixture. Down the hall, a great room showcases large windows and a soaring vaulted ceiling with an attractive stoned electric fireplace with modern floating shelves. An architecturally stunning kitchen provides stylish sophistication with your choice of cabinets, quartz counters and a custom-tiled backsplash. A perfectly engineered center island seamlessly blends form with function, offering more workspace, storage, and seating, and the walk-in pantry will store all your overflow cooking essentials. The dining area with natural light offers effortless transition to a covered concrete patio - the ideal extension for entertaining or simple everyday living. A guest bedroom, just off the foyer, is the perfect flex space and offers a dramatic geometric accent wall. This home also features another sizeable guest bedroom and a full guest bath. A calming, retreat-style primary suite blends design with beauty with gorgeous dual-sink vanity and under counter lighting, plus a shower, and an expansive walk-in closet with built-in shelving. A well-organized laundry room with cabinet and folding counter or utility sink is conveniently located near the bedrooms. The functional, organized mudroom offers more closet space. The oversized finished 4+ car heated garage is complete with water, and floor drains. This is a great opportunity! You can be the first to enjoy this incredible new home - contact a Realtor today to view it in person!
Agent/Owner...
Contact an agent
Home facts
- Year built:2027
- Listing ID #:4028376
- Added:1 day(s) ago
- Updated:October 24, 2026 at 03:29 PM
Rooms and interior
- Bedrooms:3
- Total bathrooms:2
- Full bathrooms:1
- Flooring:Carpet, Vinyl
- Kitchen Description:Dishwasher, Disposal, Exhaust Fan, Gas Cooktop, Microwave, Refrigerator
- Living area:1,680 sq. ft.
Heating and cooling
- Cooling:Central Air
- Heating:Forced Air
- Central air:Yes
Structure and exterior
- Roof:Asphalt
- Year built:2027
- Building area:1,680 sq. ft.
- Lot area:0.26 Acres
- Construction Materials:Vinyl Siding
- Exterior Features:Rain Gutters
- Foundation Description:Concrete Perimeter
Utilities
- Water:Water Connected
- Sewer:Sewer Connected
Finances and disclosures
- Price:$599,900
- Price per sq. ft.:$357.08
- Tax amount:$734 (2025)
Features and amenities
- Appliances:Refrigerator
- Amenities:Ceiling Fan(s), Main Floor Bedroom, Main Floor Laundry, Pantry, Primary Bath, Vaulted Ceiling(s), Walk-In Closet(s)
Parking
- Parking description:Heated Garage, Insulated
- Garage spaces:4
New listings near 4627 Silbernagel Drive
- New
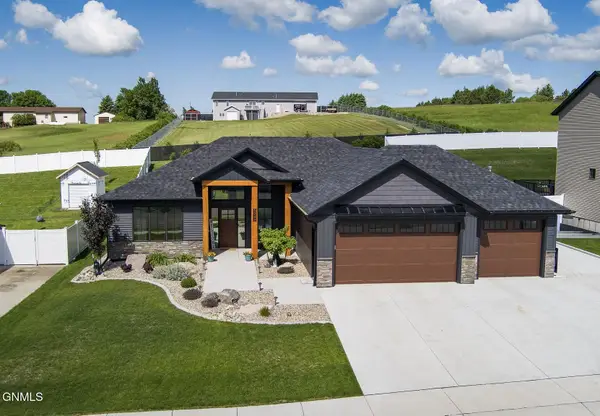 $529,900Active3 beds 2 baths1,584 sq. ft.
5342 Titanium Drive, Bismarck, ND 58503
MLS# 4028394Listed by: BIANCO REALTY, INC. - New
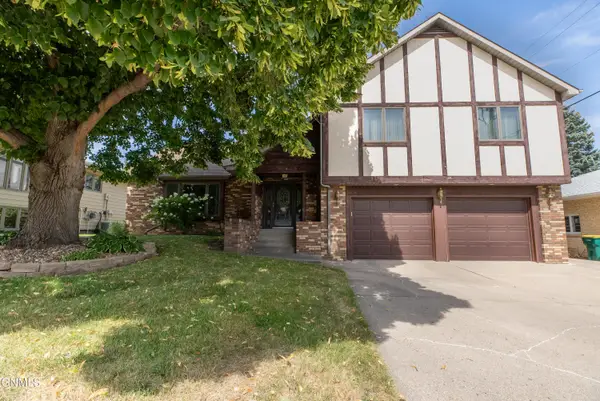 $399,900Active4 beds 3 baths2,900 sq. ft.
922 Capitol Avenue W, Bismarck, ND 58501
MLS# 4028392Listed by: PARAMOUNT REAL ESTATE - New
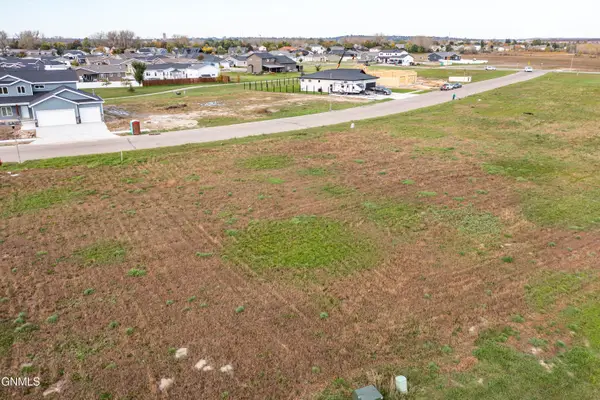 $159,500Active0.33 Acres
327 Kamrose Drive, Bismarck, ND 58504
MLS# 4028389Listed by: REALTY ONE GROUP - ENCORE - New
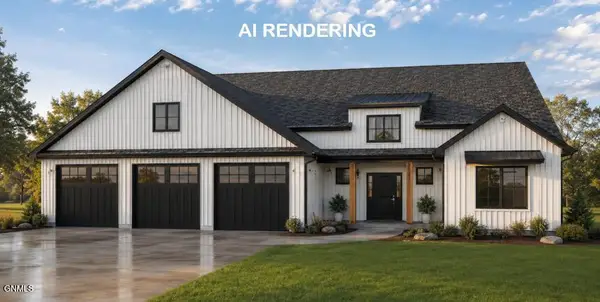 $779,900Active3 beds 3 baths2,395 sq. ft.
4633 Silbernagel Drive, Bismarck, ND 58503
MLS# 4028390Listed by: TRADEMARK REALTY - New
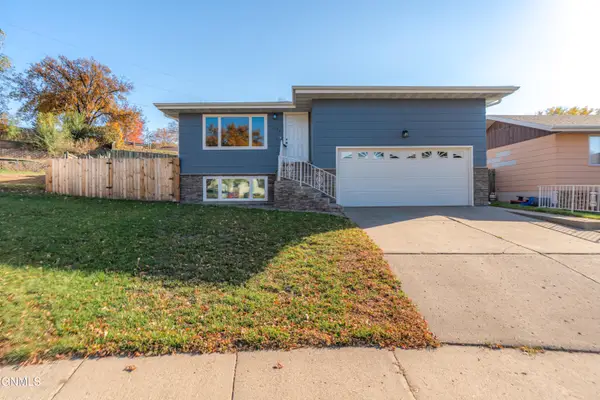 $339,900Active5 beds 2 baths2,134 sq. ft.
1230 Michigan Avenue, Bismarck, ND 58504
MLS# 4028381Listed by: CENTURY 21 MORRISON REALTY - New
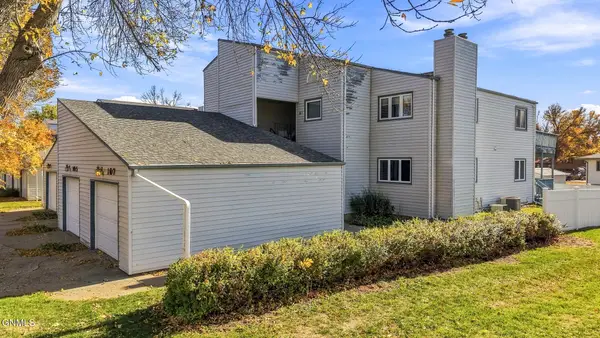 $180,000Active3 beds 3 baths1,449 sq. ft.
105 Boise Avenue, Bismarck, ND 58504
MLS# 4028379Listed by: BETTER HOMES AND GARDENS REAL ESTATE ALLIANCE GROUP - New
 $260,000Active2 beds 2 baths1,408 sq. ft.
1506 13th Street N, Bismarck, ND 58501
MLS# 4028378Listed by: REAL - New
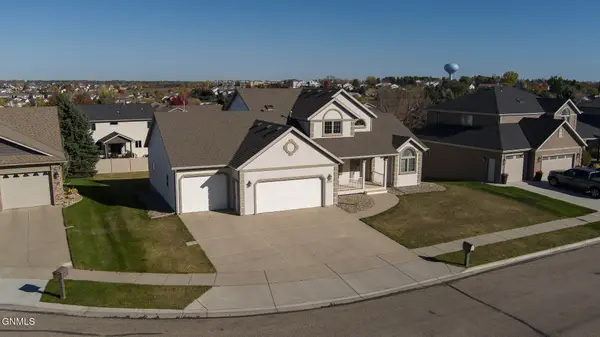 $665,000Active6 beds 4 baths3,918 sq. ft.
800 Saddle Ridge Road, Bismarck, ND 58503
MLS# 4028377Listed by: CENTURY 21 MORRISON REALTY - New
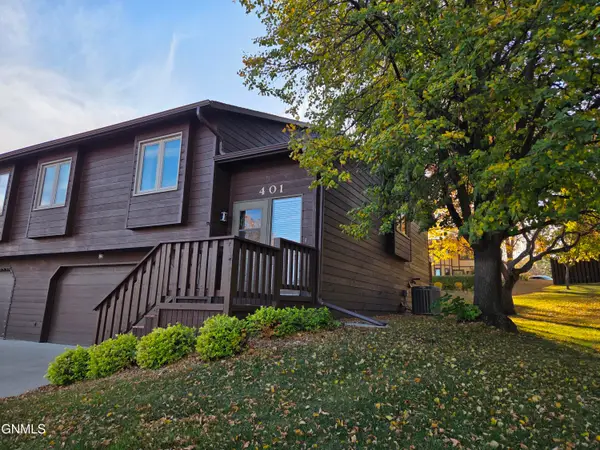 $290,000Active3 beds 3 baths2,078 sq. ft.
401 Brandon Drive E, Bismarck, ND 58503
MLS# 4028367Listed by: BETTER HOMES AND GARDENS REAL ESTATE ALLIANCE GROUP


Protect your home and budget from life's surprises with an Assurant Home Warranty, backed by a partner that supports you through every step of homeownership. Explore Plans.
© 2023 - 2026 ERA Franchise Systems LLC. All rights reserved. ERA Franchise Systems LLC fully supports the principles of the Fair Housing Act and the Equal Opportunity Act. ERA, ERA Real Estate powered, and their respective logos are registered service marks of ERA Franchise Systems LLC. Each office is independently owned and operated.