
4912 Ottawa Street #4, Bismarck, ND 58503
Local realty services provided by:ERA American Real Estate
4912 Ottawa Street #4,Bismarck, ND 58503
$210,000
- 2 Beds
- 2 Baths
- 1,104 sq. ft.
- Condominium
- Active
Listed by: noah spitzer, travis l huber
Office: realty one group - encore
MLS#:4027564
Source:ND_GNMLS
Price summary
- Price:$210,000
- Price per sq. ft.:$190.22
About this home
Welcome home to this comfortable 2-bedroom, 2-bathroom condo perfectly positioned on Bismarck's north side. Location is everything here -- You're just across State Street from a whole hub of shopping, dining, and everyday conveniences. Everything north Bismarck has to offer is a quick 2 minutes away.
Enjoy the convenience of a one-stall attached garage -- no bundling up to head out on those cold North Dakota mornings, since you'll never have to step outside to get to your car. And with the HOA covering lawn mowing, snow removal, and exterior maintenance, this is truly low-maintenance living at its best.
This one is turnkey. The condo has already been through a full inspection, with most items fixed and replaced for your peace of mind (inspection available upon request). The washer and dryer are included, so there's nothing left to buy and nothing left to do but move in.
If you've been looking for a hassle-free home in a prime location, this is the one. Come see it before it's gone -- 4912 Ottawa Drive is ready and waiting for you to call it home!...
Contact an agent
Home facts
- Year built:2012
- Listing ID #:4027564
- Added:47 day(s) ago
- Updated:October 23, 2026 at 03:56 PM
Rooms and interior
- Bedrooms:2
- Total bathrooms:2
- Full bathrooms:2
- Flooring:Carpet, Laminate
- Kitchen Description:Dishwasher, Range, Refrigerator
- Living area:1,104 sq. ft.
Heating and cooling
- Cooling:Central Air
- Heating:Forced Air, Natural Gas
- Central air:Yes
Structure and exterior
- Roof:Shingle
- Year built:2012
- Building area:1,104 sq. ft.
- Lot area:1.62 Acres
- Construction Materials:Stone, Vinyl Siding
- Exterior Features:Balcony
- Foundation Description:Concrete Perimeter
Utilities
- Water:Water Connected
- Sewer:Sewer Connected
Finances and disclosures
- Price:$210,000
- Price per sq. ft.:$190.22
- Tax amount:$1,964 (2025)
Features and amenities
- Appliances:Range, Refrigerator, Washer
- Laundry features:Dryer, Washer
- Amenities:Ceiling Fan(s), Elevator, Main Floor Bedroom, Smoke Detector(s), Walk-In Closet(s)
Parking
- Parking description:Attached Garage, Concrete Driveway
- Garage spaces:1
New listings near 4912 Ottawa Street #4
- New
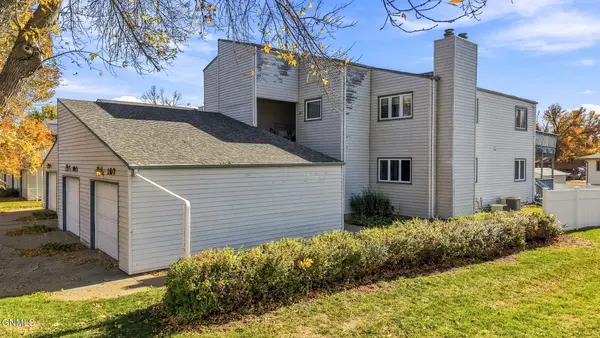 $180,000Active3 beds 3 baths1,449 sq. ft.
105 Boise Avenue, Bismarck, ND 58504
MLS# 4028379Listed by: BETTER HOMES AND GARDENS REAL ESTATE ALLIANCE GROUP - New
 $260,000Active2 beds 2 baths1,408 sq. ft.
1506 13th Street N, Bismarck, ND 58501
MLS# 4028378Listed by: REAL - New
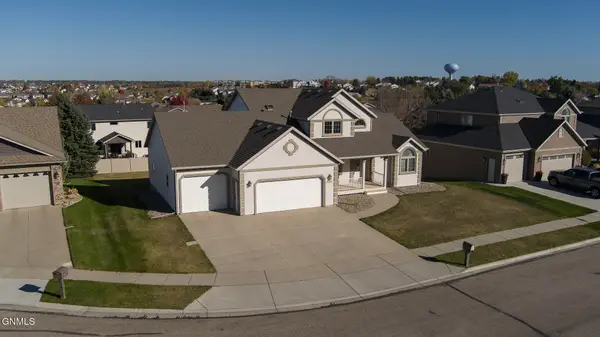 $665,000Active6 beds 4 baths3,918 sq. ft.
800 Saddle Ridge Road, Bismarck, ND 58503
MLS# 4028377Listed by: CENTURY 21 MORRISON REALTY - New
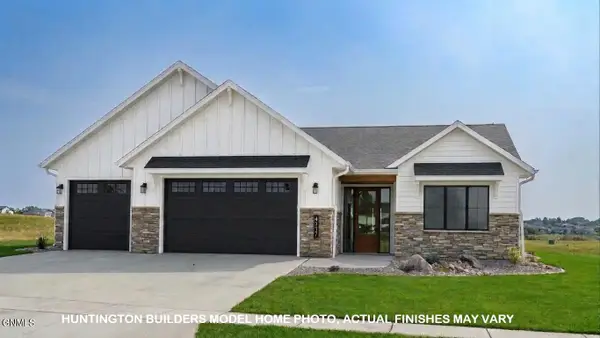 $599,900Active3 beds 2 baths1,680 sq. ft.
2627 Silbernagel Drive, Bismarck, ND 58503
MLS# 4028376Listed by: TRADEMARK REALTY - New
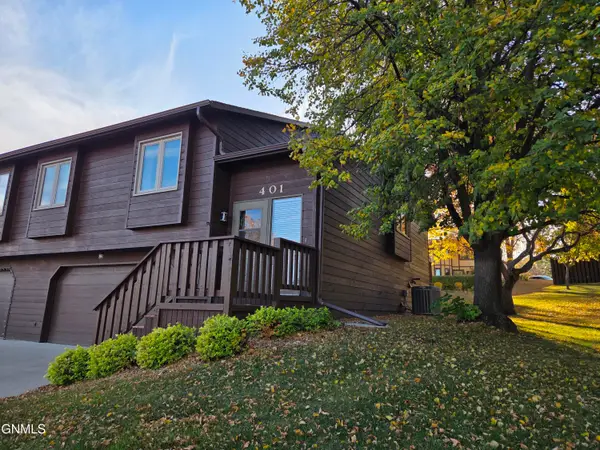 $290,000Active3 beds 3 baths2,078 sq. ft.
401 Brandon Drive E, Bismarck, ND 58503
MLS# 4028367Listed by: BETTER HOMES AND GARDENS REAL ESTATE ALLIANCE GROUP - New
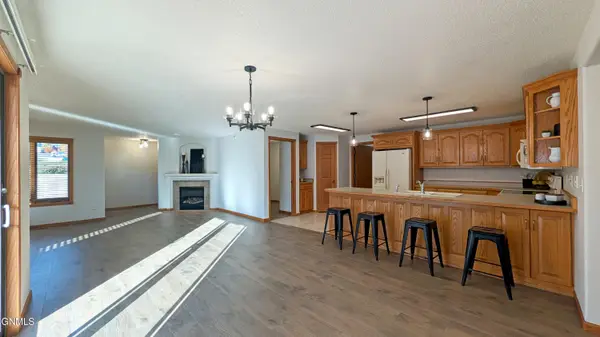 $380,000Active3 beds 2 baths1,696 sq. ft.
1301 N 33rd Street #3, Bismarck, ND 58501
MLS# 4028368Listed by: CENTURY 21 MORRISON REALTY - New
 $1,499,900Active4 beds 3 baths3,879 sq. ft.
10150 Highway 10, Bismarck, ND 58501
MLS# 4028369Listed by: CENTURY 21 MORRISON REALTY - New
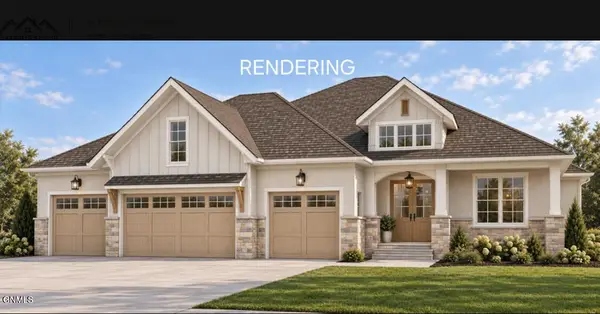 $1,300,000Active5 beds 4 baths4,442 sq. ft.
2613 Frisco Way, Bismarck, ND 58503
MLS# 4028371Listed by: REALTY ONE GROUP - ENCORE - New
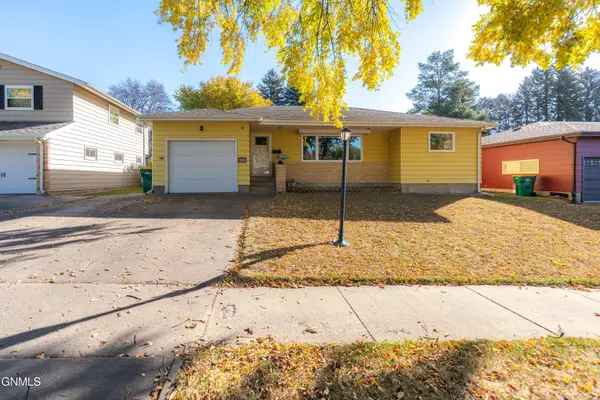 $325,000Active4 beds 2 baths2,345 sq. ft.
1321 17th Street, Bismarck, ND 58501
MLS# 4028366Listed by: BETTER HOMES AND GARDENS REAL ESTATE ALLIANCE GROUP - New
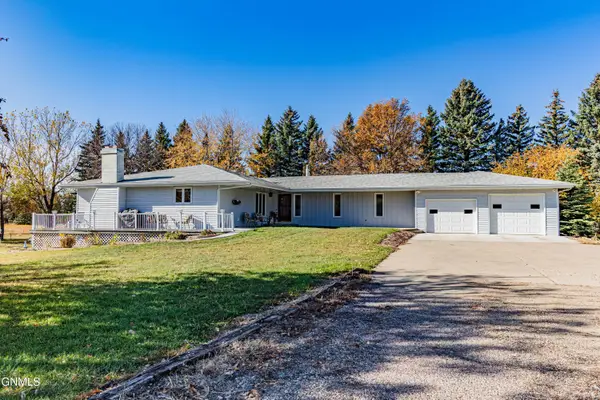 $529,900Active3 beds 3 baths3,212 sq. ft.
511 64th Avenue Nw, Bismarck, ND 58503
MLS# 4028362Listed by: GOLDSTONE REALTY


Protect your home and budget from life's surprises with an Assurant Home Warranty, backed by a partner that supports you through every step of homeownership. Explore Plans.
© 2023 - 2026 ERA Franchise Systems LLC. All rights reserved. ERA Franchise Systems LLC fully supports the principles of the Fair Housing Act and the Equal Opportunity Act. ERA, ERA Real Estate powered, and their respective logos are registered service marks of ERA Franchise Systems LLC. Each office is independently owned and operated.