
501 Koenig Drive, Bismarck, ND 58504
Local realty services provided by:ERA American Real Estate
501 Koenig Drive,Bismarck, ND 58504
$599,999
- 3 Beds
- 4 Baths
- 2,507 sq. ft.
- Single family
- Active
Listed by: jessica silha
Office: trademark realty
MLS#:4023170
Source:ND_GNMLS
Price summary
- Price:$599,999
- Price per sq. ft.:$239.33
About this home
This custom-built patio home offers comfortable one-level living with a well-planned layout and quality finishes throughout. Located in a convenient Bismarck neighborhood with close proximity to parks, walking paths, and everyday amenities.
The kitchen is thoughtfully designed with function and storage in mind. It features custom cabinetry with numerous rollouts, integrated spice racks, additional pantry storage built directly into the cabinetry, along with a corner pantry nearby, designed to maximize storage and ease of use. Quartz countertops with a quartz backsplash, under-cabinet lighting, stainless steel appliances, and a sink positioned under a window overlooking the backyard. The oversized island provides ample prep and seating space and includes cabinetry on the back side. Adjacent to the island is a built-in buffet area with upper cabinets with glass inserts and accent lighting, along with rollouts in the lower cabinetry.
The open dining area flows easily into the living room, creating a functional layout for everyday living and entertaining. The dining area includes a patio door that leads to a covered east-facing patio, ideal for enjoying morning sun and shaded afternoons. The living room features a gas fireplace with a stone surround and custom mantel, and the home includes Andersen windows throughout.
The home includes a spacious primary bedroom with a private bathroom and walk-in closet. The secondary bedroom is oversized with two closets and is located near a full bathroom. Off the garage is a half bathroom, a laundry room, under-stair storage, and an additional closet.
Above the garage is a spacious bonus room with a closet and private bathroom, suitable for use as a third bedroom, guest suite, office, or flexible living space.
The finished garage offers excellent functionality with floor drains, hot and cold water, a gas garage heater, and a dedicated concrete storm shelter and furnace room. Off the back door is an additional concrete slab, providing extra outdoor space and flexibility for future use.
The exterior features a combination of vinyl siding and stone, a covered front porch, and a covered rear patio that provides seating options in both sun and shade depending on the time of day. Curbed edging with rock landscaping, underground sprinklers, and a concrete slab in place for a future shed complete the exterior.
Spacious interiors, abundant storage, and well-executed custom details make this home both practical and easy to live in. Don't miss the opportunity to see this well-designed home in person. Schedule your showing today....
Contact an agent
Home facts
- Year built:2024
- Subdivision & Development:Clear Sky
- Listing ID #:4023170
- Added:454 day(s) ago
- Updated:September 16, 2026 at 03:47 PM
Rooms and interior
- Bedrooms:3
- Total bathrooms:4
- Full bathrooms:1
- Half bathrooms:1
- Flooring:Carpet, Laminate
- Kitchen Description:Dishwasher, Disposal, Electric Range, Microwave Hood, Refrigerator
- Living area:2,507 sq. ft.
Heating and cooling
- Cooling:Central Air
- Heating:Forced Air
- Central air:Yes
Structure and exterior
- Roof:Shingle
- Year built:2024
- Building area:2,507 sq. ft.
- Lot area:0.3 Acres
- Construction Materials:Stone, Vinyl Siding
- Exterior Features:Rain Gutters
- Foundation Description:Slab
Utilities
- Water:Water Connected
- Sewer:Sewer Connected
Finances and disclosures
- Price:$599,999
- Price per sq. ft.:$239.33
- Tax amount:$3,875 (2025)
Features and amenities
- Appliances:Refrigerator, Washer
- Laundry features:Dryer, Washer
- Amenities:Ceiling Fan(s), Main Floor Bedroom, Main Floor Laundry, Pantry, Primary Bath, Smoke Detector(s), Walk-In Closet(s), Window Treatments
Parking
- Parking description:Attached Garage, Floor Drain, Garage Door Opener, Heated Garage, Insulated
- Garage spaces:3
New listings near 501 Koenig Drive
- New
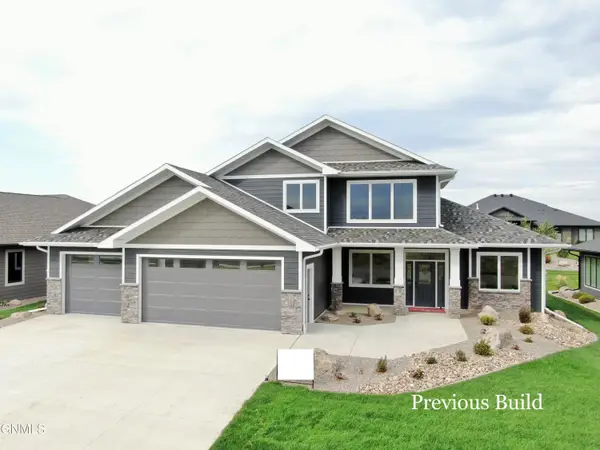 $849,900Active3 beds 4 baths2,702 sq. ft.
6009 Crested Butte Road, Bismarck, ND 58503
MLS# 4027733Listed by: K&L REALTY INC - New
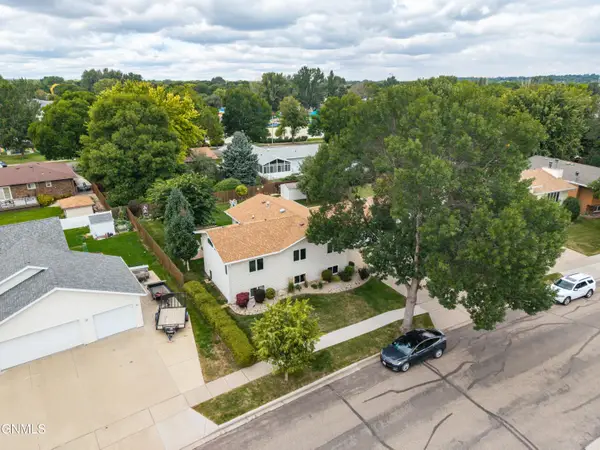 $405,000Active5 beds 3 baths2,654 sq. ft.
1524 Omaha Drive, Bismarck, ND 58504
MLS# 4027730Listed by: CAPITAL REAL ESTATE PARTNERS - New
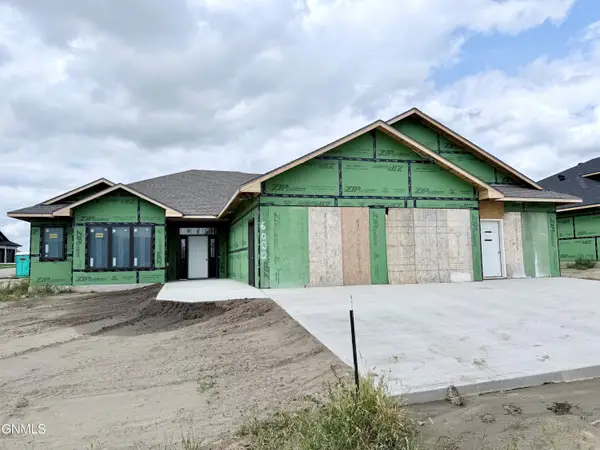 $799,900Active3 beds 4 baths2,274 sq. ft.
6000 Heritage Rdg Road, Bismarck, ND 58503
MLS# 4027725Listed by: K&L REALTY INC - New
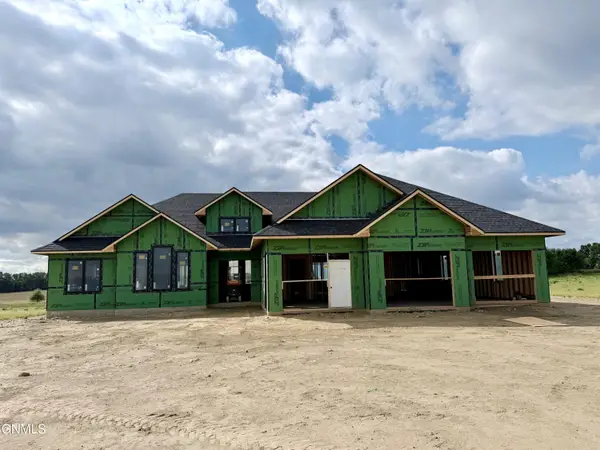 $1,099,900Active4 beds 4 baths2,890 sq. ft.
14007 Acadia Drive, Bismarck, ND 58503
MLS# 4027724Listed by: K&L REALTY INC - New
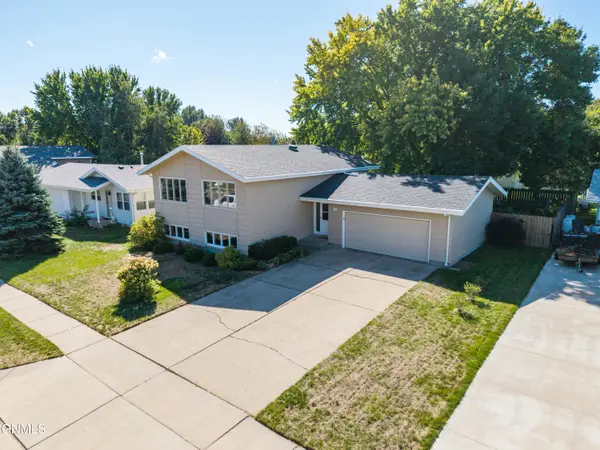 $389,900Active4 beds 2 baths2,200 sq. ft.
1606 Columbia Drive, Bismarck, ND 58504
MLS# 4027722Listed by: CENTURY 21 MORRISON REALTY - New
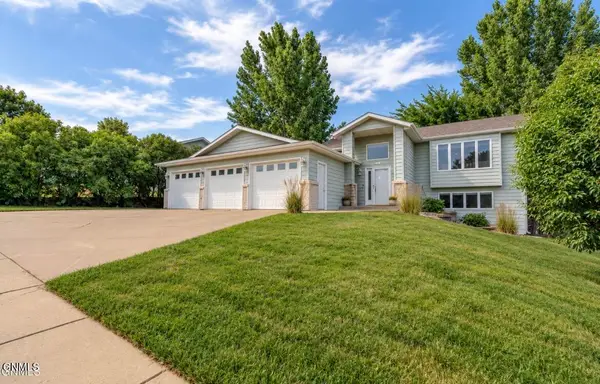 $437,500Active5 beds 2 baths2,126 sq. ft.
910 Mahone Avenue, Bismarck, ND 58503
MLS# 4027720Listed by: REALTY ONE GROUP - ENCORE - New
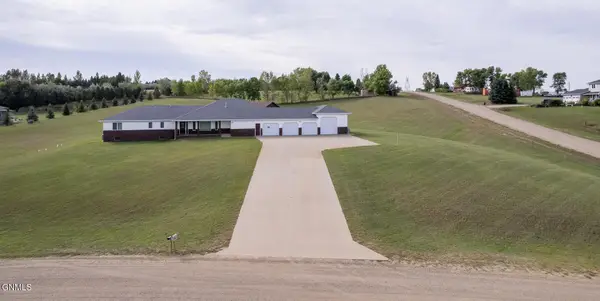 $789,900Active4 beds 4 baths3,351 sq. ft.
7301 Northgate Drive, Bismarck, ND 58504
MLS# 4027717Listed by: VENTURE REAL ESTATE - New
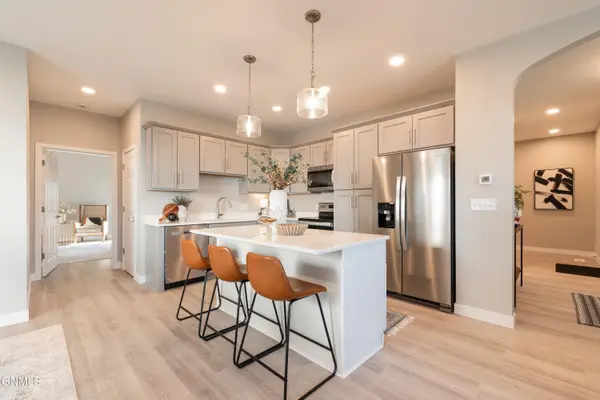 $459,900Active3 beds 2 baths1,756 sq. ft.
5531 Holmes Drive, Bismarck, ND 58504
MLS# 4027719Listed by: BIANCO REALTY, INC. - New
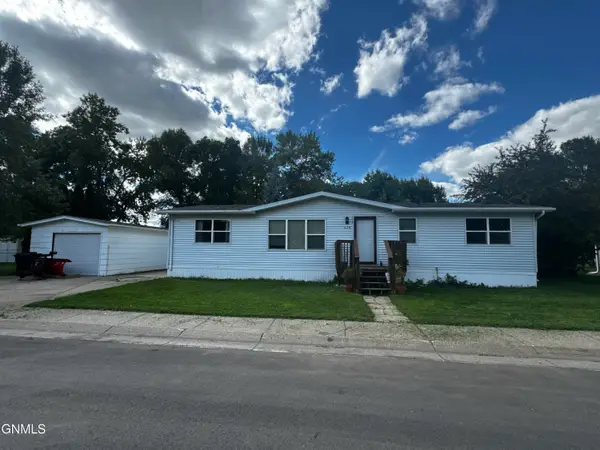 $68,000Active3 beds 2 baths1,200 sq. ft.
420 Piccadilly Circle, Bismarck, ND 58504
MLS# 4027707Listed by: CENTURY 21 MORRISON REALTY - New
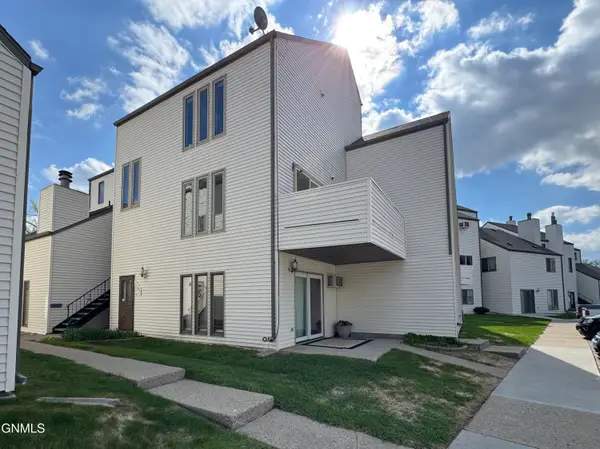 $167,900Active2 beds 1 baths1,087 sq. ft.
1147 Jefferson Avenue, Bismarck, ND 58504
MLS# 4027709Listed by: CENTURY 21 MORRISON REALTY


Protect your home and budget from life's surprises with an Assurant Home Warranty, backed by a partner that supports you through every step of homeownership. Explore Plans.
© 2023 - 2026 ERA Franchise Systems LLC. All rights reserved. ERA Franchise Systems LLC fully supports the principles of the Fair Housing Act and the Equal Opportunity Act. ERA, ERA Real Estate powered, and their respective logos are registered service marks of ERA Franchise Systems LLC. Each office is independently owned and operated.