
5327 Welder Avenue, Bismarck, ND 58503
Local realty services provided by:ERA American Real Estate
5327 Welder Avenue,Bismarck, ND 58503
$529,900
- 3 Beds
- 3 Baths
- 1,706 sq. ft.
- Single family
- Active
Listed by: patrick koski
Office: realty one group - encore
MLS#:4026165
Source:ND_GNMLS
Price summary
- Price:$529,900
- Price per sq. ft.:$310.61
About this home
Welcome to The Denver Plan, a beautiful new construction 2-story home by Diversity Homes, located in the Silver Ranch Development. This thoughtfully designed home offers 1,706 sq ft of finished space, with an unfinished basement of 818 sq ft, including an open main floor, spacious upper level, and an unfinished basement with room to grow. The main level features 9' ceilings, a bright and open living room, spacious kitchen and dining area, convenient 1/2 bathroom, and a mudroom with boot bench area. The kitchen is finished with quartz countertops throughout, creating a clean and modern feel.
Upstairs, you'll find 3 bedrooms, including a master suite with walk-in closet, 2 bathrooms, and upper-level laundry for added convenience. The unfinished basement provides future potential for an additional bedroom, bathroom, and family room. The 3-stall garage includes hot/cold water, floor drain, insulated garage doors, and is roughed-in for a future heater. Additional features include Diversity's signature stairway rail and a 12x12 cement patio. Call a REALTOR today to schedule a private showing!...
Contact an agent
Home facts
- Year built:2026
- Subdivision & Development:Silver Ranch
- Listing ID #:4026165
- Added:89 day(s) ago
- Updated:September 16, 2026 at 03:46 PM
Rooms and interior
- Bedrooms:3
- Total bathrooms:3
- Full bathrooms:1
- Half bathrooms:1
- Flooring:Carpet, Laminate
- Kitchen Description:Dishwasher, Disposal, Electric Range, Microwave, Refrigerator
- Basement Description:Full, Unfinished
- Living area:1,706 sq. ft.
Heating and cooling
- Cooling:Central Air
- Heating:Forced Air
- Central air:Yes
Structure and exterior
- Roof:Asphalt, Shingle
- Year built:2026
- Building area:1,706 sq. ft.
- Lot area:0.25 Acres
- Construction Materials:Vinyl Siding
- Foundation Description:Concrete Perimeter
Finances and disclosures
- Price:$529,900
- Price per sq. ft.:$310.61
- Tax amount:$733 (2026)
Features and amenities
- Appliances:Refrigerator
- Amenities:Pantry, Primary Bath, Walk-In Closet(s)
Parking
- Parking description:Attached Garage
- Garage spaces:3
New listings near 5327 Welder Avenue
- New
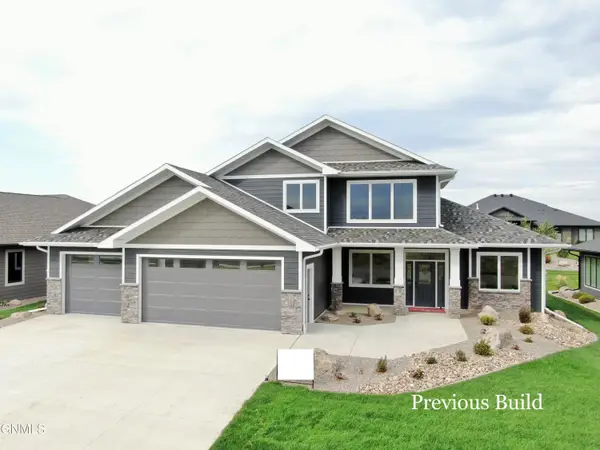 $849,900Active3 beds 4 baths2,702 sq. ft.
6009 Crested Butte Road, Bismarck, ND 58503
MLS# 4027733Listed by: K&L REALTY INC - New
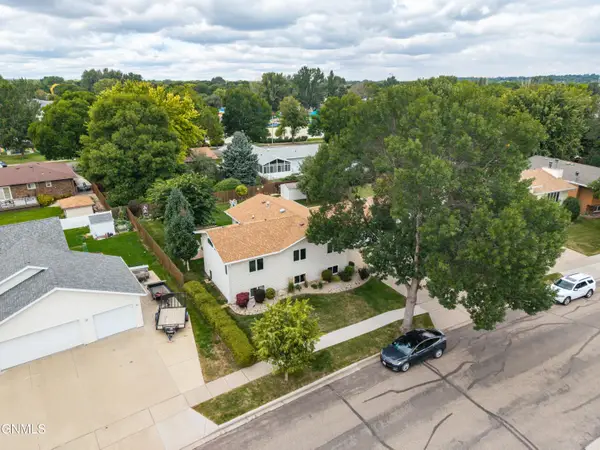 $405,000Active5 beds 3 baths2,654 sq. ft.
1524 Omaha Drive, Bismarck, ND 58504
MLS# 4027730Listed by: CAPITAL REAL ESTATE PARTNERS - New
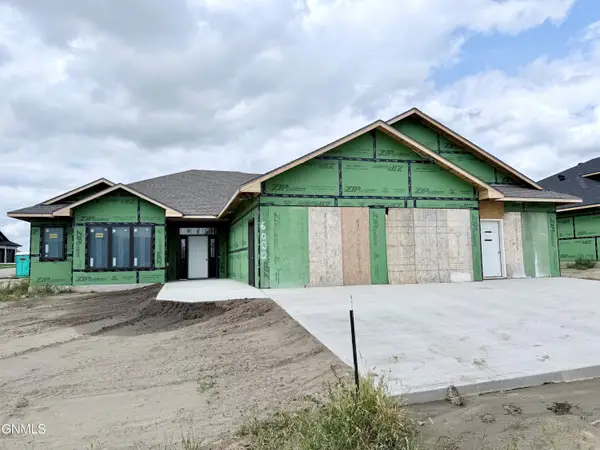 $799,900Active3 beds 4 baths2,274 sq. ft.
6000 Heritage Rdg Road, Bismarck, ND 58503
MLS# 4027725Listed by: K&L REALTY INC - New
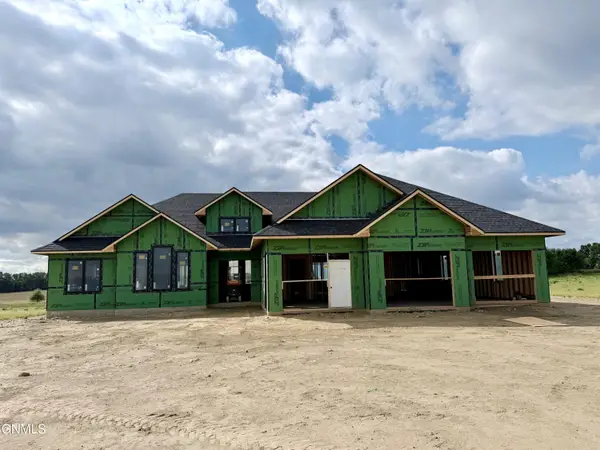 $1,099,900Active4 beds 4 baths2,890 sq. ft.
14007 Acadia Drive, Bismarck, ND 58503
MLS# 4027724Listed by: K&L REALTY INC - New
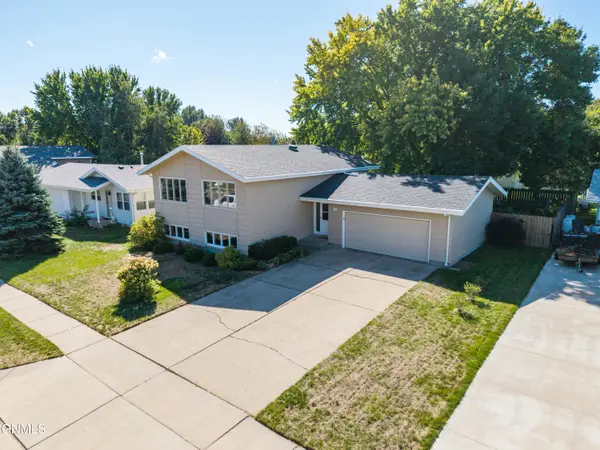 $389,900Active4 beds 2 baths2,200 sq. ft.
1606 Columbia Drive, Bismarck, ND 58504
MLS# 4027722Listed by: CENTURY 21 MORRISON REALTY - New
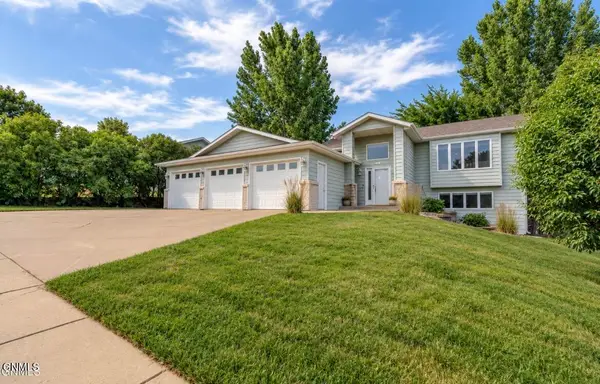 $437,500Active5 beds 2 baths2,126 sq. ft.
910 Mahone Avenue, Bismarck, ND 58503
MLS# 4027720Listed by: REALTY ONE GROUP - ENCORE - New
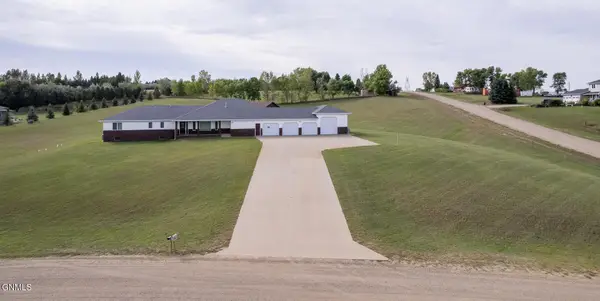 $789,900Active4 beds 4 baths3,351 sq. ft.
7301 Northgate Drive, Bismarck, ND 58504
MLS# 4027717Listed by: VENTURE REAL ESTATE - New
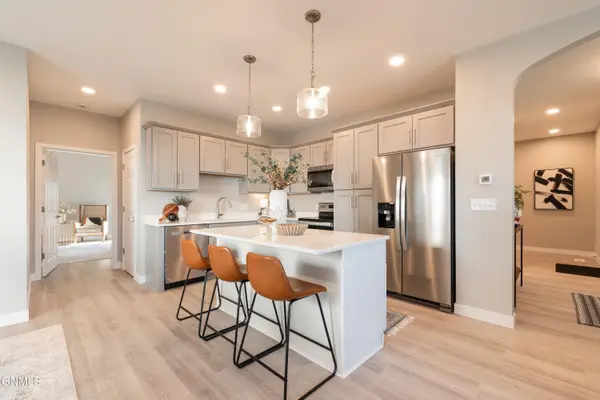 $459,900Active3 beds 2 baths1,756 sq. ft.
5531 Holmes Drive, Bismarck, ND 58504
MLS# 4027719Listed by: BIANCO REALTY, INC. - New
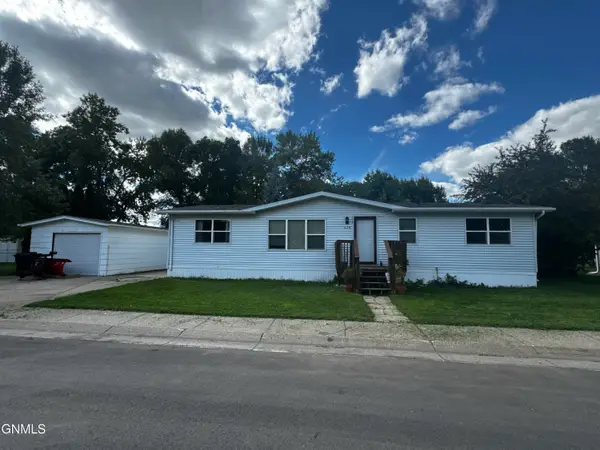 $68,000Active3 beds 2 baths1,200 sq. ft.
420 Piccadilly Circle, Bismarck, ND 58504
MLS# 4027707Listed by: CENTURY 21 MORRISON REALTY - New
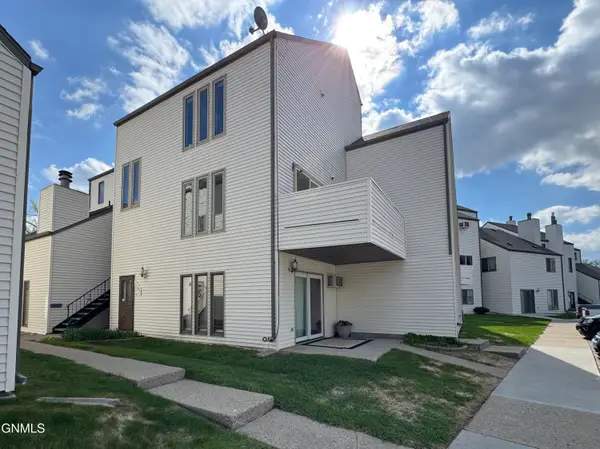 $167,900Active2 beds 1 baths1,087 sq. ft.
1147 Jefferson Avenue, Bismarck, ND 58504
MLS# 4027709Listed by: CENTURY 21 MORRISON REALTY


Protect your home and budget from life's surprises with an Assurant Home Warranty, backed by a partner that supports you through every step of homeownership. Explore Plans.
© 2023 - 2026 ERA Franchise Systems LLC. All rights reserved. ERA Franchise Systems LLC fully supports the principles of the Fair Housing Act and the Equal Opportunity Act. ERA, ERA Real Estate powered, and their respective logos are registered service marks of ERA Franchise Systems LLC. Each office is independently owned and operated.