
5715 Iron Drive, Bismarck, ND 58503
Local realty services provided by:ERA American Real Estate
5715 Iron Drive,Bismarck, ND 58503
$399,900
- 3 Beds
- 3 Baths
- 1,734 sq. ft.
- Townhouse
- Active
Listed by: liliana bitz, kirsten thomson
Office: trademark realty
MLS#:4027555
Source:ND_GNMLS
Price summary
- Price:$399,900
- Price per sq. ft.:$230.62
About this home
Welcome to this thoughtfully designed new construction twin home in Silver Ranch, with completion expected in Spring 2027! Offering approximately 1,734 square feet, this home features 3 bedrooms, 3 bathrooms, and a functional two-story layout. The main floor offers an open-concept kitchen, dining, and living area with convenient access to the covered rear patio. A half bathroom, welcoming front entry, and attached two-stall garage complete the main level. Upstairs, the spacious primary suite includes a private ¾ bathroom and walk-in closet. Two additional bedrooms, a full bathroom, and conveniently located laundry provide plenty of space and everyday functionality. Enjoy modern new construction living with a comfortable layout designed to make the most of every square foot. Rendering photos are for illustration purposes only; finishes and selections may vary.
Contact an agent
Home facts
- Year built:2026
- Listing ID #:4027555
- Added:47 day(s) ago
- Updated:October 23, 2026 at 03:57 PM
Rooms and interior
- Bedrooms:3
- Total bathrooms:3
- Full bathrooms:1
- Half bathrooms:1
- Flooring:Carpet, Laminate
- Kitchen Description:Electric Range, Microwave, Refrigerator
- Living area:1,734 sq. ft.
Heating and cooling
- Cooling:Central Air
- Heating:Forced Air
- Central air:Yes
Structure and exterior
- Roof:Shingle
- Year built:2026
- Building area:1,734 sq. ft.
- Lot area:0.22 Acres
- Construction Materials:Vinyl Siding
- Exterior Features:Rain Gutters
Finances and disclosures
- Price:$399,900
- Price per sq. ft.:$230.62
- Tax amount:$477 (2025)
Features and amenities
- Appliances:Refrigerator
- Amenities:Ceiling Fan(s), Pantry, Primary Bath, Smoke Detector(s), Walk-In Closet(s)
Parking
- Parking description:Concrete Driveway, Floor Drain, Garage Door Opener, Inside Entrance, Insulated
- Garage spaces:2
New listings near 5715 Iron Drive
- New
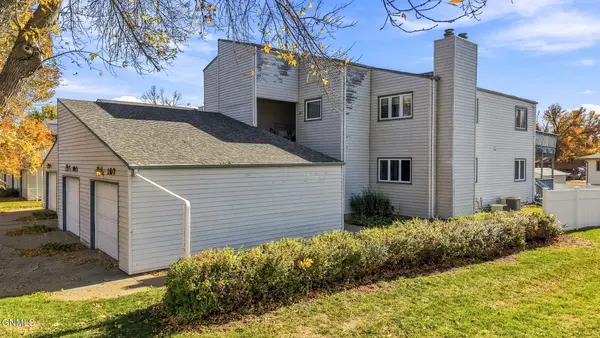 $180,000Active3 beds 3 baths1,449 sq. ft.
105 Boise Avenue, Bismarck, ND 58504
MLS# 4028379Listed by: BETTER HOMES AND GARDENS REAL ESTATE ALLIANCE GROUP - New
 $260,000Active2 beds 2 baths1,408 sq. ft.
1506 13th Street N, Bismarck, ND 58501
MLS# 4028378Listed by: REAL - New
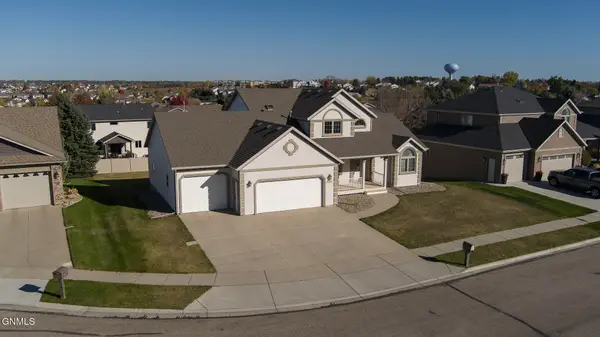 $665,000Active6 beds 4 baths3,918 sq. ft.
800 Saddle Ridge Road, Bismarck, ND 58503
MLS# 4028377Listed by: CENTURY 21 MORRISON REALTY - New
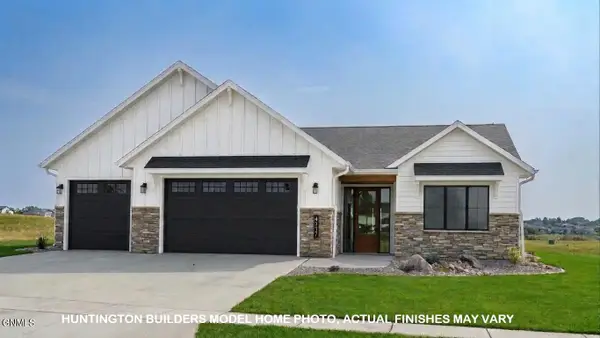 $599,900Active3 beds 2 baths1,680 sq. ft.
2627 Silbernagel Drive, Bismarck, ND 58503
MLS# 4028376Listed by: TRADEMARK REALTY - New
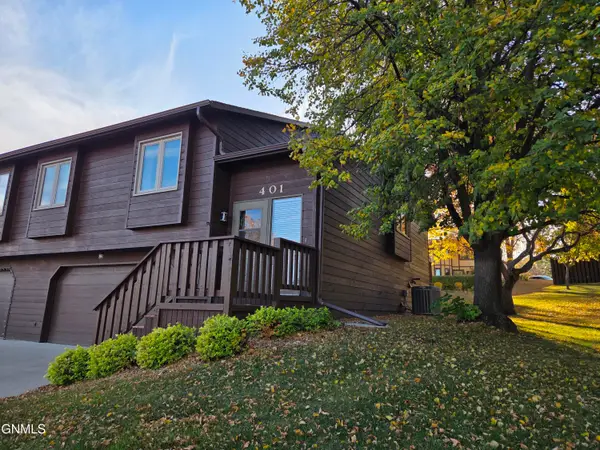 $290,000Active3 beds 3 baths2,078 sq. ft.
401 Brandon Drive E, Bismarck, ND 58503
MLS# 4028367Listed by: BETTER HOMES AND GARDENS REAL ESTATE ALLIANCE GROUP - New
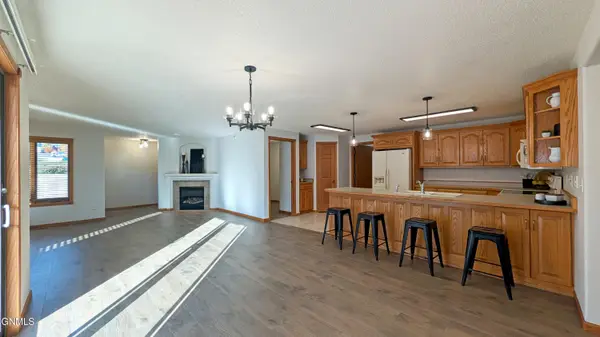 $380,000Active3 beds 2 baths1,696 sq. ft.
1301 N 33rd Street #3, Bismarck, ND 58501
MLS# 4028368Listed by: CENTURY 21 MORRISON REALTY - New
 $1,499,900Active4 beds 3 baths3,879 sq. ft.
10150 Highway 10, Bismarck, ND 58501
MLS# 4028369Listed by: CENTURY 21 MORRISON REALTY - New
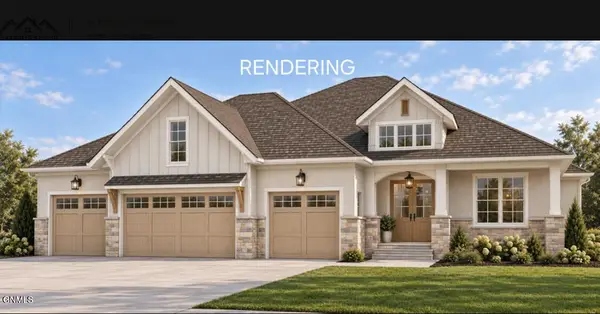 $1,300,000Active5 beds 4 baths4,442 sq. ft.
2613 Frisco Way, Bismarck, ND 58503
MLS# 4028371Listed by: REALTY ONE GROUP - ENCORE - New
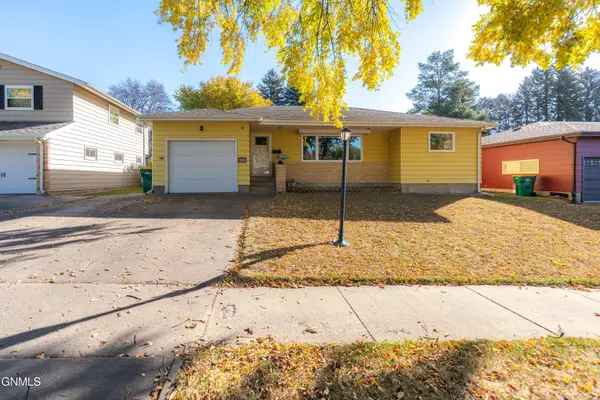 $325,000Active4 beds 2 baths2,345 sq. ft.
1321 17th Street, Bismarck, ND 58501
MLS# 4028366Listed by: BETTER HOMES AND GARDENS REAL ESTATE ALLIANCE GROUP - New
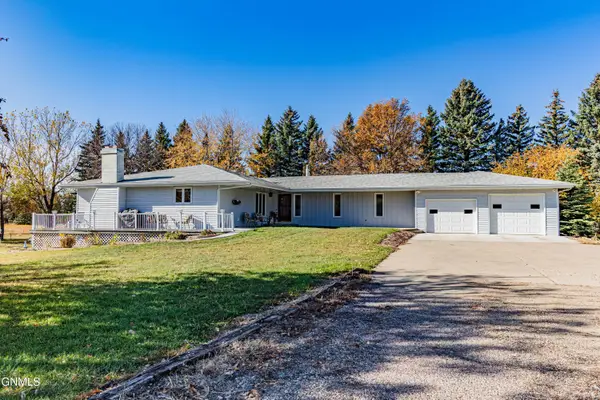 $529,900Active3 beds 3 baths3,212 sq. ft.
511 64th Avenue Nw, Bismarck, ND 58503
MLS# 4028362Listed by: GOLDSTONE REALTY


Protect your home and budget from life's surprises with an Assurant Home Warranty, backed by a partner that supports you through every step of homeownership. Explore Plans.
© 2023 - 2026 ERA Franchise Systems LLC. All rights reserved. ERA Franchise Systems LLC fully supports the principles of the Fair Housing Act and the Equal Opportunity Act. ERA, ERA Real Estate powered, and their respective logos are registered service marks of ERA Franchise Systems LLC. Each office is independently owned and operated.