
202 Fairway Drive, Casselton, ND 58012
Local realty services provided by:ERA Prospera Real Estate
202 Fairway Drive,Casselton, ND 58012
$480,000
- 5 Beds
- 4 Baths
- 2,823 sq. ft.
- Single family
- Active
Listed by: derek brandenburg, joel schneeberger
Office: exp realty (3788 fgo)
MLS#:7126139
Source:NSMLS
Price summary
- Price:$480,000
- Price per sq. ft.:$157.58
About this home
Welcome to your home, where spacious living, thoughtful design, and beautiful golf course views come together! The heart of the home is the large kitchen, featuring a center island and expansive breakfast bar with plenty of room for gathering and entertaining. Just off the dining area, glass French doors lead into an impressive sunroom surrounded by windows, creating a bright and inviting space to relax while taking in views of the golf course. Convenience is built into the main level with a half bath located just off the kitchen and a separate laundry area nearby. The primary suite offers a private retreat with a large walk-in closet and spacious bathroom featuring a dual vanity, Jacuzzi tub, and separate shower. The lower level provides even more room to spread out. Gather around the gas fireplace in the comfortable family room, or retreat to an exceptionally large bedroom that could easily serve as a second primary suite, complete with its own walk-in closet and private ¾ bathroom. And don't overlook the garage! With an impressive 1,084 square feet, this oversized garage provides exceptional space for vehicles, storage, hobbies, and more. With generous living spaces, two potential primary suites, an incredible sunroom, oversized garage, and golf course views, this home offers the space and setting you've been looking for in Casselton....
Contact an agent
Home facts
- Year built:1996
- Subdivision & Development:Cottonwood First
- Listing ID #:7126139
- Added:1 day(s) ago
- Updated:August 14, 2026 at 12:33 PM
Rooms and interior
- Bedrooms:5
- Total bathrooms:4
- Full bathrooms:2
- Half bathrooms:1
- Basement:Yes
- Basement Description:Finished
- Living area:2,823 sq. ft.
Heating and cooling
- Cooling:Central Air
- Heating:Forced Air
- Central air:Yes
Structure and exterior
- Year built:1996
- Building area:2,823 sq. ft.
- Lot area:16800 Acres
- Levels:Bi/Split Level
Utilities
- Water:City Water - Connected
- Sewer:City Sewer - Connected
Finances and disclosures
- Price:$480,000
- Price per sq. ft.:$157.58
- Tax amount:$4,554 (2025)
Parking
- Parking description:Attached Garage, Concrete
- Garage:Yes
- Garage spaces:3
New listings near 202 Fairway Drive
- Open Sun, 3 to 4:30pmNew
 $450,000Active4 beds 2 baths2,470 sq. ft.
515 Cottonwood Drive, Casselton, ND 58012
MLS# 7125767Listed by: PARK CO., REALTORS - New
 $199,900Active2 beds 1 baths947 sq. ft.
251 3rd Avenue N, Casselton, ND 58012
MLS# 7124423Listed by: KVAMME REAL ESTATE  $233,000Pending5 beds 2 baths2,010 sq. ft.
1061 1st Street N, Casselton, ND 58012
MLS# 7120372Listed by: EXP REALTY (3788 FGO)- Open Sat, 12 to 1:30pmNew
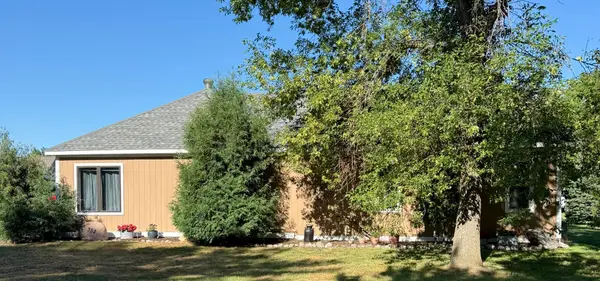 $325,000Active2 beds 3 baths1,703 sq. ft.
352 3rd Avenue S, Casselton, ND 58012
MLS# 7120359Listed by: BETTER HOMES AND GARDENS REAL ESTATE ADVANTAGE ONE  $2,900,000Active5 beds 3 baths5,195 sq. ft.
773 5 Avenue N, Casselton, ND 58012
MLS# 7112711Listed by: FPG REALTY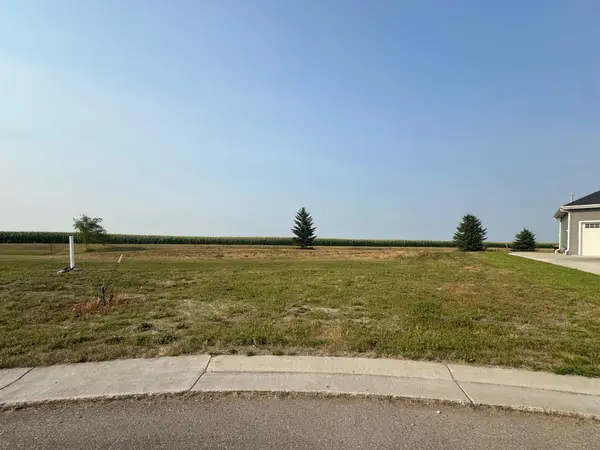 $95,000Active15792 Acres
526 8th Street N, Casselton, ND 58012
MLS# 7116891Listed by: ARCHER REAL ESTATE SERVICES $625,000Active8 beds 4 baths9,424 sq. ft.
241 6th Avenue S, Casselton, ND 58012
MLS# 7107309Listed by: RABOIN REALTY $259,000Pending3 beds 2 baths1,674 sq. ft.
301 3rd Avenue N, Casselton, ND 58012
MLS# 7099882Listed by: DAKOTA PLAINS REALTY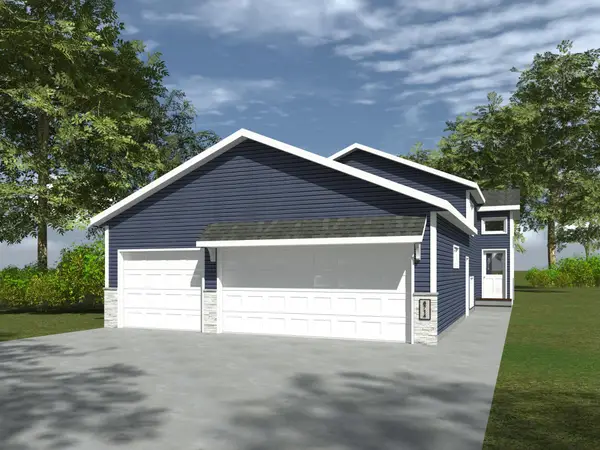 $318,900Active4 beds 3 baths2,099 sq. ft.
1114 Meadowlark Lane S, Casselton, ND 58012
MLS# 7106632Listed by: TOWN & COUNTRY REALTY


Protect your home and budget from life's surprises with an Assurant Home Warranty, backed by a partner that supports you through every step of homeownership. Explore Plans.
© 2023 - 2026 ERA Franchise Systems LLC. All rights reserved. ERA Franchise Systems LLC fully supports the principles of the Fair Housing Act and the Equal Opportunity Act. ERA, ERA Real Estate powered, and their respective logos are registered service marks of ERA Franchise Systems LLC. Each office is independently owned and operated.