
464 8th Street N, Casselton, ND 58012
Local realty services provided by:ERA Prospera Real Estate
464 8th Street N,Casselton, ND 58012
$595,000
- 5 Beds
- 4 Baths
- 3,319 sq. ft.
- Single family
- Active
Listed by: danielle beilke
Office: beyond realty
MLS#:7169093
Source:NSMLS
Price summary
- Price:$595,000
- Price per sq. ft.:$179.27
About this home
Welcome to Casselton Farms, where you'll find this beautifully maintained and fully finished 5 bedroom, 4 bath two-story home loaded with thoughtful upgrades inside and out! Step into the heart of the home featuring a stunning kitchen with quartz countertops throughout, ceiling-height cabinetry, a floor-to-ceiling pantry with rollouts, and a large island! Don't miss the drop zone from the garage! The primary suite offers an accent wall, oversized tiled shower, floor-to-ceiling linen cabinets, and a massive closet.
You'll appreciate the upgraded mechanicals including a tankless water heater, air exchanger, sump pump with bypass, and rough-in for a future laundry sink. The 3 stall garage comes insulated and heated with a floor drain!
Enjoy the outdoors with no backyard neighbors, a stamped concrete patio, beautiful landscaping with curb edging, a shed and sprinkler system. Location couldn't be better, with close proximity to Central Cass School!
Contact an agent
Home facts
- Year built:2022
- Subdivision & Development:Casselton Farms Second Add
- Listing ID #:7169093
- Added:1 day(s) ago
- Updated:November 12, 2026 at 02:05 PM
Rooms and interior
- Bedrooms:5
- Total bathrooms:4
- Full bathrooms:1
- Half bathrooms:1
- Kitchen Description:Dishwasher, Disposal, Microwave, Range, Refrigerator, Stainless Steel Appliances
- Basement:Yes
- Basement Description:Finished, Full
- Living area:3,319 sq. ft.
Heating and cooling
- Cooling:Central Air
- Heating:Forced Air
- Central air:Yes
Structure and exterior
- Roof:Age 8 Years or Less, Asphalt
- Year built:2022
- Building area:3,319 sq. ft.
- Lot area:0.25 Acres
- Levels:2 Story
Schools
- High school:Central Cass
Utilities
- Water:City Water - Connected
- Sewer:City Sewer - Connected
Finances and disclosures
- Price:$595,000
- Price per sq. ft.:$179.27
- Tax amount:$4,287 (2025)
Features and amenities
- Appliances:Disposal, Microwave, Range, Refrigerator, Stainless Steel Appliances, Washer
- Laundry features:Dryer, Washer
Parking
- Parking description:Attached Garage
- Garage:Yes
- Garage spaces:3
New listings near 464 8th Street N
- New
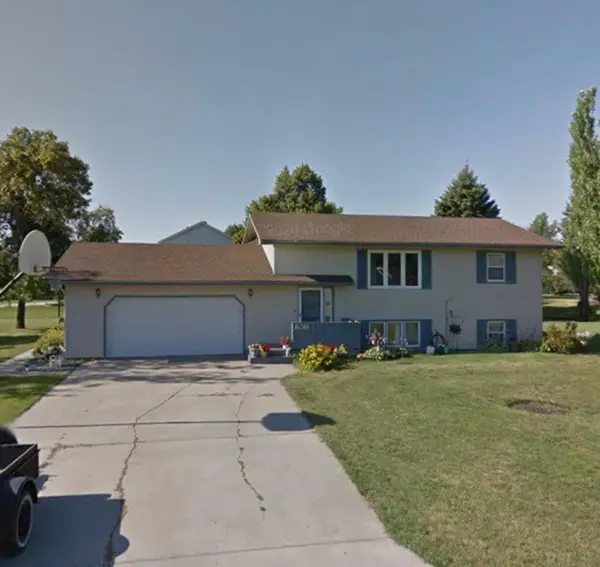 $350,000Active4 beds 2 baths2,532 sq. ft.
836 5th Street S, Casselton, ND 58012
MLS# 7168020Listed by: BEYOND REALTY - New
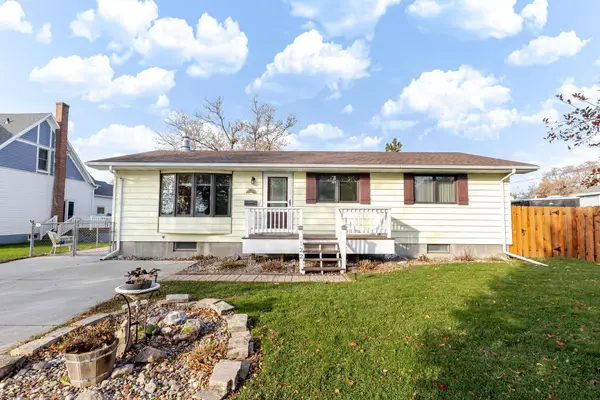 $295,000Active3 beds 3 baths2,184 sq. ft.
122 5th Avenue N, Casselton, ND 58012
MLS# 7136899Listed by: REAL (1022 FGO)  $250,000Pending5 beds 2 baths2,440 sq. ft.
141 2nd Street N, Casselton, ND 58012
MLS# 7165665Listed by: BEYOND REALTY $318,900Pending4 beds 3 baths2,099 sq. ft.
1148 Meadowlark Lane S, Casselton, ND 58012
MLS# 7162558Listed by: TOWN & COUNTRY REALTY $272,900Active3 beds 2 baths1,790 sq. ft.
1100 Meadowlark Lane S, Casselton, ND 58012
MLS# 7162477Listed by: TOWN & COUNTRY REALTY $559,000Active5 beds 4 baths3,548 sq. ft.
1381 Morningside Drive, Casselton, ND 58012
MLS# 7154117Listed by: DAKOTA PLAINS REALTY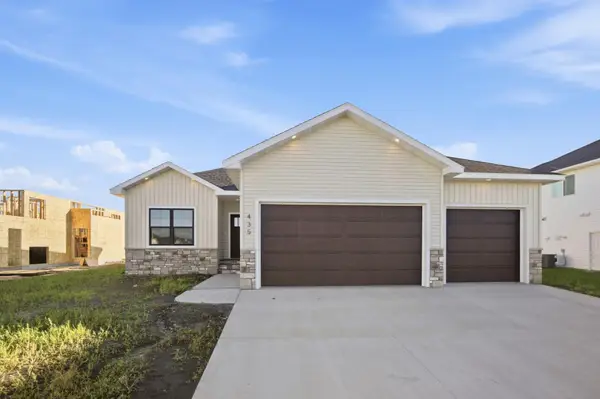 $534,500Active4 beds 3 baths2,664 sq. ft.
435 Goose Lane, Casselton, ND 58012
MLS# 7149062Listed by: REALTY XPERTS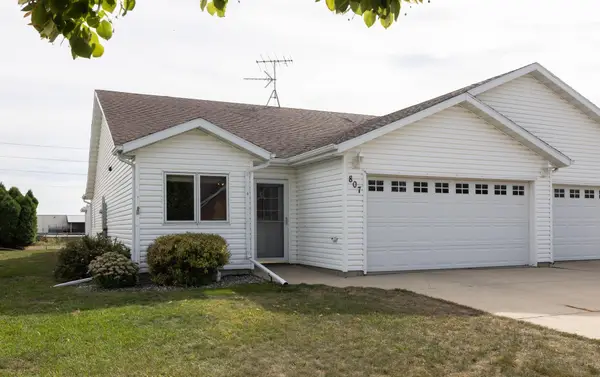 $265,000Active2 beds 2 baths1,306 sq. ft.
807 Morningside Drive, Casselton, ND 58012
MLS# 7142778Listed by: BETTER HOMES AND GARDENS REAL ESTATE PARK COMPANY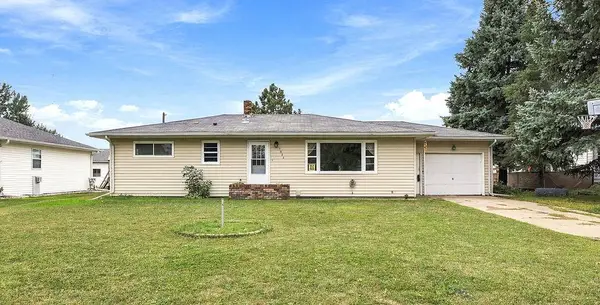 $235,000Active3 beds 2 baths2,040 sq. ft.
1022 1st Street N, Casselton, ND 58012
MLS# 7140075Listed by: EXP REALTY (3523 FGO)


Protect your home and budget from life's surprises with an Assurant Home Warranty, backed by a partner that supports you through every step of homeownership. Explore Plans.
© 2023 - 2026 ERA Franchise Systems LLC. All rights reserved. ERA Franchise Systems LLC fully supports the principles of the Fair Housing Act and the Equal Opportunity Act. ERA, ERA Real Estate powered, and their respective logos are registered service marks of ERA Franchise Systems LLC. Each office is independently owned and operated.