
515 Cottonwood Drive, Casselton, ND 58012
Local realty services provided by:ERA Prospera Real Estate
515 Cottonwood Drive,Casselton, ND 58012
$450,000
- 4 Beds
- 2 Baths
- 2,470 sq. ft.
- Single family
- Active
Upcoming open houses
- Thu, Aug 1305:00 pm - 06:30 pm
- Sun, Aug 1603:00 pm - 04:30 pm
Listed by: grant radermacher
Office: park co., realtors
MLS#:7125767
Source:NSMLS
Price summary
- Price:$450,000
- Price per sq. ft.:$182.19
About this home
When it comes to the perfect home in Casselton, ND—here it is.
This is a shining example of what happens when owners truly care for and enjoy their home to the fullest. Purchased in 2005, nearly every surface and system has been thoughtfully upgraded or updated over the years, creating a warm, move-in-ready residence that feels both polished and lived-in.
Step inside to beautiful Brazilian teak hardwood flooring, hard-surface countertops, and a welcoming mix of gas and electric fireplaces. The kitchen is fully updated with quality appliances, while a convenient wet bar invites easy entertaining. Tile showers, vinyl plank flooring on the lower level, and an efficient air exchanger add everyday comfort and style.
Outside, a two-tiered deck and mature landscaping create a private, inviting outdoor retreat, complemented by a lawn sprinkler system, permanent exterior lighting, newer air conditioning unit, and fresh shingles. The fully finished garage features durable concrete flooring and feels like a true extension of the living space.
Cared for with pride and ready for its next chapter—this Casselton home is the one you’ve been waiting for....
Contact an agent
Home facts
- Year built:2002
- Subdivision & Development:Cottonwood Second Add
- Listing ID #:7125767
- Added:1 day(s) ago
- Updated:August 12, 2026 at 10:43 PM
Rooms and interior
- Bedrooms:4
- Total bathrooms:2
- Full bathrooms:2
- Dining Description:Kitchen/Dining Room
- Kitchen Description:Cooktop, Dishwasher, Disposal, Exhaust Fan, Microwave, Range, Refrigerator, Stainless Steel Appliances
- Basement:Yes
- Basement Description:Finished
- Living area:2,470 sq. ft.
Heating and cooling
- Cooling:Central Air
- Heating:Forced Air
- Central air:Yes
Structure and exterior
- Roof:Age 8 Years or Less
- Year built:2002
- Building area:2,470 sq. ft.
- Lot area:0.38 Acres
- Levels:Bi/Split Level
Schools
- High school:Central Cass
Utilities
- Water:City Water - Connected
- Sewer:City Sewer - Connected
Finances and disclosures
- Price:$450,000
- Price per sq. ft.:$182.19
- Tax amount:$3,415 (2025)
Features and amenities
- Appliances:Disposal, Exhaust Fan, Microwave, Range, Refrigerator, Stainless Steel Appliances, Washer
- Laundry features:Dryer, Washer
- Amenities:Air-To-Air Exchanger
Parking
- Parking description:Attached Garage
- Garage:Yes
- Garage spaces:3
New listings near 515 Cottonwood Drive
- New
 $199,900Active2 beds 1 baths947 sq. ft.
251 3rd Avenue N, Casselton, ND 58012
MLS# 7124423Listed by: KVAMME REAL ESTATE  $233,000Pending5 beds 2 baths2,010 sq. ft.
1061 1st Street N, Casselton, ND 58012
MLS# 7120372Listed by: EXP REALTY (3788 FGO)- Open Sat, 12 to 1:30pmNew
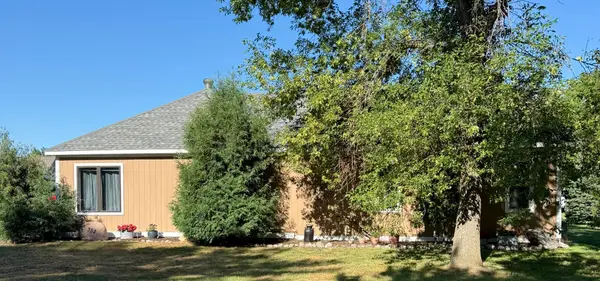 $325,000Active2 beds 3 baths1,703 sq. ft.
352 3rd Avenue S, Casselton, ND 58012
MLS# 7120359Listed by: BETTER HOMES AND GARDENS REAL ESTATE ADVANTAGE ONE  $2,900,000Active5 beds 3 baths5,195 sq. ft.
773 5 Avenue N, Casselton, ND 58012
MLS# 7112711Listed by: FPG REALTY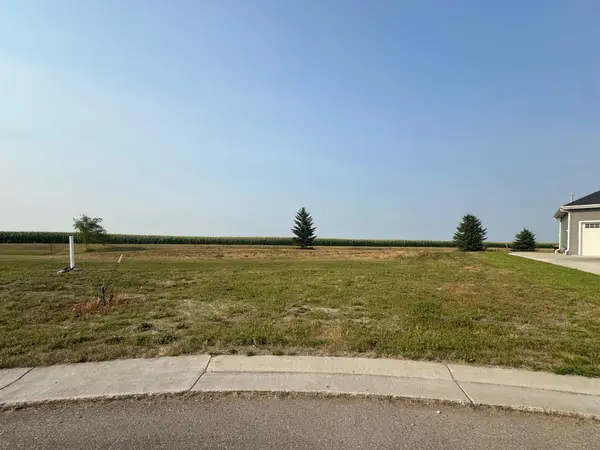 $95,000Active15792 Acres
526 8th Street N, Casselton, ND 58012
MLS# 7116891Listed by: ARCHER REAL ESTATE SERVICES $625,000Active8 beds 4 baths9,424 sq. ft.
241 6th Avenue S, Casselton, ND 58012
MLS# 7107309Listed by: RABOIN REALTY $259,000Pending3 beds 2 baths1,674 sq. ft.
301 3rd Avenue N, Casselton, ND 58012
MLS# 7099882Listed by: DAKOTA PLAINS REALTY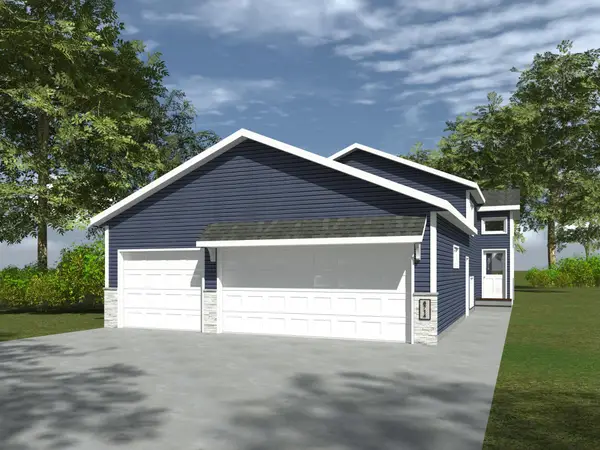 $318,900Active4 beds 3 baths2,099 sq. ft.
1114 Meadowlark Lane S, Casselton, ND 58012
MLS# 7106632Listed by: TOWN & COUNTRY REALTY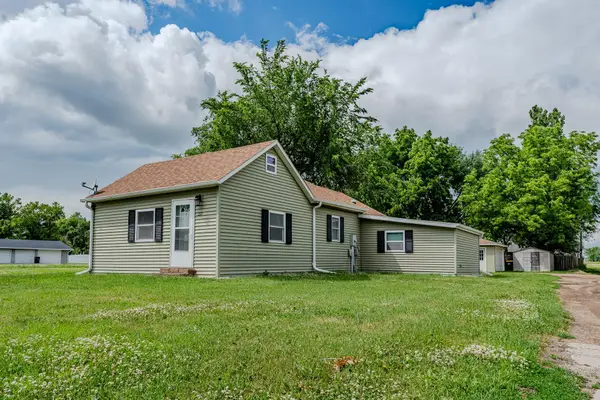 $209,000Pending2 beds 1 baths1,101 sq. ft.
212 3rd Street N, Casselton, ND 58012
MLS# 7098434Listed by: KW INSPIRE REALTY KELLER WILLIAMS


Protect your home and budget from life's surprises with an Assurant Home Warranty, backed by a partner that supports you through every step of homeownership. Explore Plans.
© 2023 - 2026 ERA Franchise Systems LLC. All rights reserved. ERA Franchise Systems LLC fully supports the principles of the Fair Housing Act and the Equal Opportunity Act. ERA, ERA Real Estate powered, and their respective logos are registered service marks of ERA Franchise Systems LLC. Each office is independently owned and operated.