
102 3rd Street, Christine, ND 58015
Local realty services provided by:ERA Gillespie Real Estate
102 3rd Street,Christine, ND 58015
$390,000Last list price
- 4 Beds
- 3 Baths
- - sq. ft.
- Single family
- Sold
Listed by: michelle borud
Office: beyond realty
MLS#:7119423
Source:NSMLS
Sorry, we are unable to map this address
Price summary
- Price:$390,000
About this home
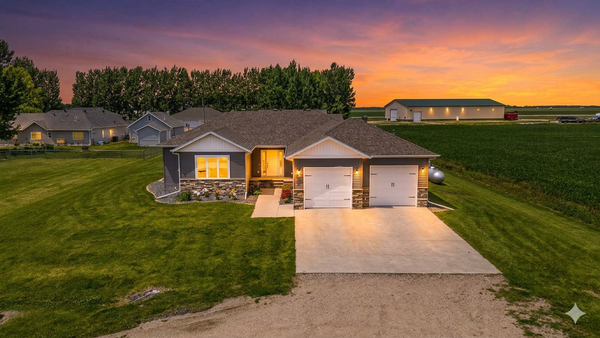
Enjoy spacious living both inside and out in this beautifully updated rambler offering over 3,100 square feet and a fantastic location just 20 minutes from Fargo! The main floor features three bedrooms and convenient main floor laundry. The primary suite offers a private retreat with a soaker tub, double sinks, separate shower, and walk-in closet. The fully finished basement provides even more space with an additional bedroom, 3/4 bath, office, and spacious family room complete with a wet bar—perfect for entertaining or relaxing.
You'll love the impressive 3-stall finished and heated garage, along with an attached lean-to providing additional storage space. Outside, enjoy the large lot with a deck, patio, firepit, and pool—creating the perfect setting for summer fun and outdoor entertaining. Numerous updates completed during ownership include a new roof, siding and windows, remodeled bathroom, finished basement, upgraded furnace, deck, patio and firepit, pool, and a beautifully remodeled kitchen featuring new cabinetry, quartz countertops, appliances, flooring, and lighting. A wonderful combination of space, updates, storage and convenient location, all with NO specials!!...
Contact an agent
Home facts
- Year built:2001
- Subdivision & Development:Original Townsite
- Listing ID #:7119423
- Added:58 day(s) ago
- Updated:October 11, 2026 at 07:55 AM
Rooms and interior
- Bedrooms:4
- Total bathrooms:3
- Full bathrooms:2
- Bathrooms Description:3/4 Basement, Main Floor Full Bath, Separate Shower and Tub
- Kitchen Description:Dishwasher, Disposal, Microwave, Range, Refrigerator
- Basement:Yes
- Basement Description:Egress Window(s), Finished, Full
Heating and cooling
- Cooling:Central Air
- Heating:Baseboard, Forced Air
- Central air:Yes
Structure and exterior
- Roof:Asphalt
- Year built:2001
- Levels:1 Story
Schools
- High school:Richland Junior-Senior
Utilities
- Water:City Water - Connected
- Sewer:City Sewer - Connected
Finances and disclosures
- Price:$390,000
- Tax amount:$2,823 (2025)
Features and amenities
- Appliances:Disposal, Microwave, Range, Refrigerator, Washer, Water Softener Owned
- Laundry features:Dryer, Washer
- Amenities:Electric Water Heater, Water Softener Owned
- Pool features:Above Ground
Parking
- Parking description:Detached Garage, Floor Drain, Garage Door Opener, Heated Garage, Insulated Garage, Storage
- Garage:Yes
- Garage spaces:3
New listings near 102 3rd Street


Protect your home and budget from life's surprises with an Assurant Home Warranty, backed by a partner that supports you through every step of homeownership. Explore Plans.
© 2023 - 2026 ERA Franchise Systems LLC. All rights reserved. ERA Franchise Systems LLC fully supports the principles of the Fair Housing Act and the Equal Opportunity Act. ERA, ERA Real Estate powered, and their respective logos are registered service marks of ERA Franchise Systems LLC. Each office is independently owned and operated.