
400 East Main Street, Coleharbor, ND 58531
Local realty services provided by:ERA American Real Estate
400 East Main Street,Coleharbor, ND 58531
$209,900
- 4 Beds
- 2 Baths
- 1,824 sq. ft.
- Single family
- Active
Listed by: danielle c levey
Office: mike nelson realty
MLS#:4027432
Source:ND_GNMLS
Price summary
- Price:$209,900
- Price per sq. ft.:$115.08
About this home
Huge lot & a Heated shop! This 4-bedroom, 2-bath split-entry residence sits on 1/2 a block. Everyday living is made easy with a well equipped kitchen including updated gas range, dishwasher, microwave, and refrigerator. Outside, you can kick back on the spacious deck and take in picturesque views that stretch all the way to Lake Audubon. Outdoor enthusiasts will love the prime location, placing you right in the heart of world-class fishing and hunting. A standout feature of this property is the 28x36 heated shop plus storage shed, providing ample room for your vehicles, boat, recreation gear, and workshop projects year-round. Call to schedule your showing today!
Contact an agent
Home facts
- Year built:1982
- Listing ID #:4027432
- Added:54 day(s) ago
- Updated:October 23, 2026 at 03:57 PM
Rooms and interior
- Bedrooms:4
- Total bathrooms:2
- Full bathrooms:1
- Flooring:Carpet, Laminate, Vinyl
- Kitchen Description:Dishwasher, Gas Range, Microwave Hood, Refrigerator
- Basement Description:Finished, Full, Sump Pump
- Living area:1,824 sq. ft.
Heating and cooling
- Heating:Baseboard, Electric
Structure and exterior
- Roof:Asphalt, Metal
- Year built:1982
- Building area:1,824 sq. ft.
- Lot area:0.46 Acres
- Construction Materials:Vinyl Siding
- Exterior Features:Propane Tank Owned
- Foundation Description:Wood
Utilities
- Water:Water Connected
- Sewer:Sewer Connected
Finances and disclosures
- Price:$209,900
- Price per sq. ft.:$115.08
- Tax amount:$1,255 (2025)
Features and amenities
- Appliances:Refrigerator, Washer
- Laundry features:Dryer, Washer
- Amenities:Ceiling Fan(s), High Speed Internet
Parking
- Parking description:Concrete Driveway, Garage Door Opener, Heated Garage
- Garage spaces:3
New listings near 400 East Main Street
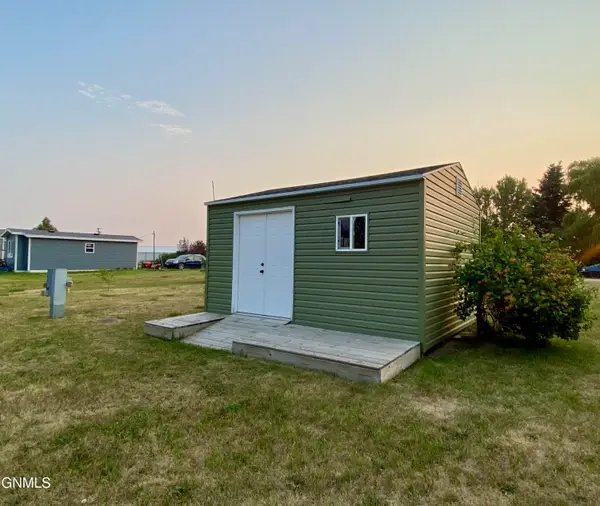 $39,900Active0.24 Acres
On 1st Street, Coleharbor, ND 58531
MLS# 4026890Listed by: MIKE NELSON REALTY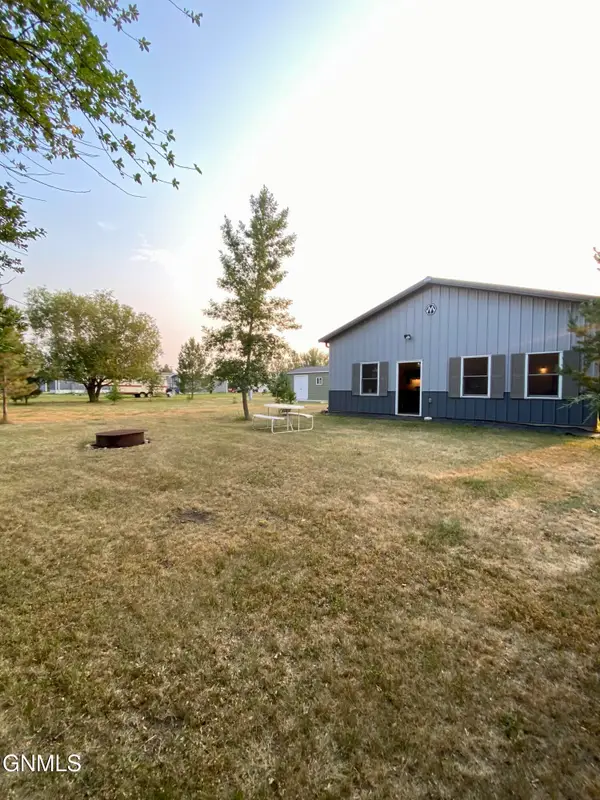 $274,900Active-- beds 1 baths1,088 sq. ft.
102 1st Street E, Coleharbor, ND 58531
MLS# 4026866Listed by: MIKE NELSON REALTY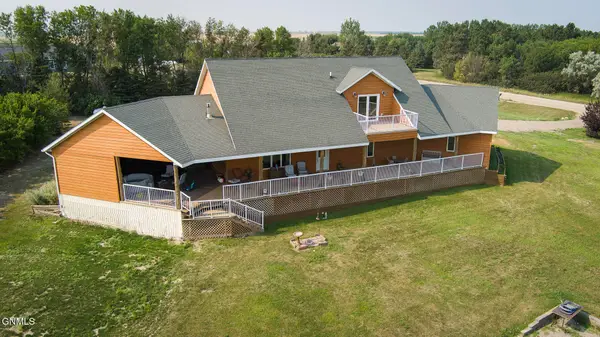 $599,900Active5 beds 3 baths3,550 sq. ft.
870 36th Avenue Nw, Coleharbor, ND 58531
MLS# 4024491Listed by: CAPITAL REAL ESTATE PARTNERS


Protect your home and budget from life's surprises with an Assurant Home Warranty, backed by a partner that supports you through every step of homeownership. Explore Plans.
© 2023 - 2026 ERA Franchise Systems LLC. All rights reserved. ERA Franchise Systems LLC fully supports the principles of the Fair Housing Act and the Equal Opportunity Act. ERA, ERA Real Estate powered, and their respective logos are registered service marks of ERA Franchise Systems LLC. Each office is independently owned and operated.