
803 Blaine Street N, Colfax, ND 58018
Local realty services provided by:ERA Gillespie Real Estate
803 Blaine Street N,Colfax, ND 58018
$535,000
- 5 Beds
- 3 Baths
- 3,042 sq. ft.
- Single family
- Active
Listed by: nicole outka
Office: real (405 fgo)
MLS#:7157204
Source:NSMLS
Price summary
- Price:$535,000
- Price per sq. ft.:$175.87
About this home
Well-maintained and thoughtfully designed, this fantastic Colfax home offers space, quality, and a layout that works beautifully for everyday living. Set on more than an acre, the property gives you plenty of room to enjoy the outdoors while still offering all the conveniences you want inside. The main level features vaulted ceilings, large bedrooms with generous closets, a spacious pantry, and convenient main-floor laundry. The kitchen is finished with quartz countertops and upgraded black stainless appliances, creating a clean and functional space for cooking and gathering.
The private primary suite is tucked away from the other bedrooms and features its own bathroom with an upgraded garden-sized tub and plenty of space to unwind. The finished basement adds even more flexibility with additional living space, a wet bar, and another bedroom. Outside, enjoy a full aluminum fence with a retaining wall and plenty of room to spread out. The oversized 3-stall garage offers extra depth for larger vehicles, toys, and plenty of storage. Additional features include a passive radon system and the peace of mind that comes with a home that has been exceptionally well maintained. A great opportunity to enjoy more space, privacy, and modern amenities just outside of town....
Contact an agent
Home facts
- Year built:2020
- Subdivision & Development:Colfax Meadows
- Listing ID #:7157204
- Added:3 day(s) ago
- Updated:October 12, 2026 at 12:39 AM
Rooms and interior
- Bedrooms:5
- Total bathrooms:3
- Full bathrooms:3
- Kitchen Description:Cooktop, Dishwasher, Disposal, Microwave, Refrigerator
- Basement:Yes
- Basement Description:Egress Window(s), Finished
- Living area:3,042 sq. ft.
Heating and cooling
- Cooling:Central Air
- Heating:Forced Air
- Central air:Yes
Structure and exterior
- Roof:Age 8 Years or Less
- Year built:2020
- Building area:3,042 sq. ft.
- Lot area:1.4 Acres
- Levels:1 Story
Schools
- High school:Richland Junior-Senior
Utilities
- Water:City Water - Connected
- Sewer:City Sewer - Connected
Finances and disclosures
- Price:$535,000
- Price per sq. ft.:$175.87
- Tax amount:$5,484 (2025)
Features and amenities
- Appliances:Disposal, Microwave, Refrigerator, Washer
- Laundry features:Dryer, Washer
- Amenities:Electric Water Heater
Parking
- Parking description:Attached Garage
- Garage:Yes
- Garage spaces:3
New listings near 803 Blaine Street N
 $458,300Pending3 beds 3 baths1,845 sq. ft.
212 Laverne Lane, Colfax, ND 58018
MLS# 7153639Listed by: REAL (2534 FGO)- $458,300Pending3 beds 3 baths1,845 sq. ft.
212 Laverne Lane, Colfax, ND 58018
MLS# 7153639Listed by: REAL (2534 FGO) - New
 $545,765Active3 beds 3 baths1,845 sq. ft.
210 Neuman Boulevard, Colfax, ND 58018
MLS# 7153797Listed by: REAL (2534 FGO) 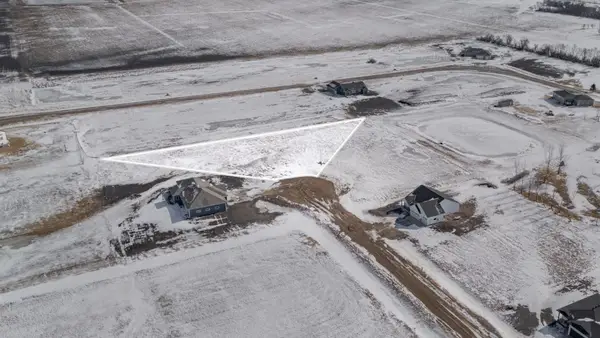 $55,000Active1.17 Acres
200 Laverne Ln, Colfax, ND 58018
MLS# 7149988Listed by: REAL (3961 WF) $275,000Active5.67 Acres
TBD County Rd 1, Colfax, ND 58018
MLS# 7139985Listed by: NANCY KELLY REALTY $184,900Pending2 beds 1 baths1,008 sq. ft.
200 Grant Street N, Colfax, ND 58018
MLS# 7126656Listed by: BEYOND REALTY $729,000Active3 beds 3 baths1,260 sq. ft.
805 Blaine Street N, Colfax, ND 58018
MLS# 7061677Listed by: UPTOWN REAL ESTATE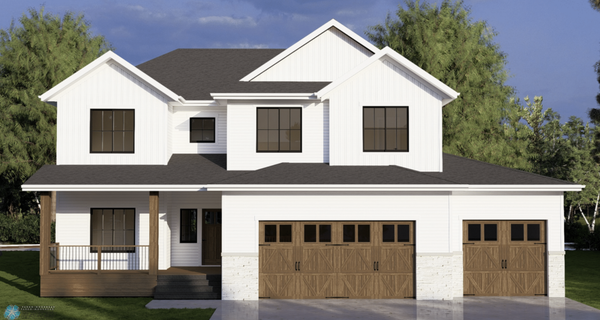 $882,700Active5 beds 3 baths2,934 sq. ft.
406 Boehm Way, Colfax, ND 58018
MLS# 7017431Listed by: BEYOND REALTY $40,000Active0.63 Acres
206 Laverne Lane N, Colfax, ND 58018
MLS# 6820307Listed by: HORIZON REAL ESTATE GROUP


Protect your home and budget from life's surprises with an Assurant Home Warranty, backed by a partner that supports you through every step of homeownership. Explore Plans.
© 2023 - 2026 ERA Franchise Systems LLC. All rights reserved. ERA Franchise Systems LLC fully supports the principles of the Fair Housing Act and the Equal Opportunity Act. ERA, ERA Real Estate powered, and their respective logos are registered service marks of ERA Franchise Systems LLC. Each office is independently owned and operated.